
85 Yapham RoadPocklingtonYork
£325,000
2 Bedroom Bungalow - Detached
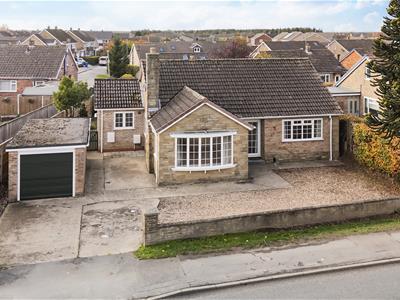
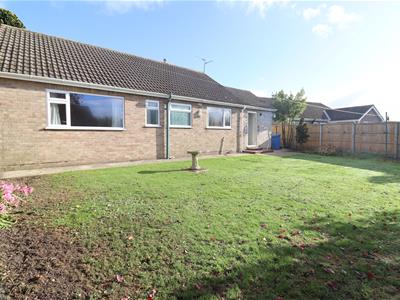
- Detached bungalow occupying a non-estate position just a short walk from Pocklington town centre.
- Offering spacious & well-planned accommodation.
- Scope to extend into the loft subject to the necessary planning permissions.
- Two double bedrooms.
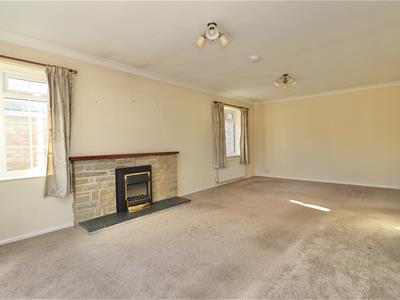
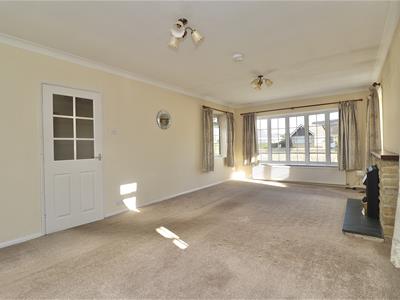
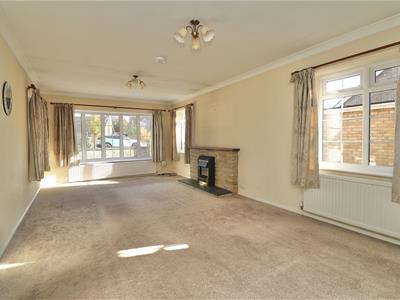
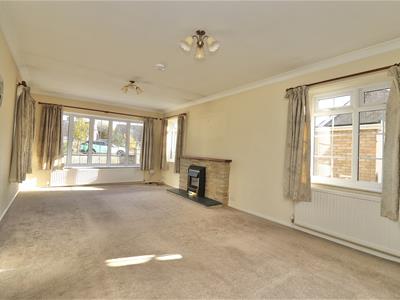
- Good sized lounge allowing plenty of natural light.
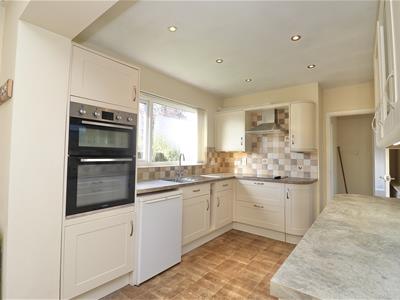
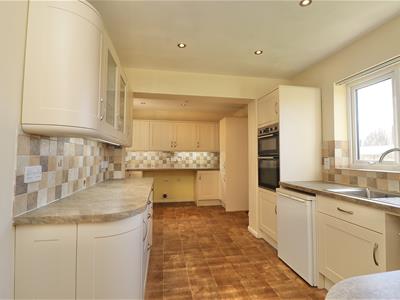
- Kitchen/utility with ample storage.
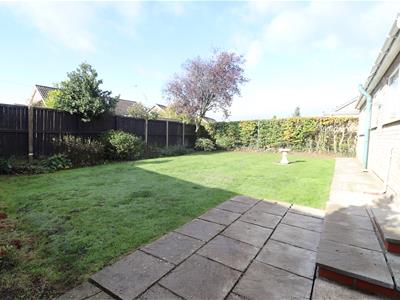
- South westerly facing garden.
- Ample parking and garage.
- Chain Free.
Enjoy the ease of single-storey living in this attractive two-bedroom detached bungalow, occupying a non-estate position just a short walk from Pocklington town centre.
Offering spacious, well-planned accommodation, the property provides a comfortable home with the added potential to extend into the loft, subject to the necessary consents.
Inside, a welcoming entrance hall leads to a generous sitting room, fitted kitchen/utility, two double bedrooms and a shower room, providing practical and versatile living space.
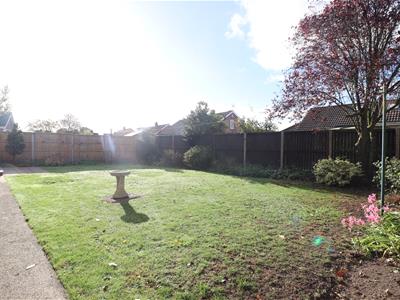
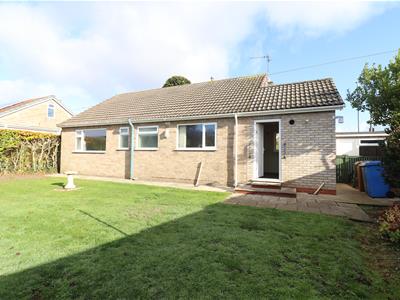
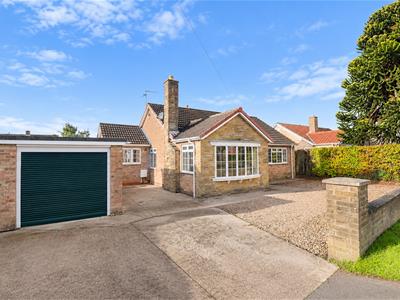
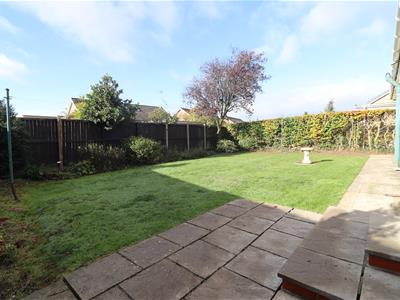
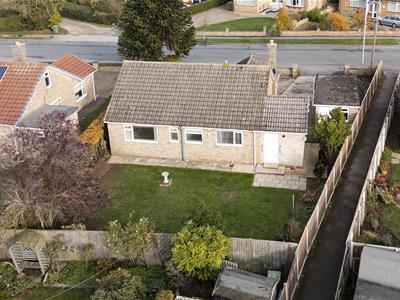
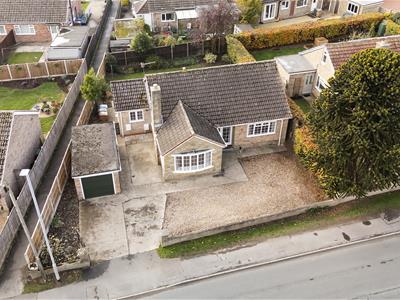
Outside, the south-westerly facing rear garden is mainly laid to lawn with established planted borders, offering a lovely space to relax and enjoy the afternoon and evening sunshine. To the front, a gravelled driveway provides off-street parking and leads to the garage.
An excellent opportunity for buyers seeking the convenience of bungalow living, a garden to enjoy and the amenities of Pocklington within easy walking distance.
This property is FREEHOLD. East Riding of Yorkshire Council - Council Tax Band D.
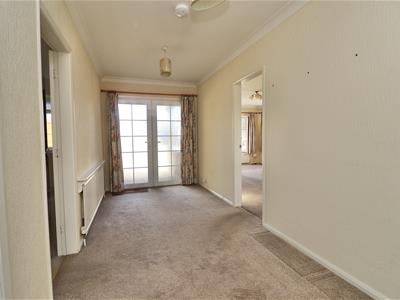
ENTRANCE HALL
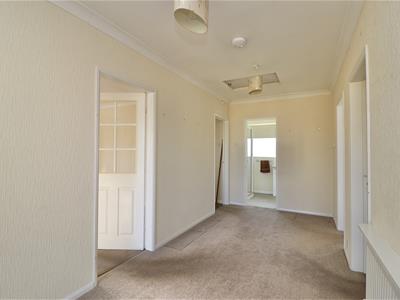
5.39m x 2.10m (17'8" x 6'10" )Entered via UPVC patio front entrance door, double radiator, coving to the ceiling and access to the loft.
There is scope to extend into the loft space subject to the necessary planning permissions being obtained.
BEDROOM ONE
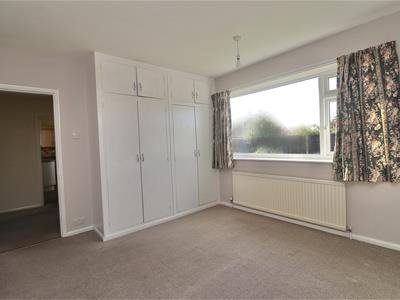
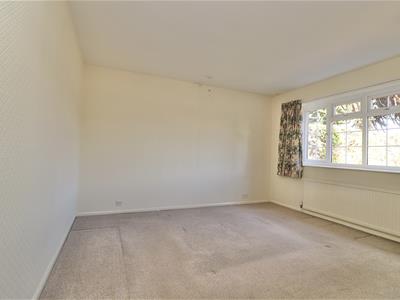
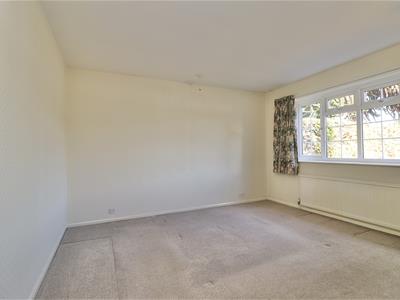
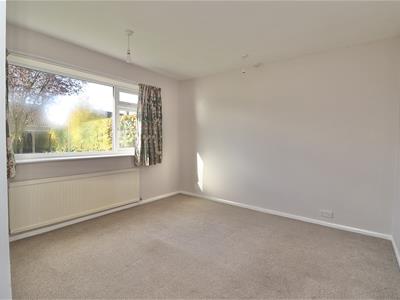
3.77m x 3.94m (12'4" x 12'11" )Double glazed window to the front elevation and a double radiator.
BEDROOM TWO
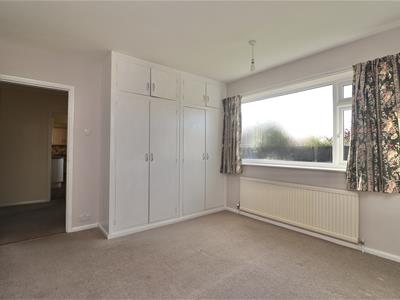
3.79m x 3.51m (12'5" x 11'6" )Fitted wardrobes, airing cupboard housing hot water cylinder, radiator and double glazed window to the rear elevation.
SITTING ROOM
7.08m x 3.66m (23'2" x 12'0")Bay double glazed window to the front elevation, electric fire, double radiator, three double glazed window to the side elevation, further radiator and coving to the ceiling.
SHOWER ROOM
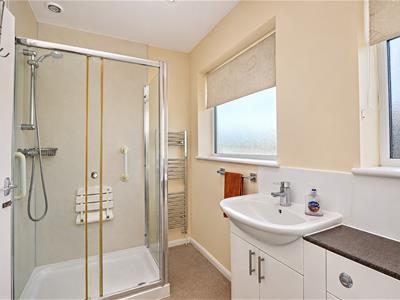
2.59m x 1.83m (8'5" x 6'0" )Fitted suite comprising shower cubicle, hand basin and low flush WC set in vanity unit, extractor fan, recess lighting, chrome ladder style radiator, further radiator and two opaque double glazed window to the rear elevation.
FITTED KITCHEN/UTILITY
5.82m x 3.40m (19'1" x 11'1")Matching arrangement of floor and wall cupboards, working surfaces incorporating stainless steel sink unit with mixer tap, Lamona hob with extractor hood above, integrated Lamona electric oven, plumbing for a washing machine, recess lighting, cupboard housing Worcester gas boiler, UPVC rear door and double glazed window to the rear elevation.
DETACHED GARAGE
5.67m x 2.75m (18'7" x 9'0" )Remote controlled up and over garage door, with personal UPVC door, power and light connected, outside tap and double glazed window to the rear elevation.
OUTSIDE
South westerly facing rear garden which is mainly laid to lawn with established borders.
Gravelled driveway to the front.
ADDITIONAL INFORMATION
AML OBLIGATIONS
By law, we are required to conduct anti-money laundering checks on all intending sellers & purchasers. In line with HMRC guidance, our partner, Thirdfort, will carry out these checks in a safe and secure way on our behalf. Once an offer has been accepted (stc). Thirdfort will send a secure link for the biometric checks to be completed electronically. There is a non-refundable charge of £42 (inclusive of VAT) per person for these checks. Our Anti-Money Laundering and ID checks must be completed before the memorandum of sale can be sent to solicitors confirming the sale.
APPLIANCES
None of the above appliances have been tested by the Agent.
SERVICES
Mains water, gas, electricity and drainage.
COUNCIL TAX
East Riding of Yorkshire Council - Council Tax Band D.
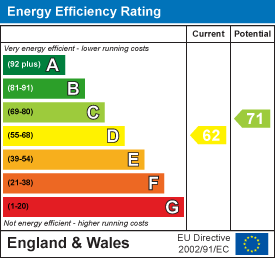
Energy Efficiency and Environmental Impact
Although these particulars are thought to be materially correct their accuracy cannot be guaranteed and they do not form part of any contract.
Property data and search facilities supplied by www.vebra.com