
The Mile, Pocklington, York
£320,000
3 Bedroom House - Detached
- Stunning detached house.
- Offering modern living with a number of thoughtful upgrades throughout.
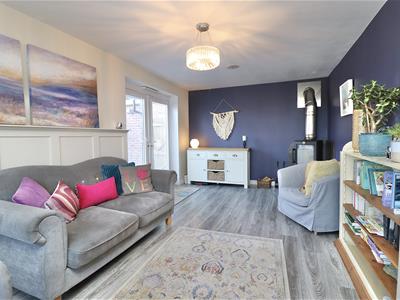
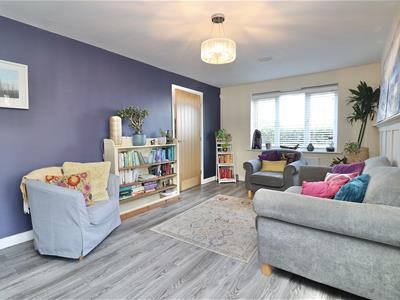
- Generous sitting room provides the perfect place to relax with a log-burning stove.
- Upgraded dining kitchen with quartz worktops.
- Principial master bedroom with en-suite shower room
- Two further bedrooms
- House bathroom with bath over shower.
- Detached garage with electric doors.
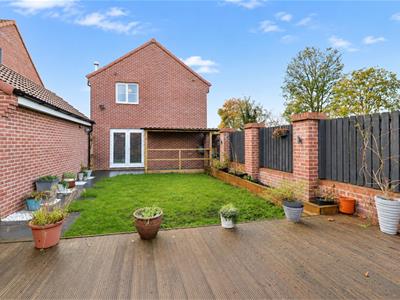
- Private garden.
- Chain Free.
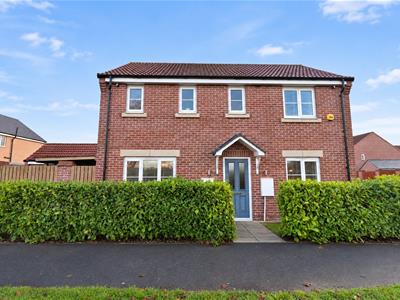
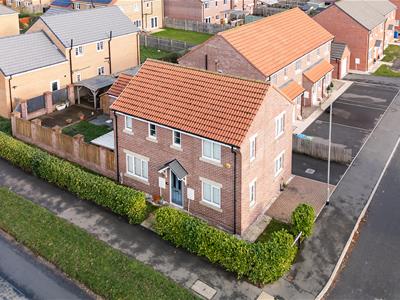
This impressive three-bedroom detached family home enjoys a convenient position on The Mile, within easy reach of Pocklington town centre. Offering modern living with a number of thoughtful upgrades throughout, the property provides a stylish and comfortable home perfectly suited to family life.
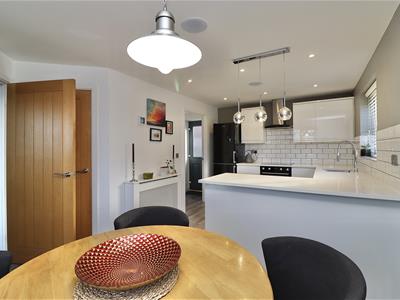
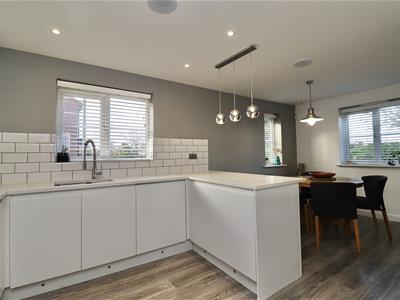
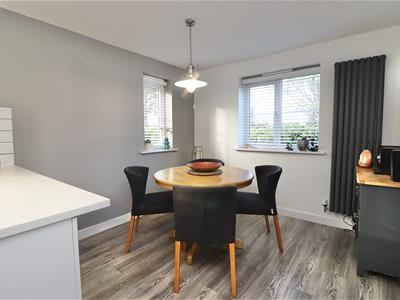
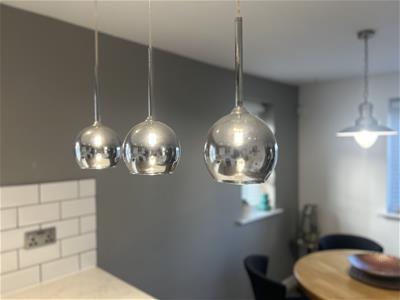
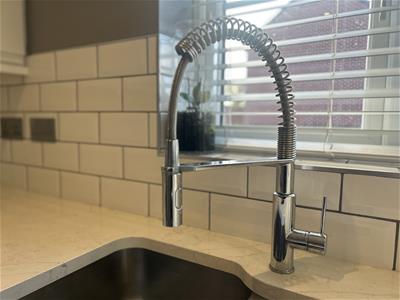
At the heart of the property is a stylish, upgraded dining kitchen, where dual-aspect windows fill the space with natural light. Beautifully finished with quartz worktops and a range of integrated appliances, including an induction hob, oven, dishwasher and fridge/freezer. There's also plenty of room for a dining table while an adjoining utility room keeps everyday essentials neatly tucked away.
Across the entrance hallway, the generous sitting room provides the perfect place to relax, with a log-burning stove adding warmth and character on cooler evenings. French doors open directly onto the rear patio.
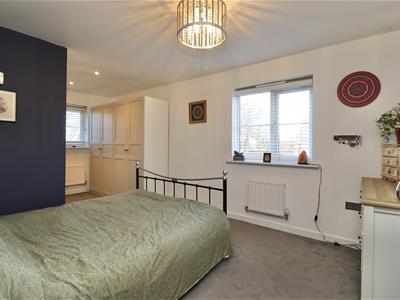
Upstairs, three bedrooms provide plenty of space for family life, guests or working from home. The principal bedroom offers a comfortable retreat, with wardrobes, along with a stylish en-suite shower room. Two further double bedrooms offer excellent flexibility, complemented by a modern family bathroom.
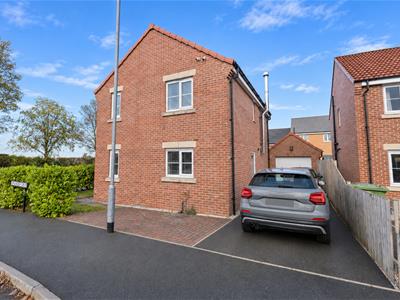
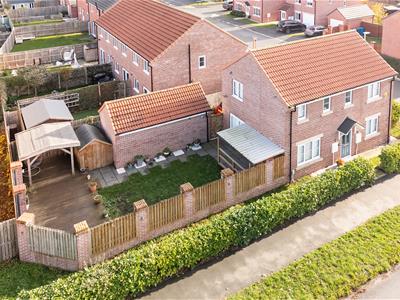
Outside, there is a driveway leading to a detached single garage featuring an electric door. There is landscaped frontage providing additional off-street parking, ideal for households with multiple vehicles or visiting guests.
Offered with no chain.
This property is Freehold. East Riding of Yorkshire Council Tax Band D.
ENTRANCE HALL
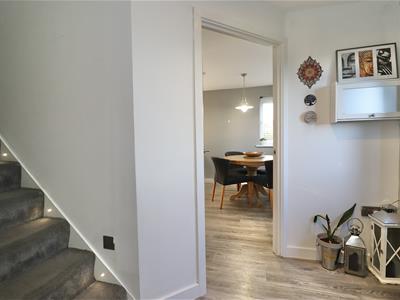
1.92m x 2.09m (6'3" x 6'10" )Entered via a UPVC front entrance door, laminate flooring, recess lighting, stairs to the first floor accommodation with lighting and understairs storage built into the staircase.
SITTING ROOM
5.63m x 3.11m (18'5" x 10'2" )Viking log burner, wood panelling to one wall, laminate flooring, radiator, double glazed window to the front elevation and double doors to the side elevation.
DINING KITCHEN
5.62m x 2.84m (18'5" x 9'3" )Matching arrangement of floor and wall cupboards, quartz working surfaces incorporating one and a half stainless steel sink unit with mixer tap, four ring induction hob with extractor hood above, freestanding fridge/freezer, integrated electric oven and a integrated dishwasher. Two double glazed windows to the side elevation, vertical designer radiator, further radiator, cloaks cupboard, laminate flooring, recess lighting and a double glazed window to the front elevation.
UTILITY/REAR ENTRANCE
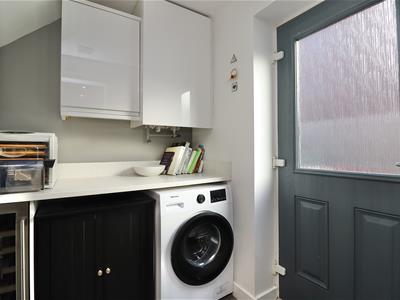
1.85m x 1.58m (6'0" x 5'2" )Quartz working surfaces, washing machine, wall mounted Ideal combination central heating boiler in concealed cupboard, UPVC rear external door, laminate flooring, recess lighting, extractor fan and a radiator.
CLOAKROOM/WC
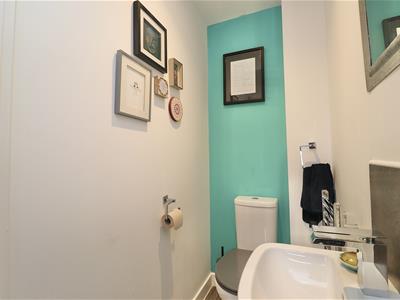
1.45m x 0.88m (4'9" x 2'10" )Fitted suite comprising hand basin, low flush WC, chrome ladder style radiator, laminate flooring, recess lighting and a extractor fan.
LANDING
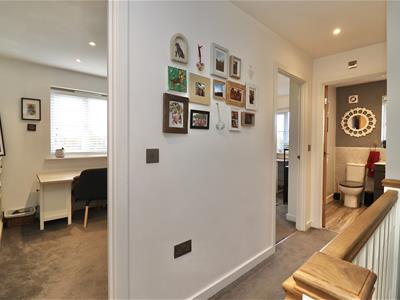
1.94m x 3.65m (6'4" x 11'11")Double glazed window to the rear elevation, radiator, storage cupboard with shelving and access to the loft.
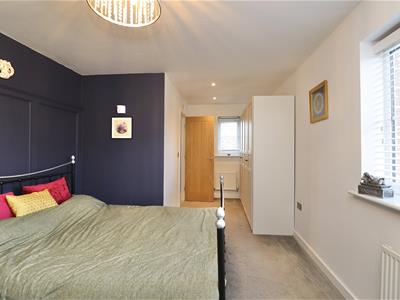
MASTER BEDROOM
5.65m x 3.18m (18'6" x 10'5" )Double glazed windows to the front and side elevation, wood panelling to one wall, freestanding wardrobes and drawers, recess lighting and a radiator.
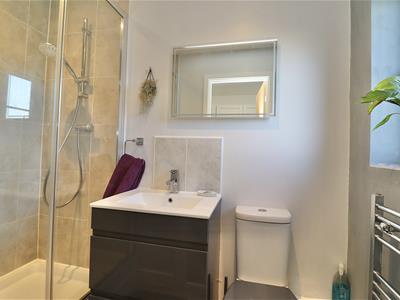
EN-SUITE SHOWER ROOM
1.20m x 1.53m (3'11" x 5'0" )Fitted suite comprising shower cubicle, low flush WC, hand basin, fitted mirror with light, chrome ladder style radiator, extractor fan and opaque double glazed window to the front elevation.
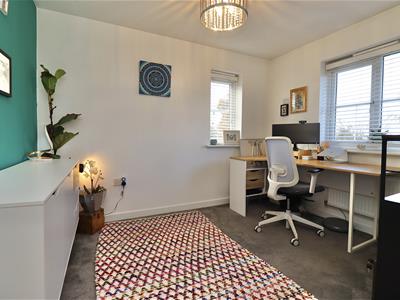
BEDROOM TWO
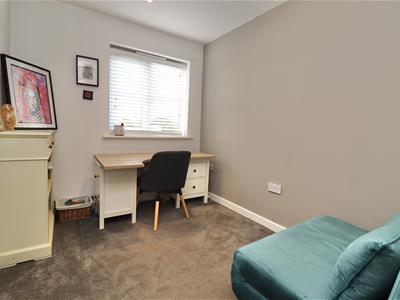
2.82m x 3.24m (9'3" x 10'7" )Radiator, double glazed window to the front and side elevation.
BEDROOM THREE
2.81m x 2.31m (9'2" x 7'6" )Double glazed window to the side elevation, recessed lighting and a radiator.
BATHROOM
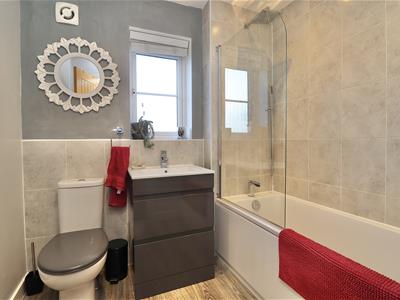
1.88m x 2.18m (6'2" x 7'1" )Fitted suite comprising bath with shower over and side screen, low flush WC, hand basin, chrome ladder style radiator, extractor fan, recess lighting, and a opaque double glazed window to the front elevation.
OUTSIDE
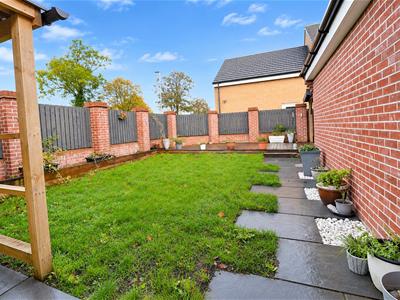
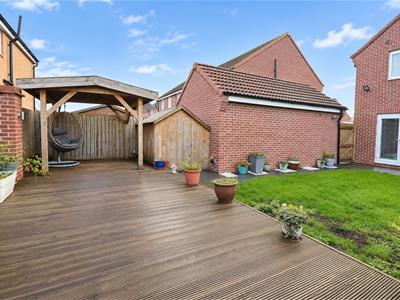
Fully enclosed garden to the side elevation, mainly laid to lawn with covered patio seating area, further decked seating area. The garden benefits from an outside tap, external sockets and lighting.
Driveway to the rear leading to the detached garage.
DETACHED GARAGE
Remote controlled electric roller door, with power and light connected.
ADDITIONAL INFORMATION
There is a management fee associated with this property.
AML OBLIGATIONS
By law, we are required to conduct anti-money laundering checks on all intending sellers & purchasers. In line with HMRC guidance, our partner, Thirdfort, will carry out these checks in a safe and secure way on our behalf. Once an offer has been accepted (stc). Thirdfort will send a secure link for the biometric checks to be completed electronically. There is a non-refundable charge of £42 (inclusive of VAT) per person for these checks. Our Anti-Money Laundering and ID checks must be completed before the memorandum of sale can be sent to solicitors confirming the sale.
APPLIANCES
None of the above appliances have been tested by the Agent.
SERVICES
Mains water, gas, electricity and drainage. Telephone connection subject to renewal with British Telecom.
COUNCIL TAX
East Riding of Yorkshire Council - Council Tax Band D.
Energy Efficiency and Environmental Impact
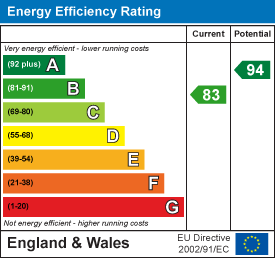
Although these particulars are thought to be materially correct their accuracy cannot be guaranteed and they do not form part of any contract.
Property data and search facilities supplied by www.vebra.com