
Unit 7 Dukes Court
54-64 Newmarket Road
Cambridge
Cambridgeshire
CB5 8DZ
Perne Road, Cambridge
Price Guide £700,000
3 Bedroom House - Semi-Detached
- 1284 sqft / 119 sqm
- 3 bedrooms, 3 reception rooms, 2 bathrooms
- Large, mature west-facing garden
- Driveway parking from Perne Road
- Gas-fired heating to radiators
- Recently finished refurbishment programme
- No onward chain
- Plot size approx - 0.13 acres
- Walking distance to Addenbrooke’s Hospital & Cambridge Station
- Modern ground floor extension completed in 2022
A recently refurbished 1930’s semi-detached house with an extensive modern kitchen/dining/family room and large established gardens with off-street parking. Close to Mill Road and Cambridge Station.
This semi-detached house has been thoughtfully modernised and substantially extended to create a stylish and versatile family home, successfully combining the character and proportions of the original property with contemporary design and modern living.
Extending to approximately 1,285 sqft, the accommodation is arranged over two floors and is particularly well suited to family life, with a generous reception space, three bedrooms and a superb open-plan kitchen, dining and family room overlooking the rear garden.
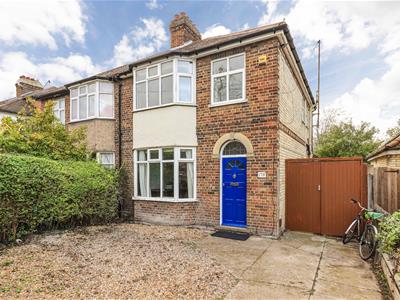
The property is approached via a gravelled frontage, providing off-street parking, with an attractive brick façade and traditional bay windows, reflecting its 1930s origins.
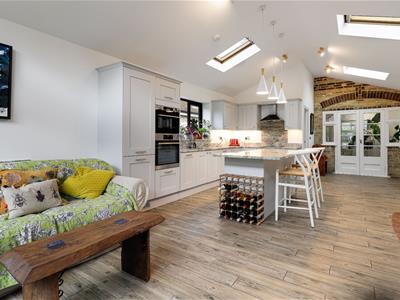
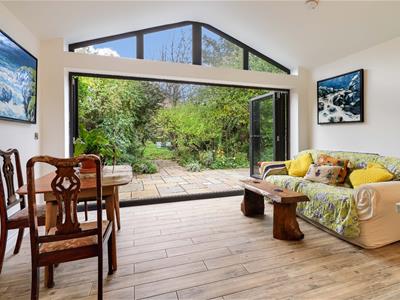
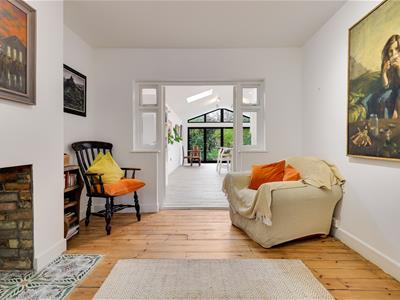
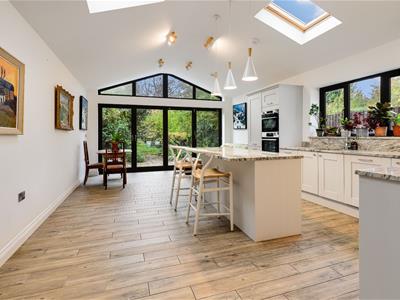
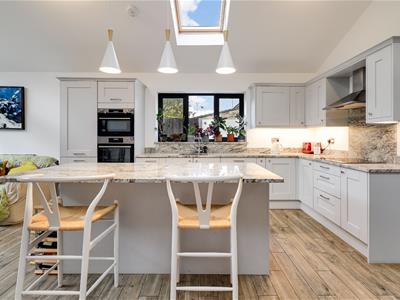
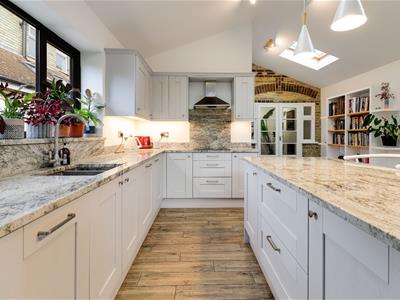
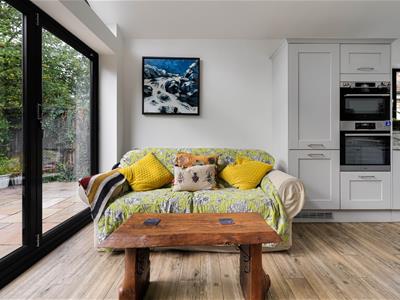
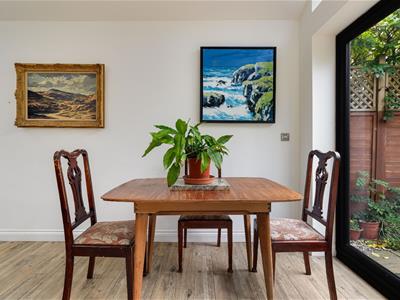
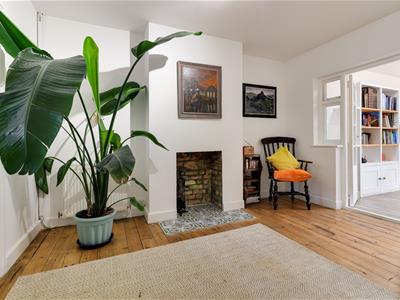
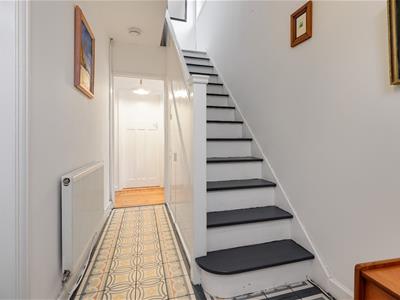
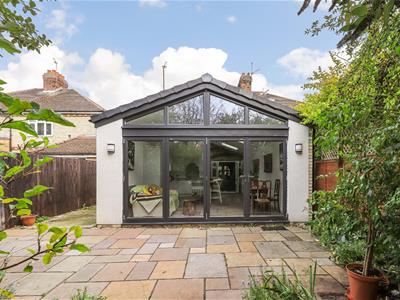
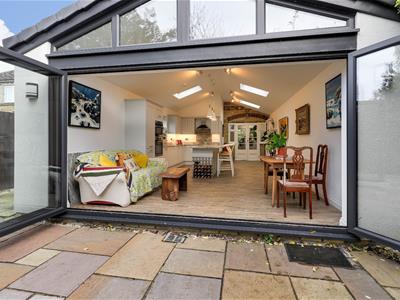
The entrance hall leads to a front living room and the connecting, yet separate sitting room. The living room features an attractive bay window, whilst the sitting room retains exposed timber floorboards and a characterful fireplace, creating a welcoming and comfortable space. Glazed double doors connect the sitting room to the impressive rear extension, allowing the accommodation to flow naturally between the original house and the more contemporary living space beyond. The kitchen/dining/family room extends to approximately 28 ft 5 in length. Designed with both everyday family living and entertaining in mind, this impressive space benefits from a vaulted ceiling, multiple rooflights and an impressive, glazed gable overlooking the garden. Full-width bi-folding doors open directly onto the terrace, creating a seamless connection between the house and its outside space. The kitchen area is fitted with an extensive range of contemporary Shaker-style cabinetry, complemented by elegant stonework surfaces, integrated appliances and a substantial central island incorporating a breakfast bar. A comfortable seating area and ample space for dining make this a particularly sociable room, while the generous glazing ensures excellent natural light throughout the day.
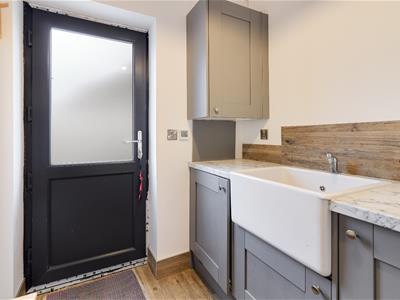
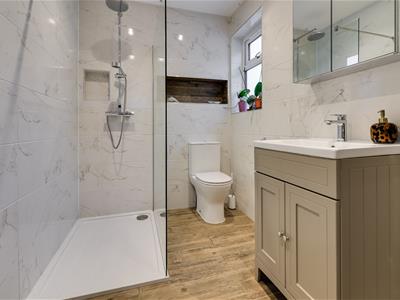
A separate utility room, with additional storage and a stylish shower room, finished with contemporary tiling and fittings, completes the ground-floor accommodation.
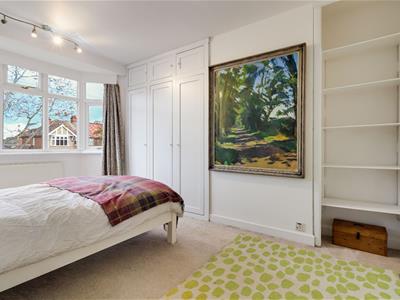
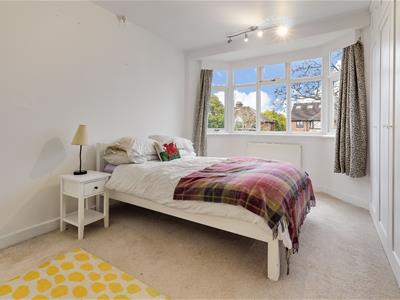
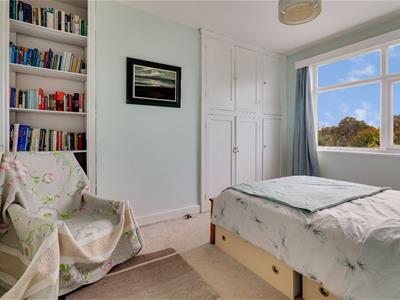
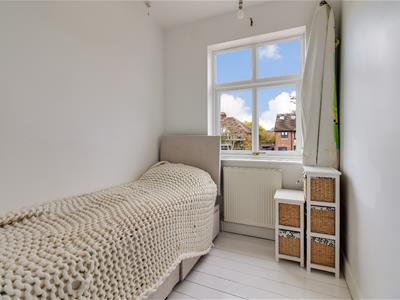
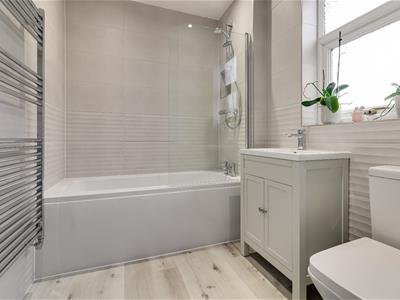
On the first floor are three bedrooms, two of which are comfortable doubles with built-in wardrobes. The principal bedroom enjoys an attractive bay window overlooking the front of the property, while the second bedroom benefits from views towards the rear garden. The third bedroom offers flexibility as a child's bedroom or home office. The bedrooms are served by a modern family bathroom, fitted with a bath and overhead shower, wash basin and WC.
Outside, a gravelled driveway offers off-street parking, with established hedging providing screening from the road. There is also useful access along the side of the house.
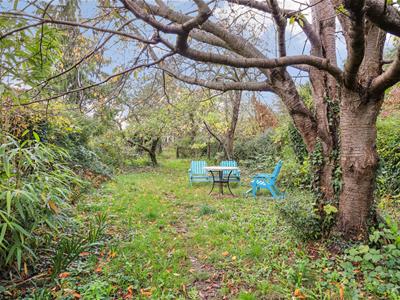
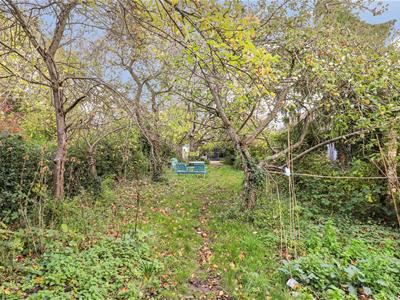
To the rear, a paved terrace immediately adjoins the kitchen/family room and provides an ideal setting for outdoor dining and entertaining. Beyond, the garden extends into a delightful, mature and informal green space, with areas of lawn, established shrubs, trees and a variety of planting.
Location
Perne Road forms part of a convenient and popular residential area about 3 miles south east of Cambridge City centre and close to Romsey Town/Mill Road, with its good range of shops and other facilities. There is a large Sainsbury's close by. Primary schooling is at either Queen Edith's, Morley, Ridgefield and Queen Emma with secondary schooling at Netherhall or St Bede's. Independent schools for all age groups and Hills Road and Long Road Sixth Form Colleges are all within easy reach. It is also well placed for Addenbrooke's Hospital and Coleridge Road park as well as Cherry Hinton Hall, which has a children's playground.
Tenure
Freehold
Services
Main services connected include: water, electricity, gas and mains drainage.
Statutory Authorities
Cambridge City Council.
Council Tax Band - C
Fixtures and Fittings
Unless specifically mentioned in these particulars, all fixtures and fittings are expressly excluded from the sale of the freehold interest.
Viewing
Strictly by appointment through the vendor’s sole agents, Redmayne Arnold and Harris.
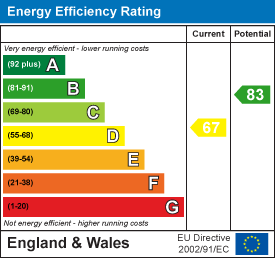
Energy Efficiency and Environmental Impact
Although these particulars are thought to be materially correct their accuracy cannot be guaranteed and they do not form part of any contract.
Property data and search facilities supplied by www.vebra.com