
Paul Mason
35 The Street
Latchingdon
Chelmsford
Essex
CM3 6JP
Tudor Place, Mayland, Chelmsford
Guide price £550,000
4 Bedroom House - Detached
- Four Bedroom Family Home
- Three Reception Rooms
- En-Suite to Bedroom One
- Utility Room
- Double Garage and Driveway Parking
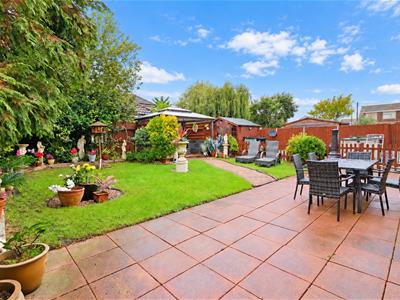
- Mature, Well Maintained Rear Garden
- First Floor Bathroom and Ground Floor WC
- Situated Private Drive and Forecourt Serving Just Three Properties
- Scope to Extend and Improve (STP)
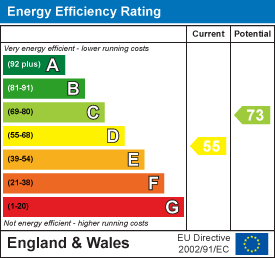
- EPC - D
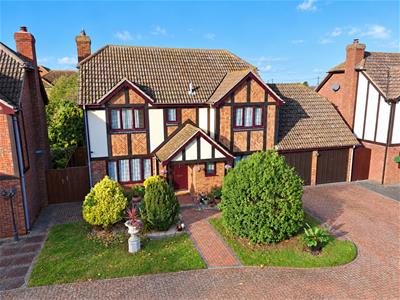
**No Onward Chain ** Guide Price £550,000-£560,000 ** Not to be missed! A rare opportunity to acquire a spacious executive, four-bedroom detached home which is approached via an exclusive block-paved private drive and forecourt serving just three properties offering a traffic-free setting suited to families and pets, with versatile accommodation including three well-sized ground-floor reception rooms.
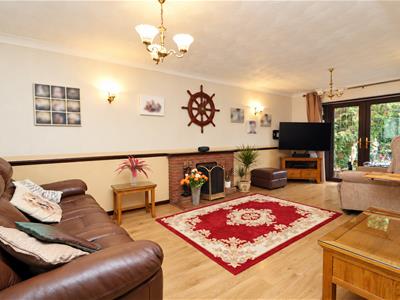
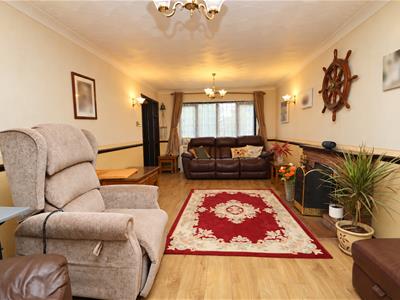
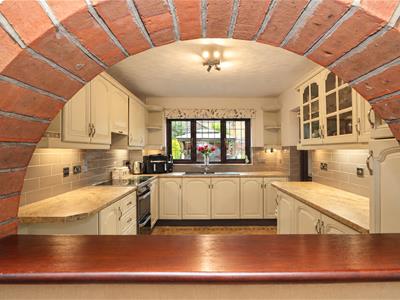
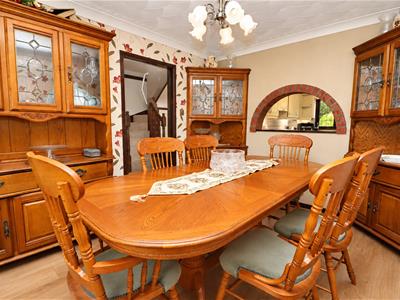
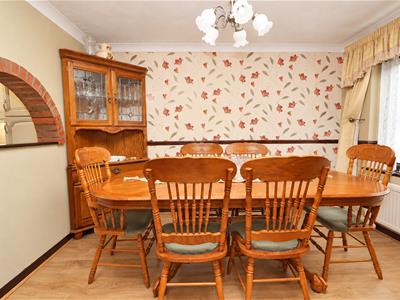
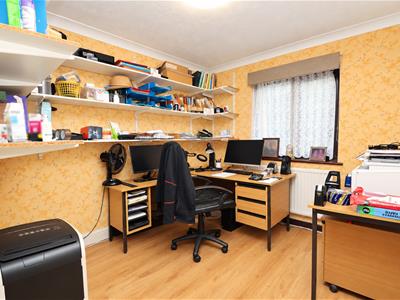
The dual-aspect lounge has a front-facing window, open fireplace and French doors to the rear garden. A separate dining room overlooks the front garden and features a serving archway into the kitchen. The third reception room, currently a study, overlooks the rear garden and is ideal for home working, or could serve as a playroom or additional reception room.
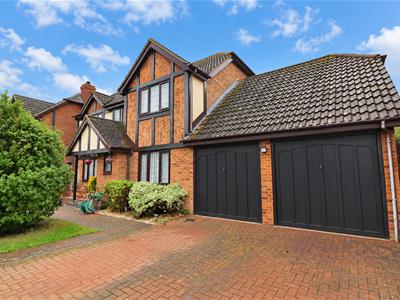
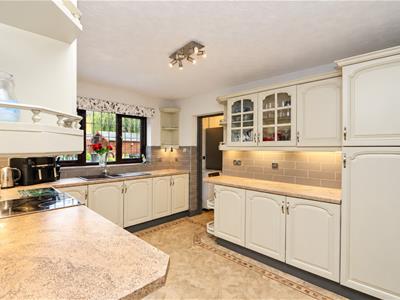
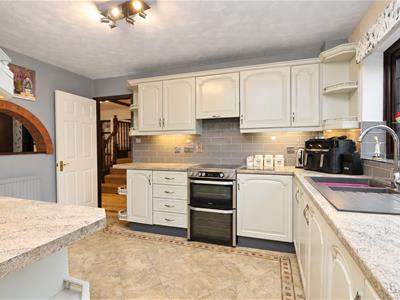
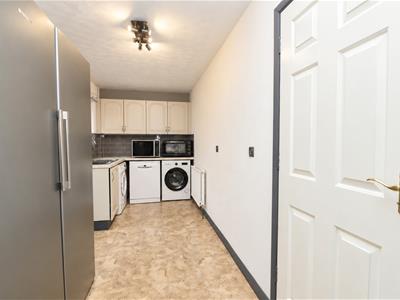
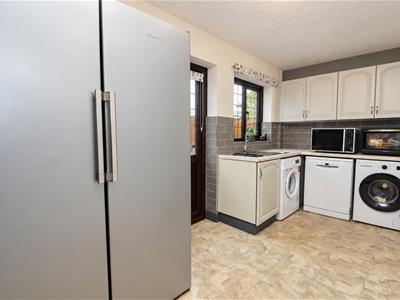
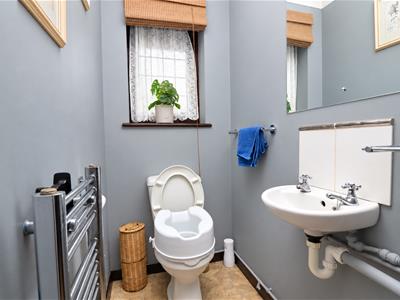
The fitted kitchen is complemented by a generous utility room (approx. 17'4" x 6'7") with fitted cupboards, appliance space, rear garden access and access to the double garage. The garage is a notable feature offering potential for a small annexe, games room, gym or other use, with scope for an upper-floor extension, subject to consents. An underground foul sewer connection point is incorporated into the floor for this purpose. A ground-floor cloakroom off the entrance hall completes the layout.
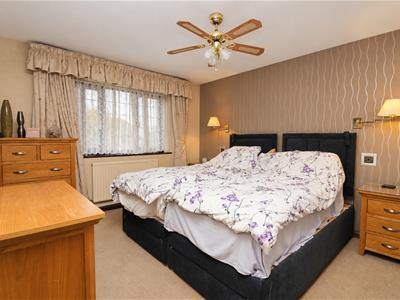
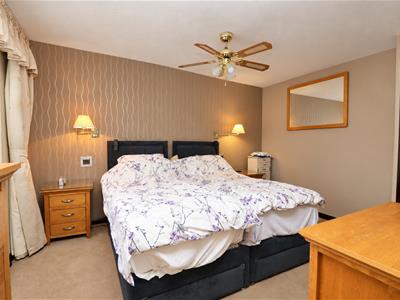
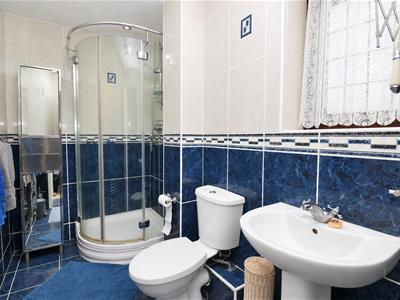
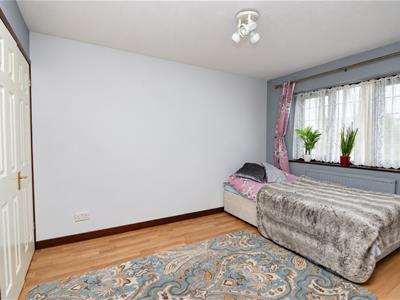
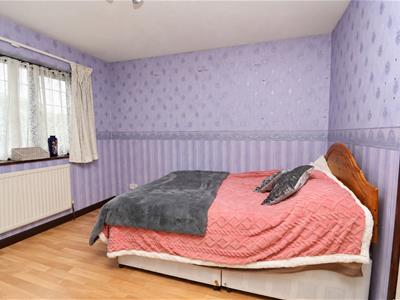
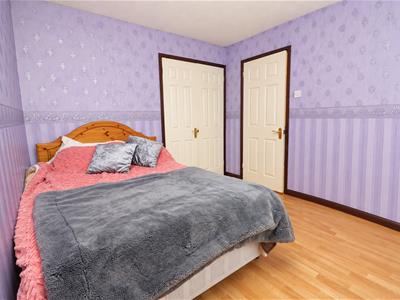
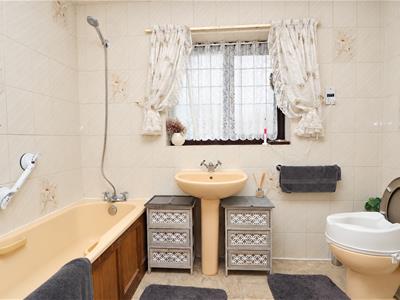
Upstairs are four good-sized bedrooms, three doubles. The principal bedroom has an en-suite; bedrooms two and three have fitted wardrobes. A four-piece family bathroom serves the remaining bedrooms.
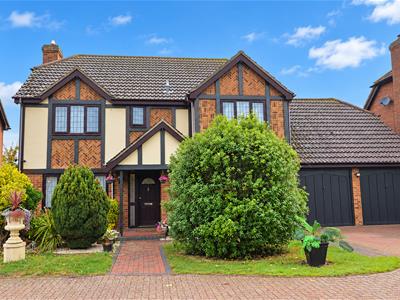
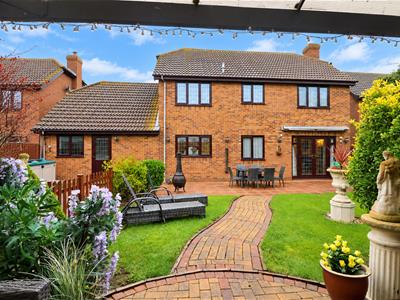
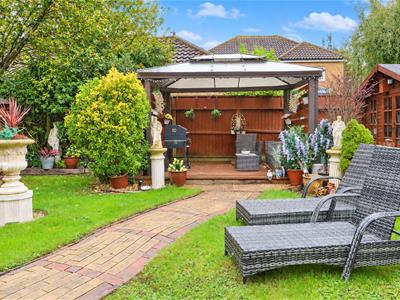
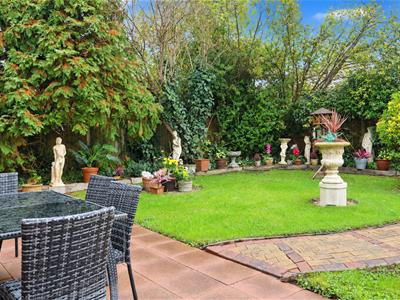
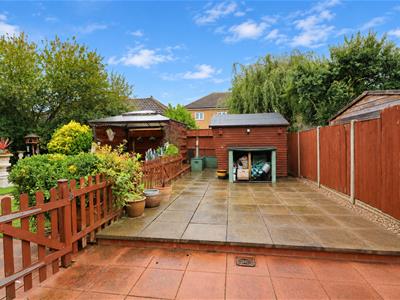
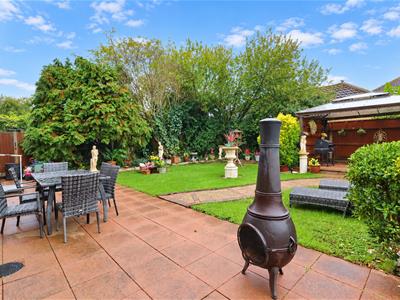
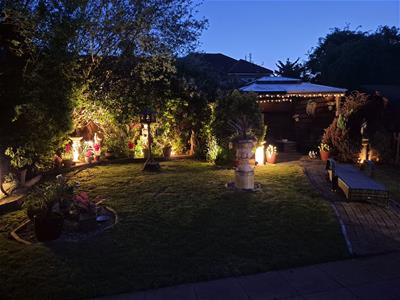
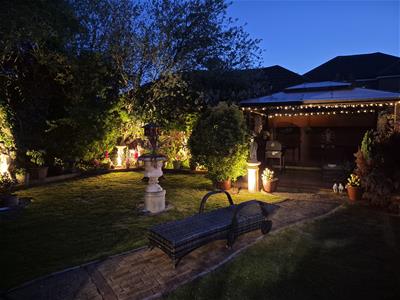
The secluded, sun-soaked, south-west-facing mature garden is well maintained, with lawn, established planting and a large paved patio for seating and entertaining. There is scope to add a conservatory/sunroom off the lounge or a summerhouse. The house has mock-Tudor-clad elevations, rendered areas and feature brickwork panels. A decorative front lawn incorporates mature shrubs, and off-road parking for two vehicles is available in front of the garage. Viewing is highly recommended to appreciate the property on offer.
LOCATION
Mayland is a popular waterside village situated on the picturesque Dengie Peninsula in Essex, offering an attractive combination of coastal living, beautiful countryside and a welcoming village atmosphere. Positioned close to the Blackwater Estuary, the village enjoys a peaceful setting with scenic views across the water towards Osea Island, Goldhanger and Heybridge Basin.
The village benefits from a good range of everyday amenities, including convenience stores, a Post Office, pharmacy, bakery, takeaways, public houses and restaurants. Families are well catered for with Maylandsea Community Primary School, a preschool, medical facilities and a village hall hosting various clubs and community activities.
For those who enjoy the outdoors, Mayland offers excellent recreational opportunities, with Blackwater Marina and local sailing clubs providing access to the estuary. The popular seawall walks offer picturesque coastal views, whilst Lawling Park provides playing fields, recreational facilities and open spaces. The nearby nature reserve and surrounding countryside also offer attractive walking routes and opportunities to enjoy local wildlife.
Mayland is conveniently positioned for access to Maldon, Burnham-on-Crouch, South Woodham Ferrers and Chelmsford, all providing a wider selection of shopping, schooling and leisure facilities. Railway services are available from Southminster and Burnham-on-Crouch, offering connections towards London Liverpool Street via Wickford, with local bus services providing additional transport links.
ACCOMMODATION
GROUND FLOOR
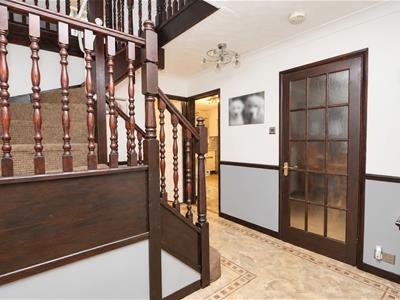
Entrance Hall
3.2m x 2.7m (10'5" x 8'10")
Lounge
6.5m x 3.4m (21'3" x 11'1")
WC
1.6m x 1.0m (5'2" x 3'3")
Dining Room
3.8m x 2.9m (12'5" x 9'6")
Study
2.9m x 2.7m (9'6" x 8'10")
Kitchen
4.1m x 2.8m (13'5" x 9'2")
Utility Room
4.9m x 2.0m (16'0" x 6'6")
FIRST FLOOR
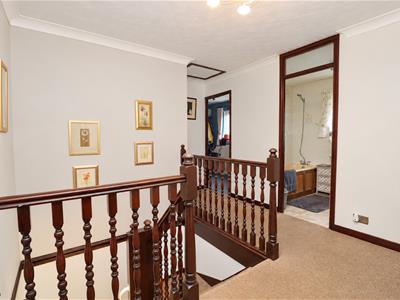
Landing
Bedroom One
4.3m x 3.3m (14'1" x 10'9")
En-Suite
2.7m x 1.4m (8'10" x 4'7")
Bedroom Two
3.6m x 2.9m (11'9" x 9'6")
Bedroom Three
3.3m x 2.9m (10'9" x 9'6")
Bedroom Four
3.4m x 2.6m (11'1" x 8'6")
Family Bathroom
2.7m x 1.8m (8'10" x 5'10")
EXTERIOR
Double Garage
5.6m x 5.2m (18'4" x 17'0")
Frontage
Rear Garden
Property Services
Gas - NA
Electric - Mains
Water - Mains
Drainage - Mains
Heating - Oil Central Heating
Local Authority - Maldon District Council
Viewings
Strictly by appointment only through the selling agent Paul Mason Associates 01245 382555.
Important Notices
We wish to inform all prospective purchasers that we have prepared these particulars including text, photographs and measurements as a general guide. Room sizes should not be relied upon for carpets and furnishings. We have not carried out a survey or tested the services, appliances and specific fittings. These particulars do not form part of a contract and must not be relied upon as statement or representation of fact.
Energy Efficiency and Environmental Impact
Although these particulars are thought to be materially correct their accuracy cannot be guaranteed and they do not form part of any contract.
Property data and search facilities supplied by www.vebra.com