
23-25 Borough Street
Castle Donington
Derby
DE74 2LA
Canberra Close, Castle Donington, Castle Donington
Asking Price £300,000
3 Bedroom House - Detached
- 3 bedroom detached home
- Set back for added privacy
- Driveway parking and garage
- Kitchen diner at rear
- Master bedroom with en suite
- Family bathroom included
- Modern detached house
- Located in Castle Donington
- Close to local amenities
- Viewing highly recommended
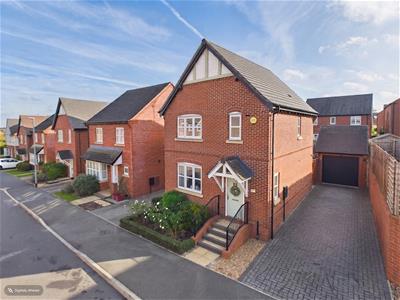
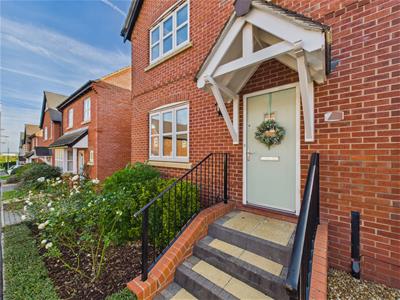
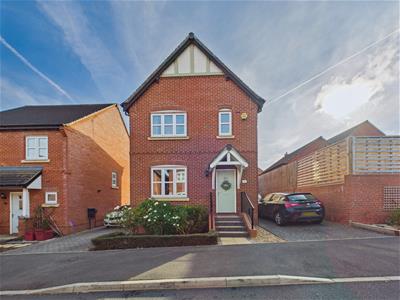
Situated in a quiet position within Canberra Close, this modern three-bedroom detached property is set back from the road and offers well-proportioned accommodation throughout.
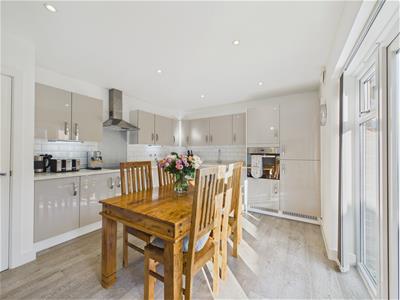
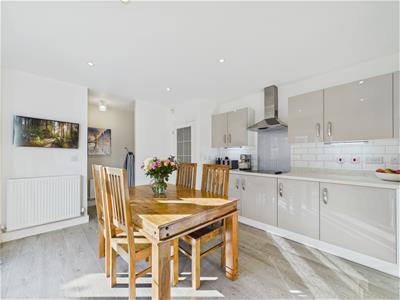
The property is entered via a spacious entrance hall, which leads to a separate reception room overlooking the close. To the rear is a kitchen diner, providing a good-sized space for cooking and dining, with plenty of natural light.
To the first floor are three bedrooms, including a main bedroom with en suite shower room, alongside a separate family bathroom.
Externally, the property benefits from a driveway providing off-road parking for multiple vehicles, together with a garage.
The property is conveniently located within Castle Donington, with access to local shops, amenities and transport links.
Hallway
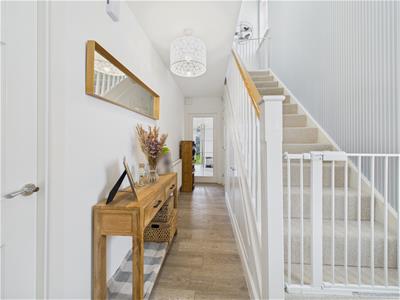 6'9" x 16'4"The property is entered via a composite front door, with a double-glazed window to the side elevation. The hallway has wood-effect tiled flooring, a radiator and stairs rising to the first floor, with access to the ground floor accommodation. Heating is provided by gas central heating.
Living Room
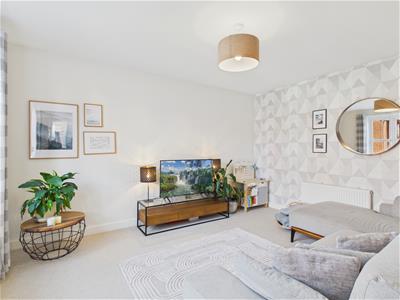
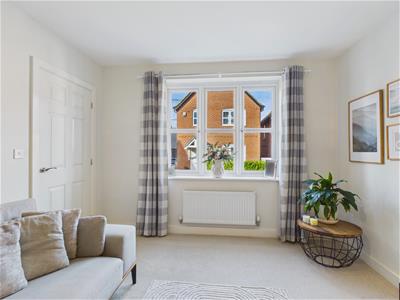
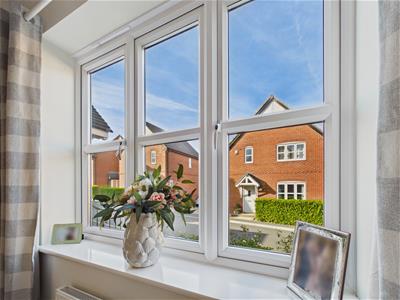
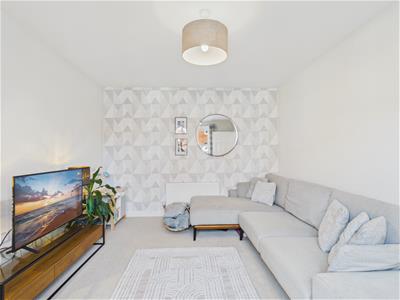 11'0" x 14'1"The living room benefits from a large front-facing double-glazed window, providing natural light. The room has carpeted flooring and a gas central heating radiator.
Kitchen
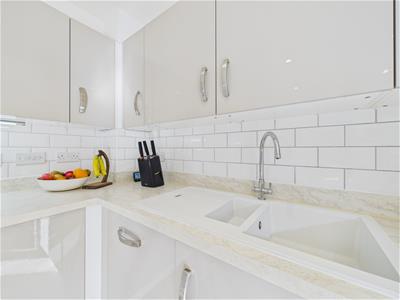
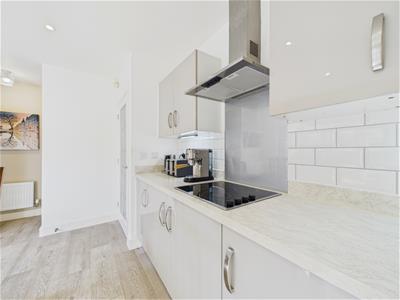
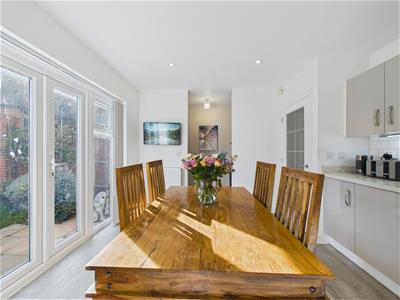 17'10" x 11'6"The spacious kitchen features high-gloss fitted units, continued wood-effect tiled flooring and a tiled splashback. There is an electric hob with extractor over, an integrated fridge freezer and a white ceramic sink. Double doors provide access to the garden.
Utility Nook
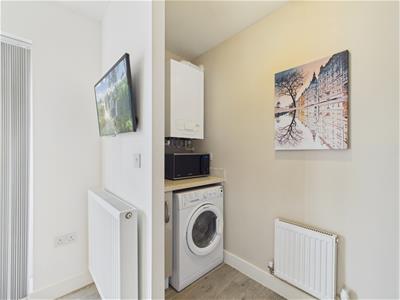 A handy utility space sits off the kitchen, equipped with plumbing and space for a washing machine. With wood effect tile flooring, gas central heated radiator.
WC
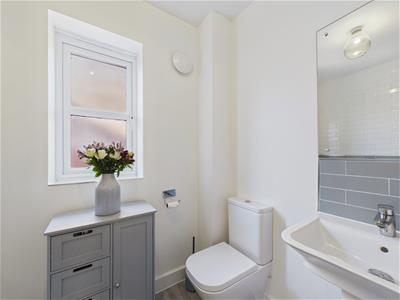
3'0" x 5'7"The ground floor cloakroom is neatly presented with a white basin and WC, tiled flooring, and neutral walls.
Landing
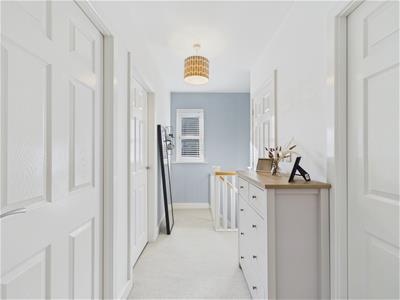 12'2" x 4'8"Bright and spacious landing providing access to the first floor accommodation. There is ample space for a chest of drawers or additional storage furniture, making good use of the area without feeling cramped.
Access to loft space also.
Bedroom 1
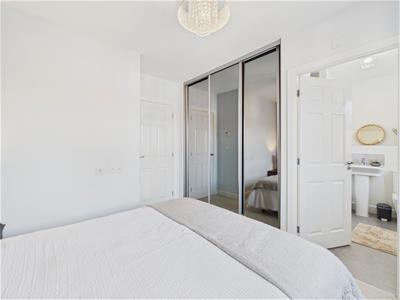
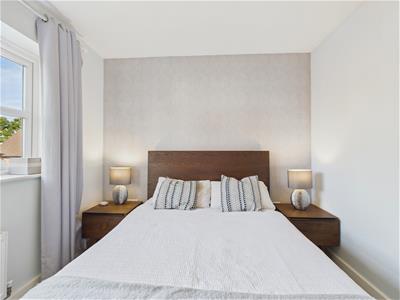 9'6" x 9'3"The spacious main bedroom features carpeted flooring, a front-facing double-glazed window and fitted wardrobes. A door provides access to the en-suite bathroom.
En-Suite
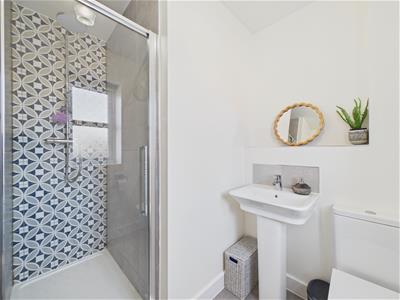
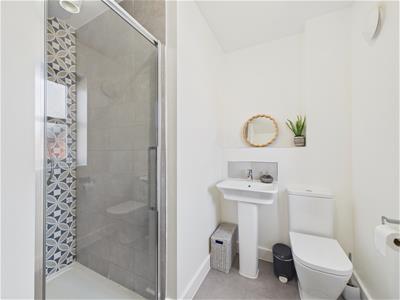 The ensuite bathroom includes a shower cubicle featuring a patterned tiled wall, a pedestal basin, and a WC. Frosted side elevation window and gas central heated towel rail.
Bedroom 2
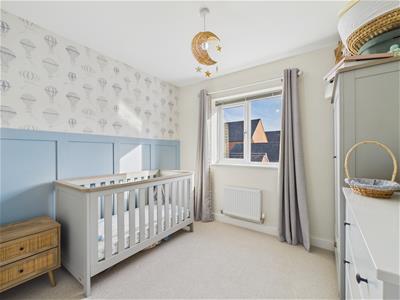
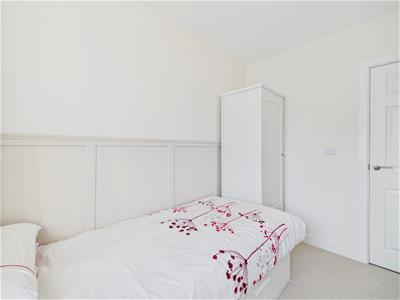
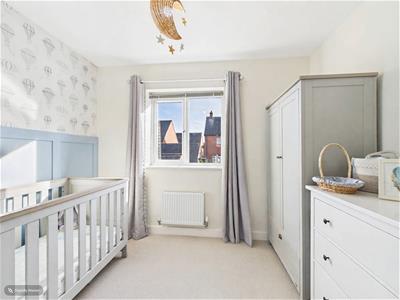 7'9" x 9'7"Double bedroom carpeted flooring, rear elevation double glazed window and paneling to one wall. Complete with gas central heated radiator.
Bedroom 3
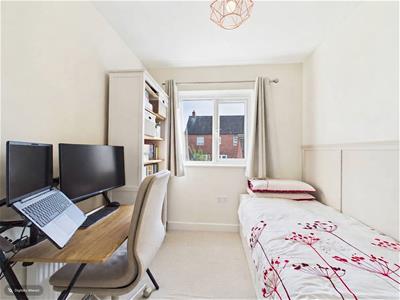 10'1" x 8'8"A spacious bedroom with carpeted flooring, rear elevation double glazed window and paneling to one wall. Complete with gas central heated radiator.
Bathroom
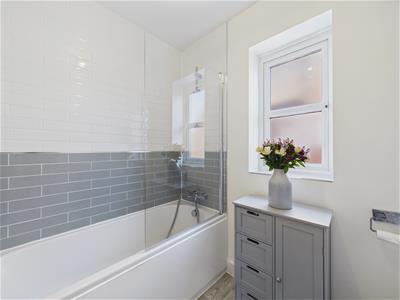 5'8" x 7'8"The family bathroom is neatly finished with a combination of white and grey tiling, featuring a bath with a modern mixer tap and shower attachment. A frosted window provides natural light and privacy. Complete with gas central heated towel rail.
Rear Garden
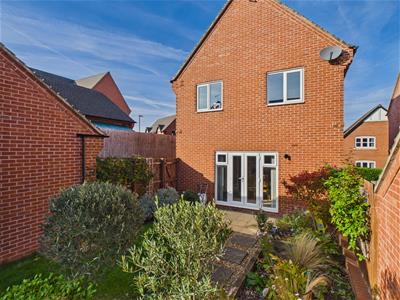
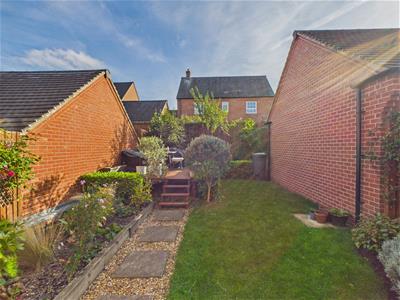
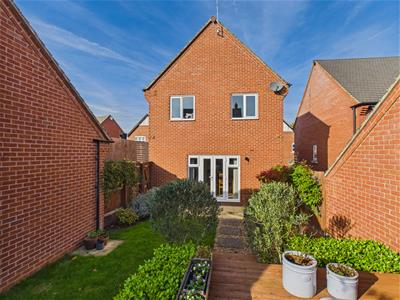
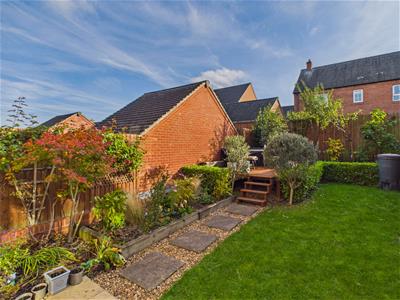 The South East facing rear garden is a delightful, private outdoor space featuring a well-kept lawn and a paved patio area ideal for outdoor seating and an additional raised decking area. Mature shrubs and small trees border the garden, creating a pleasant, green environment. A pathway leads to the side access and detached garage, offering additional storage or parking.
Although these particulars are thought to be materially correct their accuracy cannot be guaranteed and they do not form part of any contract.
Property data and search facilities supplied by www.vebra.com