Joan Hopkin Estate Agents (David W Rowlands Ltd T/A)
Tel: 01248 810847
Fax: 01248 811770
Email: dafydd@joan-hopkin.co.uk
32 Castle Street
Beaumaris
Sir Ynys Mon
LL58 8AP
Stad Lon Ceint, Pentre Berw, Gaerwen
£375,000
4 Bedroom House - Detached
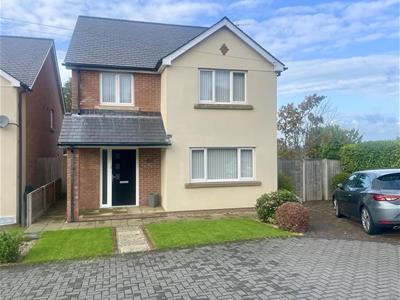
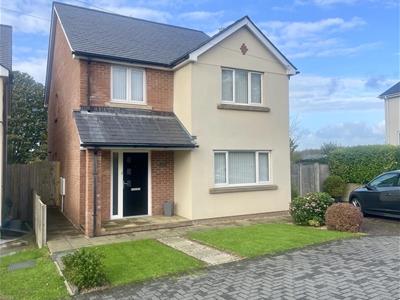
Situated in the small hamlet of Pentre Berw, just outside Gaerwen, this 'as new' detached house offers a perfect blend of modern living and comfort. Built in 2019, the property boasts a generous 1,356 square feet of well-designed space, making it an ideal family home.
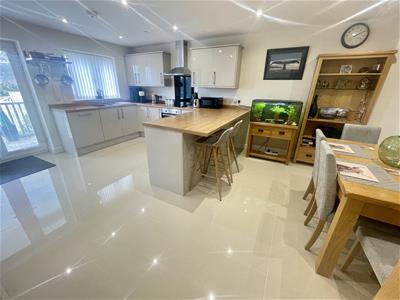
Upon entering, you are greeted by a welcoming reception room that provides a warm and inviting atmosphere, while the excellent open plan and fully fitted kitchen/diner is the heart of the house with an utility room off. The house features four spacious bedrooms, together with four bathrooms, including two en-suites, giving spacious guest accommodation
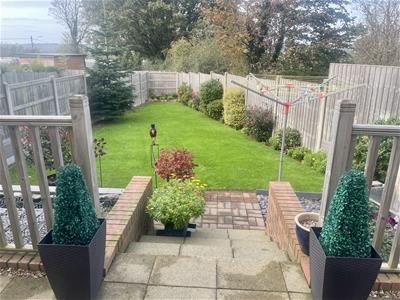
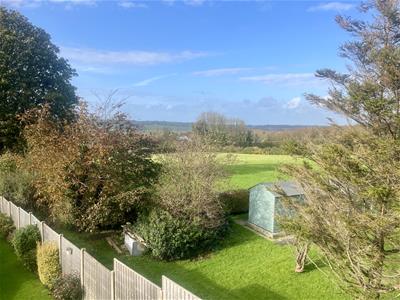
The exterior of the home includes parking for 3-4 vehicles, a valuable asset in today’s busy world, while to the rear there is a spacious garden and patio area with westerly outlook and open rural views. The location is within easy reach of local village amenities and a 5 minute drive to the A55 giving excellent access to the Menai Bridges and Bangor.
This property is a wonderful opportunity for those seeking a modern home in a convenient location. With its contemporary design and ample living space, it is sure to appeal to a variety of buyers. Don’t miss the chance to make this delightful house your new home.
Open Porch
With overhead light.
Entrance Hall
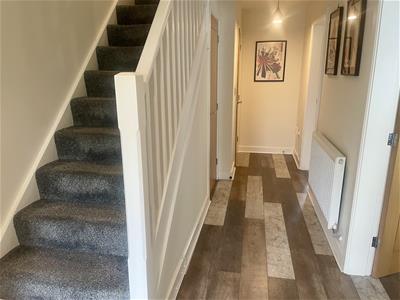
Having a composite double glazed entrance door and side light, timber laminate floor covering, staircase to the first floor with understairs cupboard, radiator.
Shower/Cloakroom
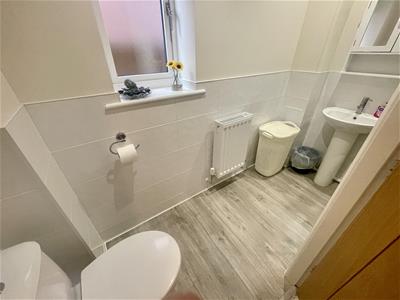
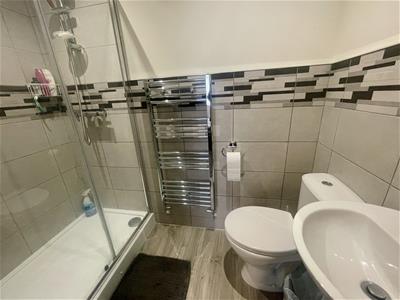
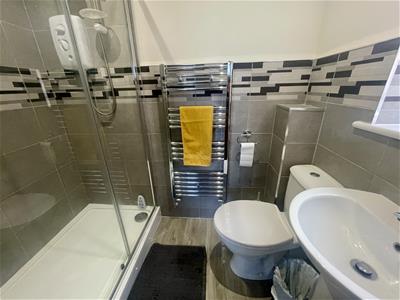
2.66 x 2.07 (both maximum) (8'8" x 6'9" (both maxiHaving a wide shower enclosure with glazed doors and electric shower control. wash basin with cabinet over, w.c, radiator, laminate floor covering.
Living Room
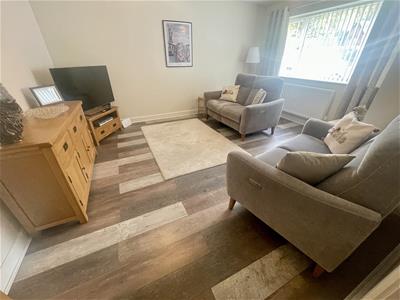
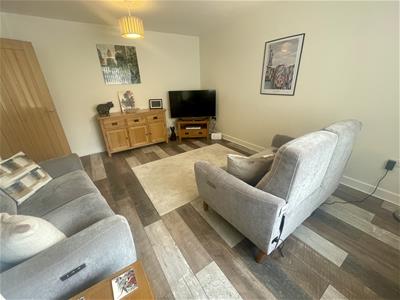
4.52 x 3.93 (14'9" x 12'10")With a wide front aspect window, timber laminate flooring, two pendant lights, radiator, t.v and broadband connection.
Kitchen/Dining Room
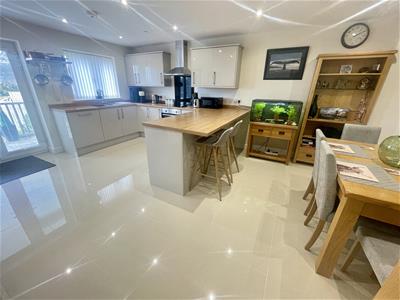
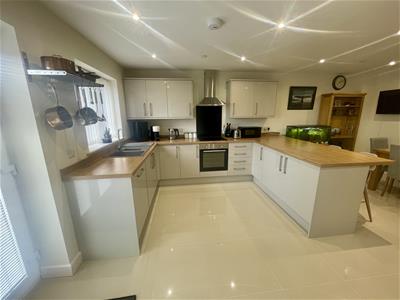
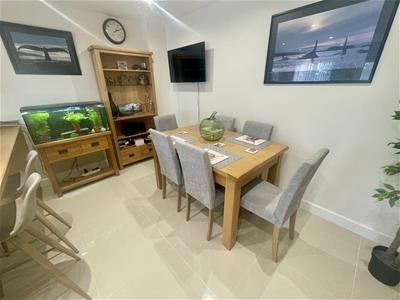
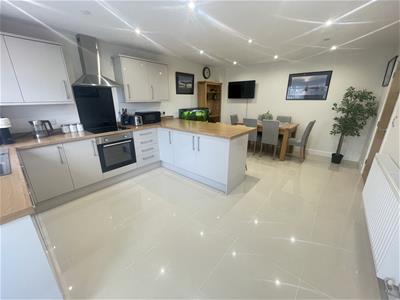
5.74 x 3.93 (18'9" x 12'10")An outstanding contemporary open plan space, to include an extensive range of base and wall units in a light grey finish with timber worktop surfaces and upstands. The worktops has been extended to give a wide breakfast bar with a spacious further area to accommodate a formal dining table. The kitchen is fully fitted to include a ceramic hob with backsplash and extractor over as well as an oven under. Integrated fridge, freezer and dishwasher. 1.5 bowl sink unit under a rear aspect window as well as double glazed french style doors to the rear garden. Tiled floor, radiator, ceiling down lights, t.v connection
Utility Room
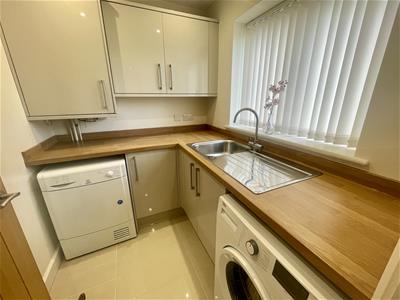
2.08 x 1.76 (6'9" x 5'9")With base and wall units to match the main kitchen and to include a stainless steel sink unit. Recess for a washing machine and dryer, tiled floor, radiator.
Spacious Landing
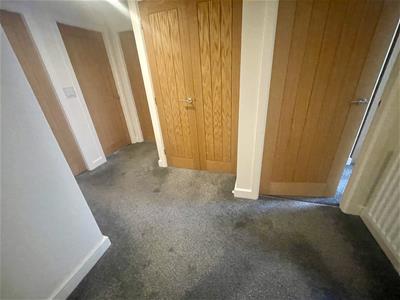
Having a good sized linen cupboard radiator.
Bedroom 1
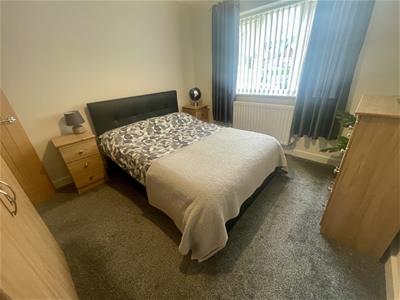
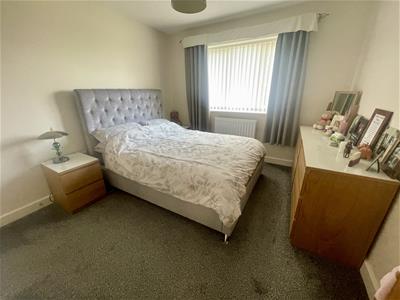
3.42 x 3.14 (11'2" x 10'3")With front aspect window with radiator under, t.v connection.
Bedroom 2
3.26 x 3.13 (10'8" x 10'3")With rear aspect window with radiator under and distant rural views. T.V connection.
En-suite
1.94 x 1.18 (6'4" x 3'10")With a wide shower enclosure with glazed doors and electric shower control, wash basin, W.C and towel radiator.
Bedroom 3
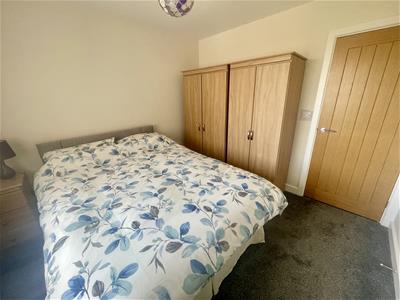
3.25 x 2.96 (10'7" x 9'8")With rear aspect window offering a rural view and with radiator under, t.v connection.
Bedroom 4/Study
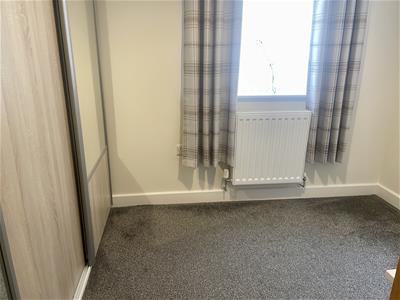
2.39 x 2.37 (both maximum) (7'10" x 7'9" (both maxWith front aspect window with radiator under. Full length fitted wardrobe, t.v connection.
Bathroom
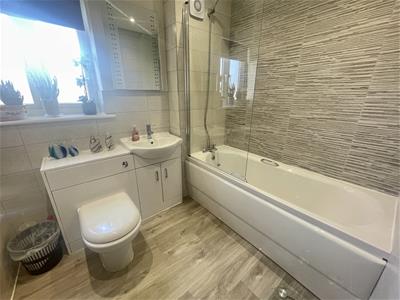
2.24 x 1.89 (7'4" x 6'2")Having a suite in white comprising of a panelled bath with mixer shower over and glazed shower screen. Vanity cupboard with integrated wash basin and w.c and wall mirror/light over. Towel rail.
Outside
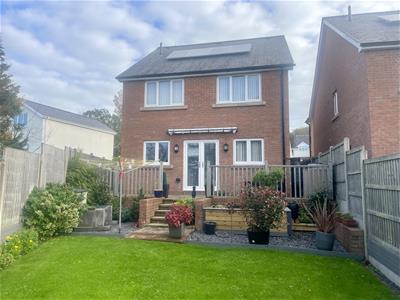
A brick paved entrance drive serves the 3 properties and with the subject property having off road parking for up to 4 cars. Small level front garden. Access to either side leads to a good sized rear garden enjoying a pleasant Westerly outlook, and with a paved patio adjacent to the kitchen with external power point and canopy over to the kitchen doors. At a slightly lower level is a lawned garden with flower borders, external power point.
Services
Mains water, drainage and electricity.
Propane gas central heating (tank underground)
Solar Panels.
Fire Safety sprinkler system installed.
Tenure
The property is understood to be Freehold and this will be confirmed by the Vendors' conveyancer.
Council Tax
Band E
Energy Efficiency
Band C
Energy Efficiency and Environmental Impact

Although these particulars are thought to be materially correct their accuracy cannot be guaranteed and they do not form part of any contract.
Property data and search facilities supplied by www.vebra.com