
5 Denbigh Street
Llanrwst
Conwy
LL26 0LL
Dolwyddelan
£195,000
3 Bedroom House - Semi-Detached
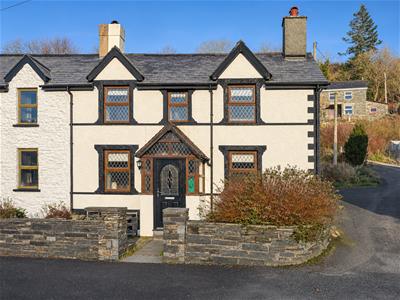
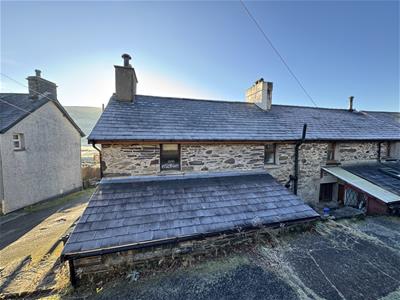
A character double fronted semi detached house occupying a convenient village setting, within level walking distance of village centre and local amenities.
Tenure: Freehold. EPC: F. Council Tax Band: D.
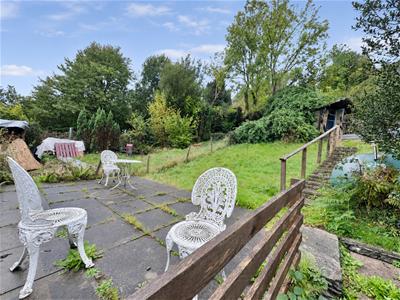
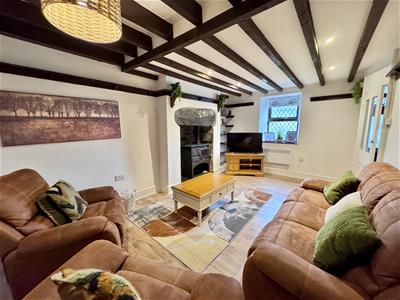
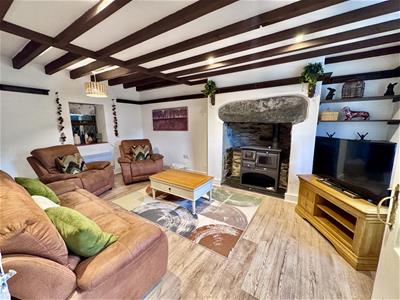
A well presented 3 bedroom home with views over open fields and river towards surrounding countryside. UPVC double glazing and electric heating. Character features including beam ceilings and Inglenook fireplace. Affording Entrance Porch, small Hallway, Lounge, Dining Room and Kitchen, Rear Utility Room and covered rear entrance area, spacious Landing, 3 Bedrooms and Bathroom. Large rear Garden enjoying extensive views.
The Accommodation Affords:
Approximate Measurements Only
Front Entrance Porch:
UPVC double glazed windows, timber and glazed door with leaded lights, stable timber and glazed door leading through to:
Small Hallway:
Staircase leading off to first floor level, electric meters.
Lounge:
3.41m x 5.46m (11'2" x 17'10")Feature Inglenook style fireplace surround with stone inset, slate hearth and lintel, UPVC double glazed windows overlooking front and rear, views overlooking front across the valley, T.V point, beamed ceiling.
Dining Kitchen:
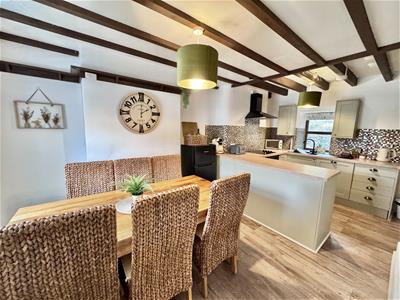
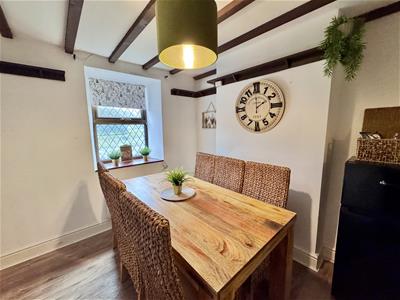
2.81m x 5.43m (9'2" x 17'9")Dining area with beamed ceiling, UPVC double glazed window overlooking front enjoying views.
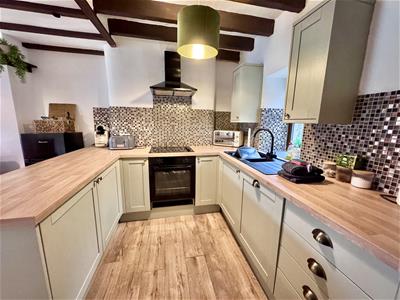
Kitchen - Peninsula base units sub-dividing from dining area, fitted wall and base units with complementary worktops, integrated oven with four plate ceramic hob and canopy extractor above, space for fridge, sink with mixer tap, UPVC double glazed window overlooking rear, beamed ceiling, understair storage cupboard, timber door leading through to:
Rear Utility Room:
1.69m x 3.22m (5'6" x 10'6")With fitted worktop and space for freezer, plumbing and space for automatic washing machine, wall tiling, built-in larder/storage cupboard with shelving, timber and glazed door leading through
Covered Rear Courtyard Area:
1.82m x 2.14m (5'11" x 7'0")Perspex roof, timber door and steps leading to outside.
First Floor
Spacious Landing:
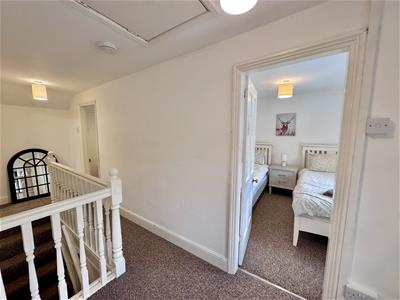
With UPVC double glazed leaded window overlooking front of property.
Bathroom:
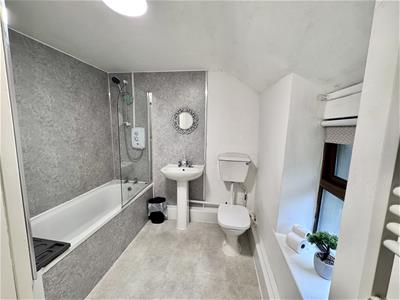
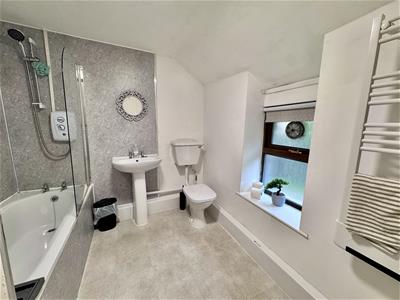
2.8m x 2.3m (9'2" x 7'6")3 Piece suite comprising panelled bath, pedestal wash hand basin, low level w.c, bath with electric shower above, UPVC double glazed window to rear, built-in cylinder cupboard.
Bedroom 1:
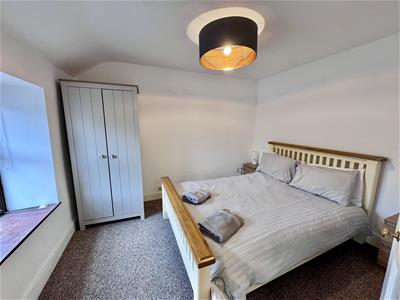
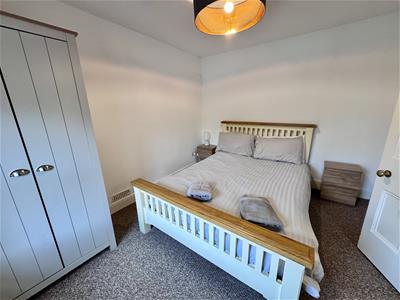
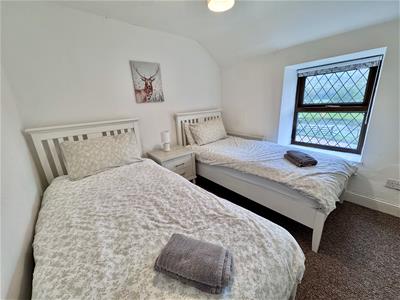
2.77m x 3.22m (9'1" x 10'6")UPVC double glazed window overlooking front enjoying views.
Bedroom 2:
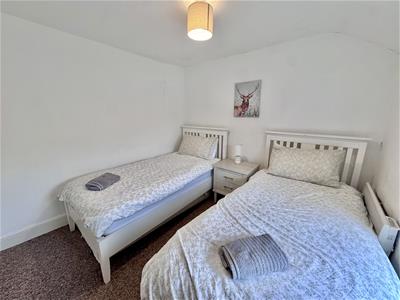
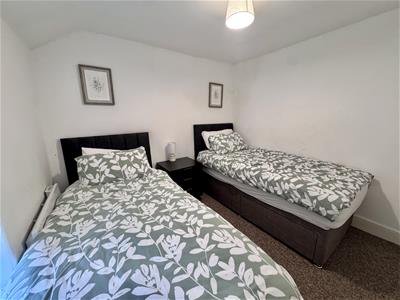
2.74m x 2.8m (8'11" x 9'2")UPVC double glazed window overlooking front.
Bedroom 3:
2.73m x 2.75m (8'11" x 9'0")UPVC double glazed window overlooking rear.
Outside:
Front forecourt garden with flagged seating area and raised border, low level walling and gate to front. Large rear garden with steps leading up to grassed garden with patio area , oil tank.
Services:
Mains water, electricity and drainage are connected to the property.
Viewing Llanrwst
By appointment through the agents Iwan M Williams, 5 Denbigh Street, Llanrwst, tel 01492 642551, email enq@imwestates.com
Directions:
Into Dolwyddelan and the property will be viewed on the right hand side.
Proof Of Funds
In order to comply with anti-money laundering regulations, Iwan M Williams Estate Agents require all buyers to provide us with proof of identity and proof of current residential address. The following documents must be presented in all cases: IDENTITY DOCUMENTS: a photographic ID, such as current passport or UK driving licence. EVIDENCE OF ADDRESS: a bank, building society statement, utility bill, credit card bill or any other form of ID, issued within the previous three months, providing evidence of residency as the correspondence address.
Pleasantly situated in a convenient setting within the village enjoying extensive views. Dolwyddelan is a small village with shop, public house, hotel, school and train station. Approximately 5 miles from Betws Y Coed. The property benefits from walks straight from the doorstep towards Moel Siabod over to Capel Curig and across the Lledr Valley.
Energy Efficiency and Environmental Impact

Although these particulars are thought to be materially correct their accuracy cannot be guaranteed and they do not form part of any contract.
Property data and search facilities supplied by www.vebra.com