
13 Hagley Road
Halesowen
West Midlands
B63 4PU
Blackberry Lane, Halesowen
Offers In The Region Of £260,000
2 Bedroom House - Semi-Detached
- NO UPWARD CHAIN
- TWO DOUBLE BEDROOMS WITH EN SUITE TO MASTER
- FEATURING LOG BURNER
- TWO WELL SIZED RECEPTION ROOMS
- SOUGHT AFTER RESIDENTIAL ADDRESS
- CLOSE TO HALESOWEN TOWN CENTRE
- DIRECT MOTORWAY ACCESS
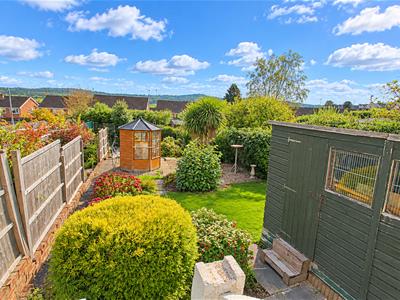
- BEAUTIFUL LANDSCAPED GARDEN VIEWS OVER CLENT HILLS
- GARAGE
- FREEHOLD
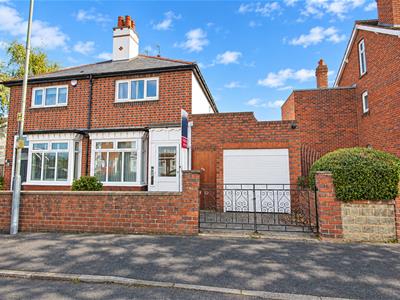
Hicks Hadley are delighted to welcome to the market this stunning two-bedroom semi-detached property, boasting a garage, beautifully landscaped rear garden and picturesque views overlooking the Clent Hills. The property offers well-presented accommodation throughout, featuring two reception rooms, one complete with a charming log burner, creating a warm and inviting living space. The modern, refitted kitchen leads through to a ground-floor bathroom. To the first floor are two generously sized double bedrooms, with the principal bedroom benefiting from an en-suite shower room and not one, but two windows offering far-reaching views across the surrounding countryside. Externally, the beautifully landscaped rear garden provides the perfect setting to relax and enjoy the peaceful surroundings, with the added benefit of a garage. Offered to the market with no upward chain, this attractive property presents a fantastic opportunity for buyers seeking a home with character, space and stunning countryside views.
Porch
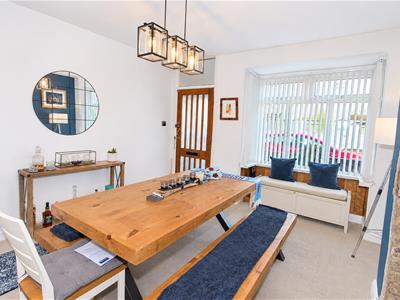
Front facing reception room
3.6 x 3.6 (11'9" x 11'9")Double glazed bay window fitted to the front elevation, central heating radiator fitted to the inside elevation, Feature brick chimney breast.
Inner hallway
Double glazed window fitted to the side elevation, storage cupboard.
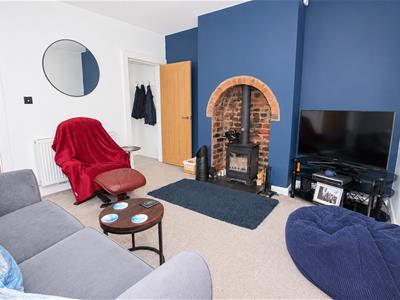
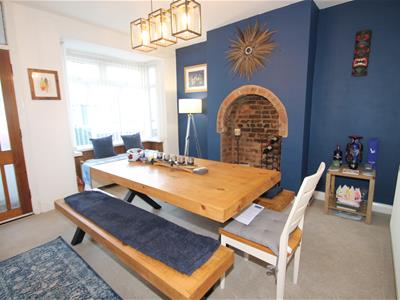
Second reception Room
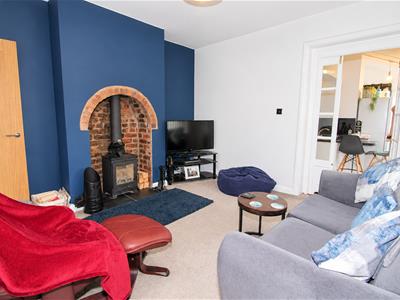
3.6 x 3.6 (11'9" x 11'9")Double glazed window fitted to the side elevation, Central heating radiator fitted to the inside elevation, Log burner fitted central with feature brick surround added cosy character.
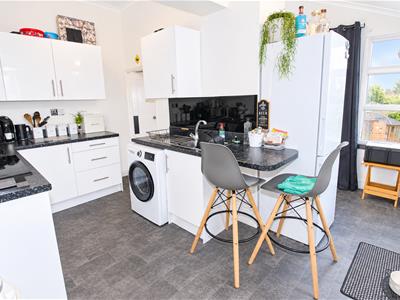
Kitchen
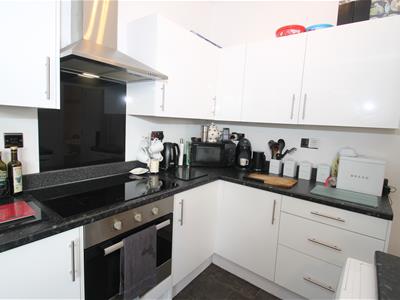
3.8 x 4.1 max (12'5" x 13'5" max)Glazed window fitted tot he side and rear elevation, Access door to the side elevation and rear elevation, one bowl stainless steel sink with mixer tap and drainer fitted, graphite style worktops fitted with upstand, ample unit space available, integrated electric oven and five ring hob above, glass splashback and stainless steel extractor fan fitted above, breakfast bar style worktops, partially tiled walls. appliance space for washing machine.
Ground floor Family bathroom
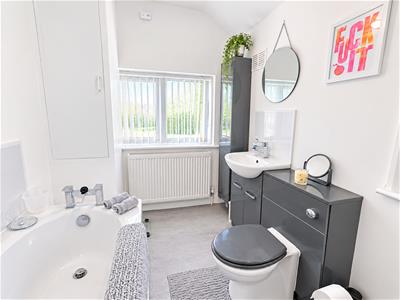
Privacy glazed window fitted to the rear elevation, bath tub fitted with sink and low flush w.c fitted, partially tiled walls.
Landing
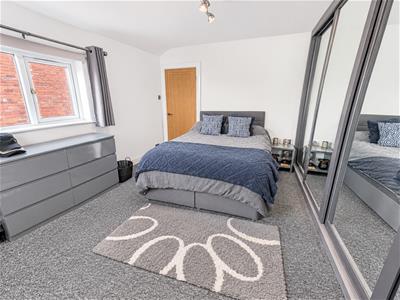
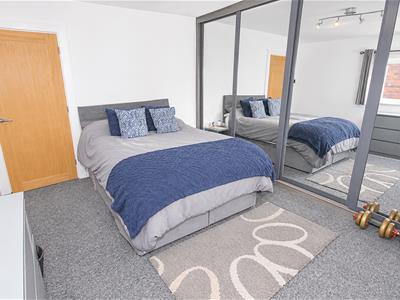
Bedroom One
3.6 x 3.0 (11'9" x 9'10")Master bedroom has dual aspect views over Clent Hills countryside with double glazed windows fitted to the rear and side elevation, bespoke fitted wardrobes with sliding mirrored doors, central heating radiator fitted to the rear elevation,
En suite to bedroom one
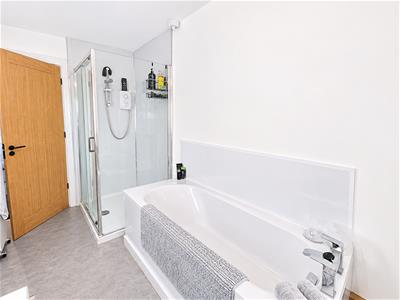
3.9 x 1.8 (12'9" x 5'10")Privacy glazed window fitted to the rear and side elevation, walk in shower cubicle fitted with electric shower, bath tub with chrome mixer tap fitted, vanity unit space built in.
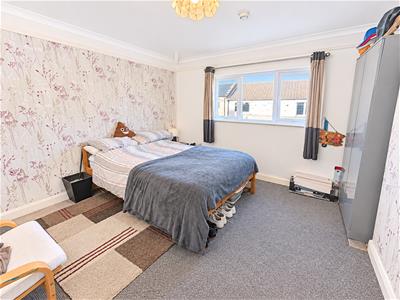
Bedroom Two
3.6 x 3.6 (11'9" x 11'9")Double glazed window fitted to the front elevation, Central heating radiator fitted to the inside elevation.
External
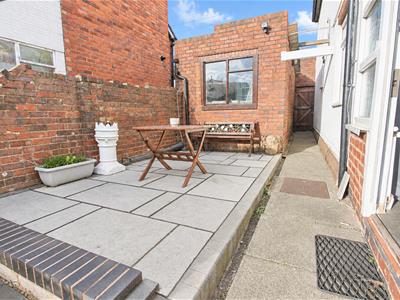
The front of the property features a low-maintenance slabbed area, with a side access gate providing access to the rear garden. To the rear, there is a pleasant patio area, complemented by a slabbed pathway running through the garden, a mature lawn and established planting, all enjoying far-reaching views.
Garage
6.4 x 2.5 (20'11" x 8'2")Shutter style garage door with side access door also, Electric and lighting provided.
Agent Notes
All main services are connected . ( Gas/ Electric / Water )
Broadband/Mobile coverage- please check on link -//checker.ofcom.org.uk/en-gb/broadband-coverage
Council Tax Band :C
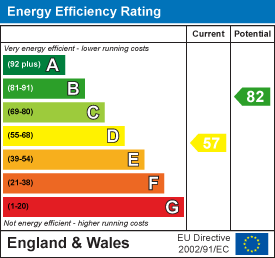
EPC :D
Tenure Information :FREEHOLD
Any other Material Facts :Traditional brick build with tiled roof. Please note all information has been provided by the vendor, Please confirm all details with a chosen solicitor.
Energy Efficiency and Environmental Impact
Although these particulars are thought to be materially correct their accuracy cannot be guaranteed and they do not form part of any contract.
Property data and search facilities supplied by www.vebra.com