
1 Nolton Street
Bridgend
Bridgend County Borough
CF31 1BX
Nant Y Wiwer, Margam, Port Talbot, SA13 2XX
Guide Price £234,950
3 Bedroom House - End Terrace
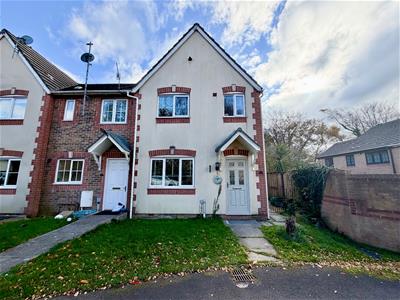
- A three-bedroom end-terraced property, situated in a quiet cul-de-sac location
- Within walking distance of a local school, shops, amenities and close proximity to Port Talbot town centre and Junction 38 of the M4
- Property comprises; entrance hallway, WC, living room, kitchen/diner and conservatory
- To the first floor, three good sized bedrooms and a family bathroom
- Private enclosed rear garden overlooking woodlands
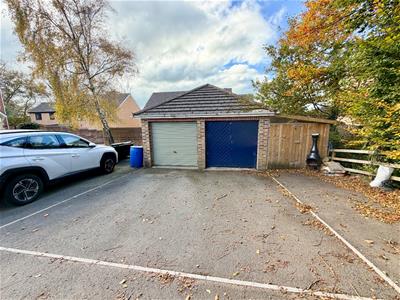
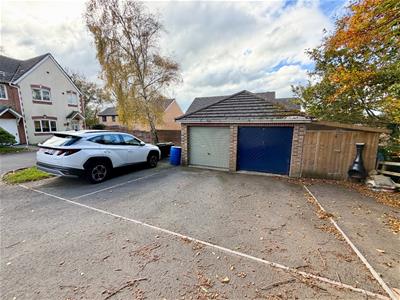
- Driveway parking with single garage
A three-bedroom end-terraced property, situated in a quiet cul-de-sac in Margam Village. The property offers excellent access to the M4 corridor, a range of local amenities, and within walking distance of the local primary school and convenience store. Margam Country Park is just a few minutes away.
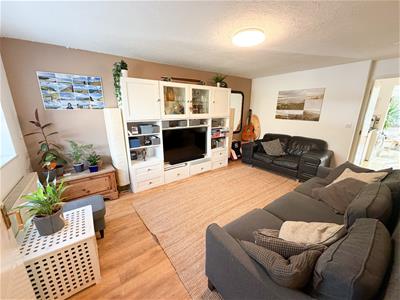
The accommodation comprises an entrance hallway, downstairs WC, spacious living room, kitchen/diner and conservatory with access to the rear garden. To the first floor are three well-proportioned bedrooms and a family bathroom.
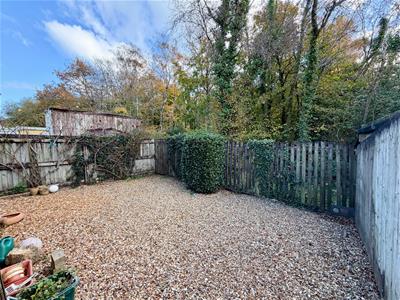
Externally, the property benefits from driveway parking for one vehicle, a single garage and an enclosed, private rear garden featuring a patio area and convenient side access to the front. The garden also enjoys a pleasant rear outlook over a private wooded area.
ABOUT THE PROPERTY
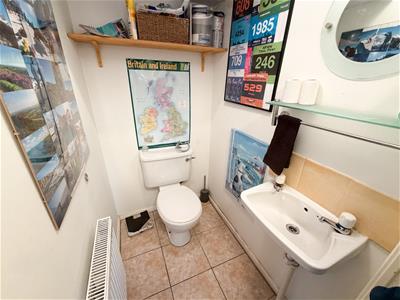
The property is entered via a PVC front door into the entrance hallway, which is fitted with laminate flooring and provides access to the ground floor WC. The WC comprises a two-piece suite, including a wash hand basin and WC, with tiled flooring.
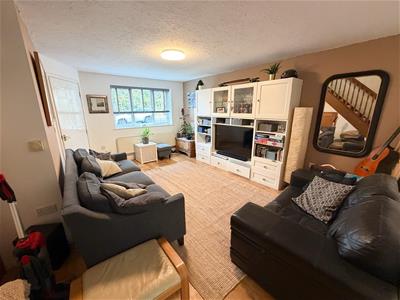
The spacious living room is a well-proportioned, front-facing reception room, featuring laminate flooring and a large front-facing window, allowing plenty of natural light. There is also useful under-stairs storage, along with a carpeted staircase leading to the first floor.
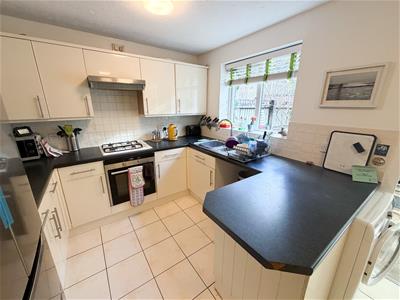
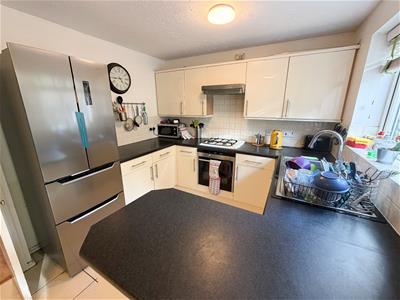
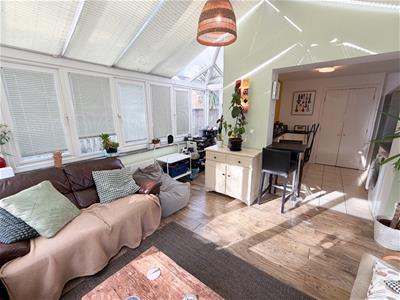
The kitchen is accessed via double doors from the living room and offers a lovely bright and airy space, with an open-plan feel flowing through to the conservatory. The kitchen is fitted with tiled flooring and benefits from a rear-facing window overlooking the garden. There is a range of wall and base units with complementary work surfaces, providing ample storage, along with space and plumbing for a large fridge/freezer and two under-counter appliances. To the opposite side of the kitchen, there is are further matching units incorporating a kitchen island.
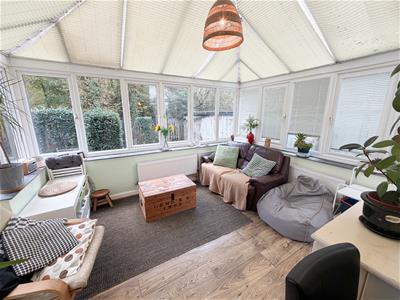
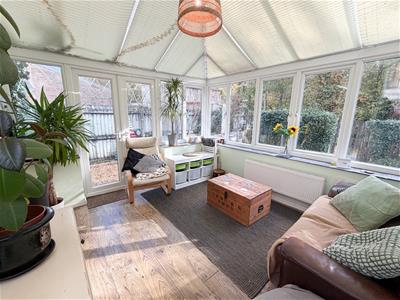
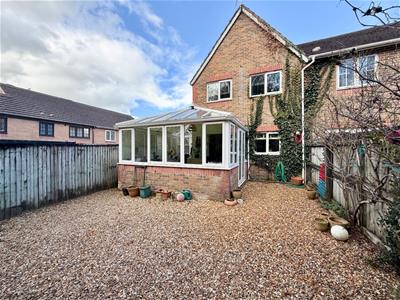
The conservatory provides a lovely additional rear-facing reception space, enjoying plenty of natural light from the surrounding windows. The room is fitted with laminate flooring and benefits from double patio doors, as well as a separate PVC door, providing access to the rear garden.
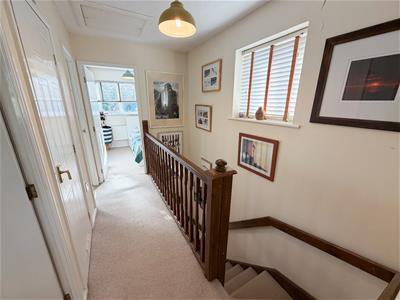
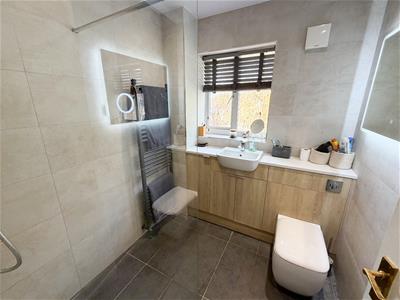
To the first floor, the landing provides access to three well-proportioned bedrooms, the family bathroom and a useful storage cupboard housing the boiler. The landing is fitted with carpeted flooring and benefits from a side-facing window.
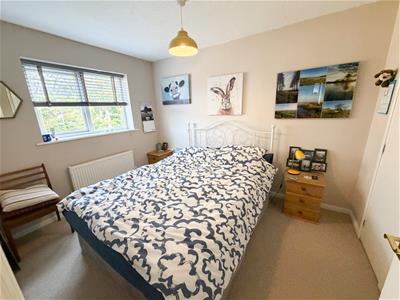
The main bedroom is a generous front-facing double bedroom, featuring carpeted flooring, a front-facing window and double built-in wardrobes, providing useful storage.
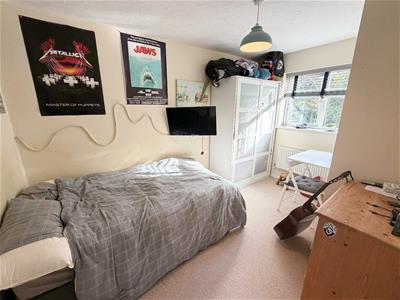
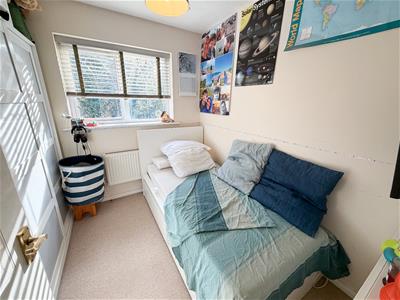
Bedroom two is a good-sized rear-facing bedroom, fitted with carpeted flooring and enjoying a pleasant outlook over the rear garden.
The third bedroom is another rear-facing bedroom, also fitted with carpeted flooring and offering ample space for additional bedroom furniture and storage.
GARDEN AND GROUNDS
Approached off Nant Y Wiwer, No. 19 occupies a pleasant position within a quiet cul-de-sac. Externally, the property benefits from a driveway providing off-road parking for one vehicle, together with a single garage. To the rear, there is an enclosed garden featuring a patio area and convenient side access to the front. The garden is bordered by secure fencing and enjoys a pleasant and private outlook towards a wooded area.
ADDITIONAL INFORMATION
Freehold. All mains services connected. EPC Rating; ‘TBC’. Council Tax is Band 'D'.
Although these particulars are thought to be materially correct their accuracy cannot be guaranteed and they do not form part of any contract.
Property data and search facilities supplied by www.vebra.com