
7 King Street
Richmond
North Yorkshire
DL10 4HP
Station Road, North Cowton, Northallerton
£845,000
5 Bedroom House - Detached
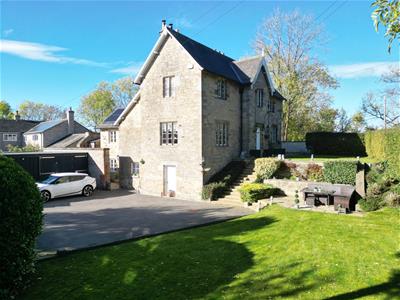
FABULOUS Grade II Listed FAMILY RESIDENCE with about 297sqm (3,197sqft) of beautifully refurbished living space of in all, including areas ideal for multi-generational living, Entertaining, Teenager’s areas &/or homeworking. Superb, vaulted 8.59m x 6.12m max (28'2" x 20'0") LIVING, KITCHEN & DAY ROOM, large 5.56m (18'2") formal DINING ROOM, SITTING ROOM, 5 double BEDROOMS, 3 BATH/SHOWER ROOMS, superb 4.90m x 3.82m (16'0" x 12'6") grand ENTRANCE, CINEMA ROOM, PLAYROOMS & STORAGE AREAS.
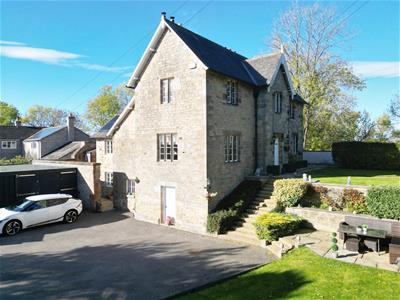
Built in 1846 & operated as Moulton Railway Station until its closure in 1969, the property is rich in character with original features including walls up to 1.00m (3’3”) thick, fireplaces, high ceilings, stone mullion windows & a British Rail station clock. Classic charm & character blend with modern living: 16 solar panels, 12 kWh battery storage, under-floor heating in designated rooms, electric vehicle charging & oil central heating.
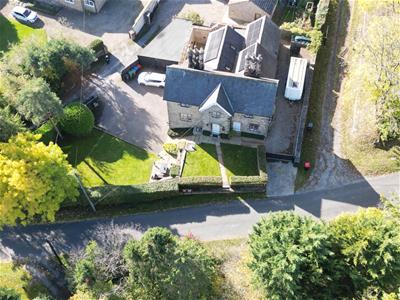
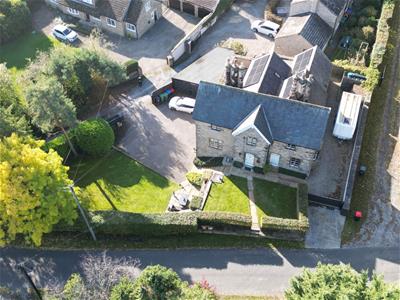
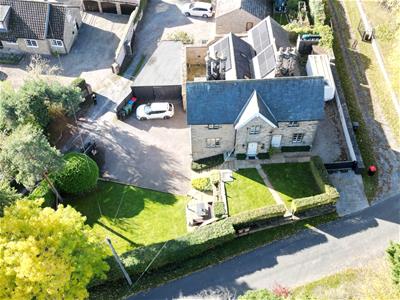
Discreetly situated on the edge of the village, the house is screened with mature hedging, a very private walled courtyard, lawns, extensive parking, garaging for several vehicles, further parking for motorhomes etc.
North Cowton is a sought-after & well-served village with a Primary School, Village Hall, the Herdsman Public House & a Service Station. The village is centrally positioned about 10 miles from the county town of Northallerton, 10 miles from Historic Richmond & 9 miles from Darlington Mainline Rail Station - LONDON Kings Cross about 2 hours 20 minutes.
LOWER GROUND FLOOR
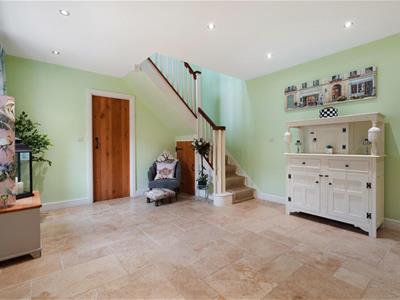
GRAND ENTRANCE RECEPTION
4.90m x 3.82m (16'0" x 12'6")An impressive ‘room’ with staircase to ground floor with store cupboard under. Limestone flooring with under-floor heating & down-lighting. Access to self-contained homeworking/entertaining areas &:
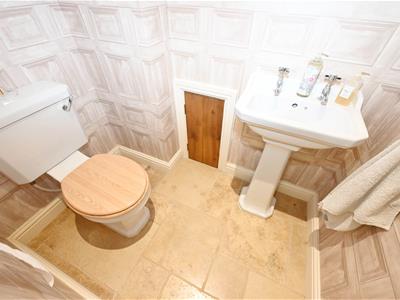
WASHROOM/WC
Washbasin & WC, Limestone flooring & under-floor heating.
UTILITY ROOM
4.33m x 2.44m (14'2" x 8'0")Worktop with original stone trough sink, plumbing for washing machine, space for dryer & over-sized fridge freezer. Grant oil boiler, pressurised hot-water cylinder & under-floor heating manifold. Recessed window.
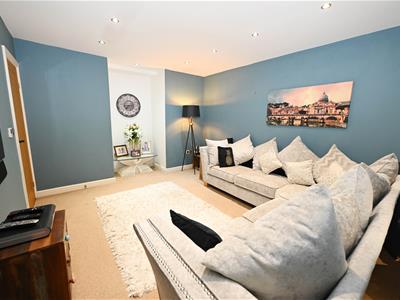
CINEMA ROOM etc
4.60m x 3.47m (15'1" x 11'4")Illuminated inglenook, under-floor heating & down-lighting.
PLAYROOM etc
4.64m min x 3.36m (15'2" min x 11'0")Illuminated inglenook, under-floor heating & down-lighting. Doorway to:
STORAGE AREAS
4.75m x 1.76m (15'7" x 5'9")Under-floor heating & down-lighting.
Adjoining, Integral STOREROOM
4.82m x 3.63m (15'9" x 11'10")Accesses externally with cobbled floor, light & power.
GROUND FLOOR
ENTRANCE HALL
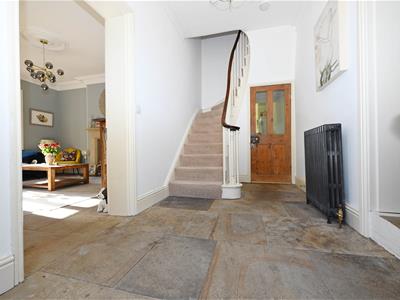
4.93m x 2.10m (16'2" x 6'10")Lovely stone-flagged floor, 3.00m (9'10") ceiling & stairs to first floor with store cupboard under.
SITTING ROOM
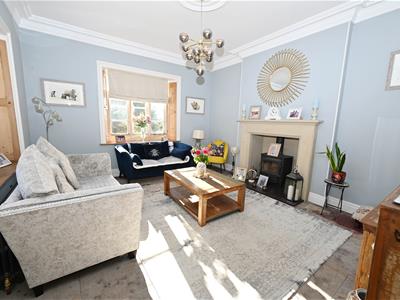
4.76m x 4.10m (15'7" x 13'5")A light, dual-aspect room with shuttered recessed windows, stone surround fireplace with multi-fuel stove, lovely stone-flagged floor & 3.00m (9'10") ceiling.
Formal DINING ROOM
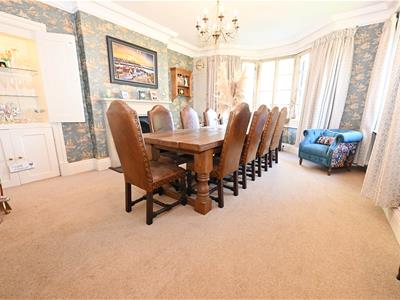
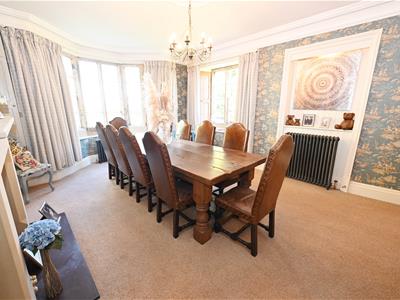
5.56m (into bay) x 4.13m min ( 18'2" (into bay) xA classically styled & proportioned room (Formerly the ticket office overlooking the platform) with dual-aspect shuttered recessed windows, stone surround open fireplace with grate, British Rail station clock & inset bar cabinet with cupboards under.
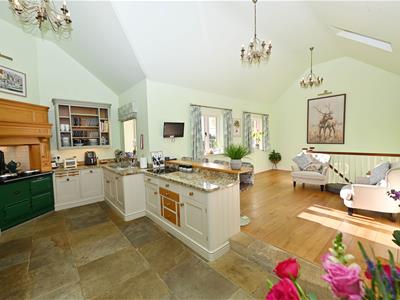
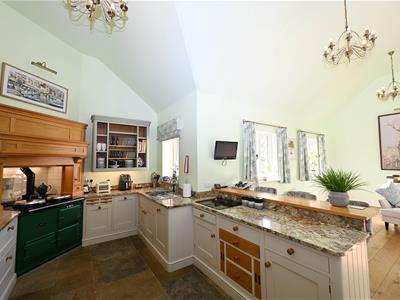
LIVING, KITCHEN & DAY ROOM
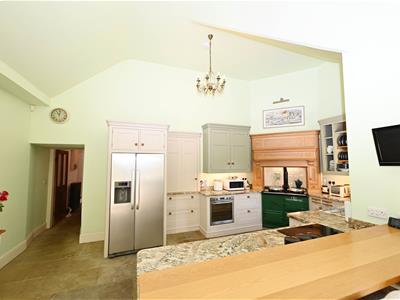
8.59m x 6.12m max (28'2" x 20'0" max)A wonderful, open plan vaulted ‘heart of the home’ room comprising:
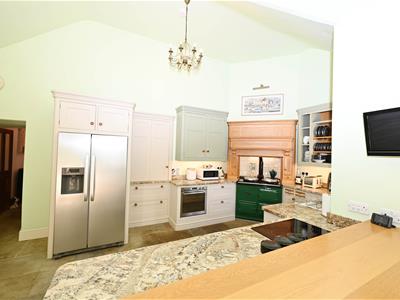
KITCHEN AREA
Lovely stone-flagged floor & quality wall & floor units including pull-out rotary unit, & breakfast bar with Marble worktops, recessed oil-fired Aga, integrated oven & ceramic hob, inset sink & integrated Bosch dishwasher. American-style fridge freezer cabinet & inset larder cupboard. Recessed window, Velux window & open to:
LIVING & DAY ROOM
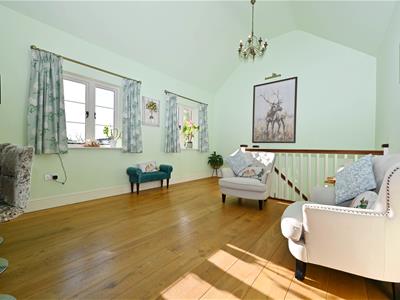
Oak flooring, 2 windows & Velux window. Stairs to lower-ground & doorway to:
INNER HALL
Double BEDROOM (1)
4.20m x 2.96m (13'9" x 9'8")Window & 0.83m (2'8") thick wall with steps down to:
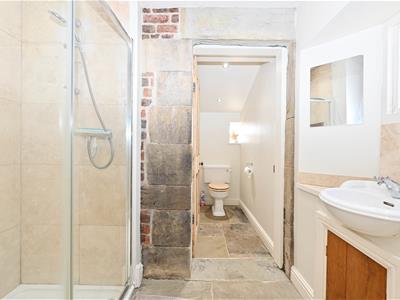
Intriguing EN SUITE
3.25m max x 2.14m max (10'7" max x 7'0" max)Stone-flagged floor, brick & stone features. Double shower cubicle & sill-recessed washbasin with cupboard under. Down-lighting , window to side & door to WC with window.
Double BEDROOM (2)
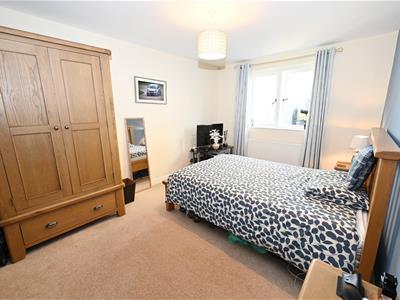
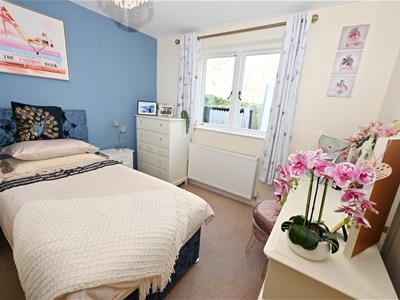
3.26m x 3.05m (10'8" x 10'0")Window & door to:
EN SUITE
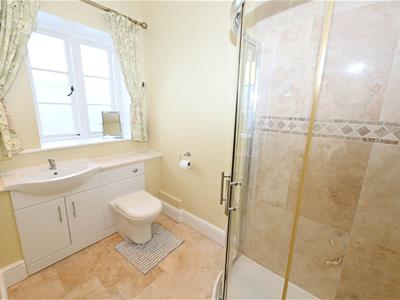
1.98m x 1.53m (6'5" x 5'0")Double shower cubicle, inset washbasin & WC with cupboard under. Down-lighting & recessed window.
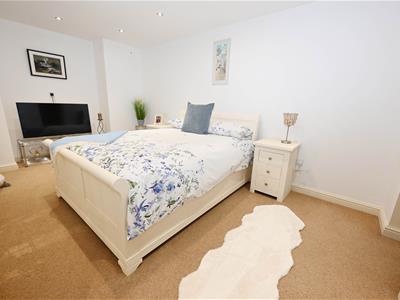
Double BEDROOM (3)
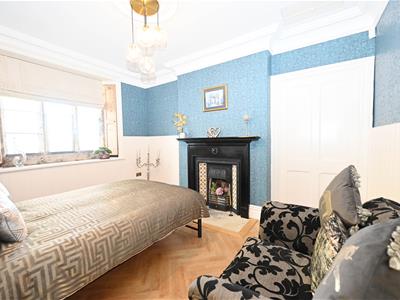
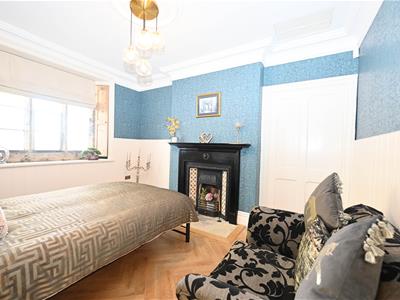
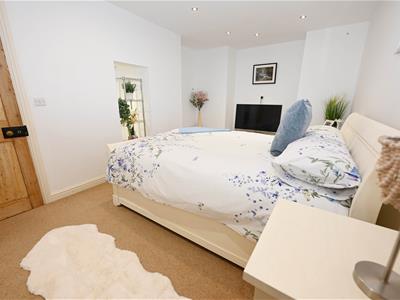
4.14m x 3.11m (13'6" x 10'2")Feature cast iron fireplace, herringbone Oak flooring, wall panelling & shuttered recessed window.
FIRST FLOOR
The whole upper floor could create an 11.44m x 4.14m (37'6" x 13'6") MASTER SUITE:
FIRST FLOOR LANDING
Built-in store cupboard & recessed stone mullioned window.
Double BEDROOM (4)
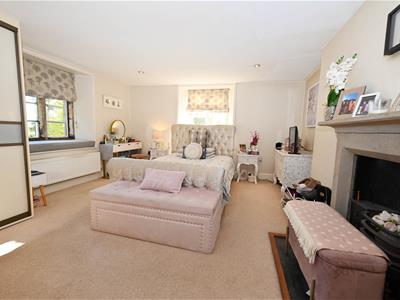
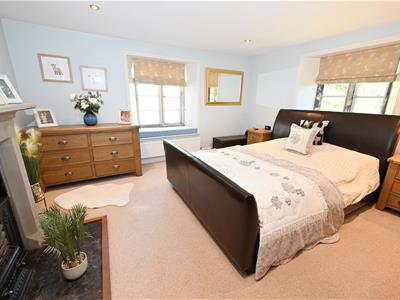
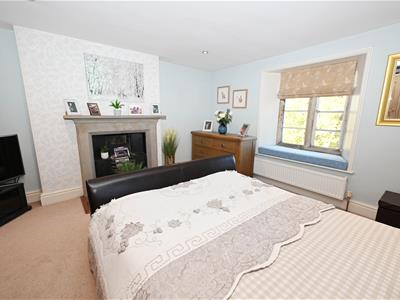
4.93m x 4.14m (16'2" x 13'6")Feature stone surround fireplace with grate, fitted wardrobes & down-lighting. Dual-aspect recessed windows with fine views – window seat.
Double BEDROOM (5)
4.12m x 3.97m (13'6" x 13'0")Feature stone surround fireplace with grate & down-lighting. Dual-aspect recessed windows with fine views – window seat.
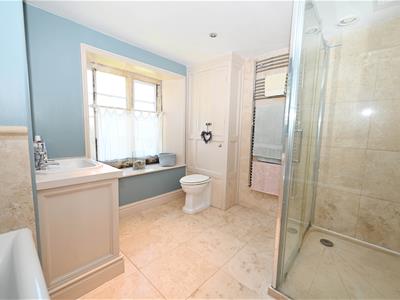
BATH & SHOWER ROOM
3.07m x 1.69m (10'0" x 5'6")Panelled bath, separate shower cubicle, inset washbasin & WC with cupboards. Down-lighting & recessed window.
OUTSIDE
Several garden & outside spaces surround the property with a main gated entrance to an extensive gravelled parking area, leading to the DOUBLE GARAGE BUILDING with light & power connected. Electric vehicle charging point. STOREROOM 4.82m x 3.63m with cobbled floor, light & power – see above.
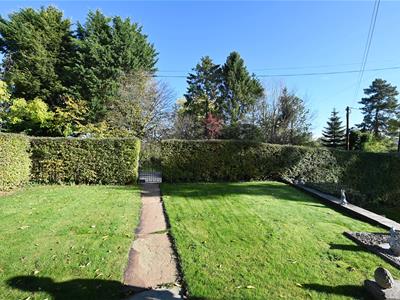
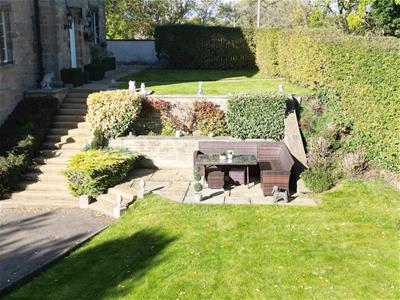
Mature hedge screening, lawned garden with al fresco patio & steps to a further garden area. Side gravelled area with wood store & oil tank. To the side there is a further gate to a sizeable parking area – see motor home at right on aerial photograph.
From the gardens there is a door to a very private enclosed & walled COURTYARD, with a door to the Grand Entrance Reception.
NOTES
(1) Freehold
(2) Council Tax Band: F
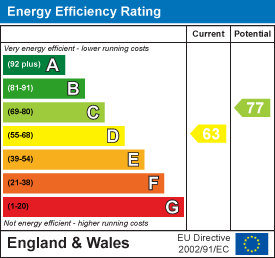
(3) EPC: 63-D
(4) Heating: 16 Solar Panels (12 kWh battery storage), Under-floor heating in designated rooms & Oil Central Heating.
(5) Mains Electricity, Water & Drainage.
Energy Efficiency and Environmental Impact
Although these particulars are thought to be materially correct their accuracy cannot be guaranteed and they do not form part of any contract.
Property data and search facilities supplied by www.vebra.com