
Ground Floor,
10 The Drive
Hove
East Sussex
BN3 3JA
Hill Brow, Hove
Asking price £4,000,000
6 Bedroom House - Detached
- Five-bedroom detached contemporary residence
- Approximately 5698sq ft,
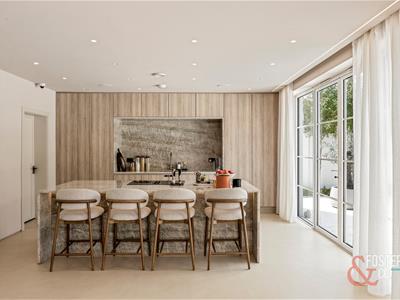
- Expansive kitchen and dining room opening onto the garden
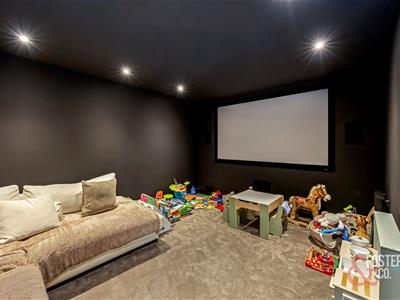
- Separate living room, cinema room and two studies
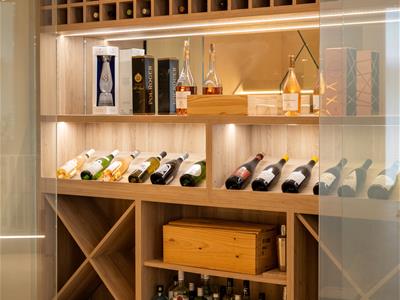
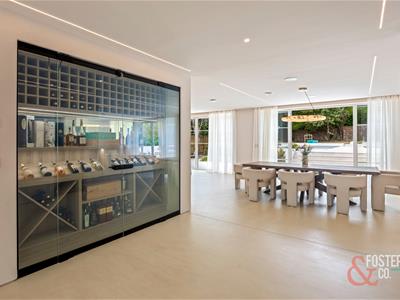
- Glass-fronted wine store and separate utility room
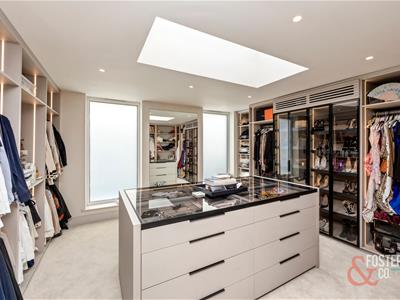
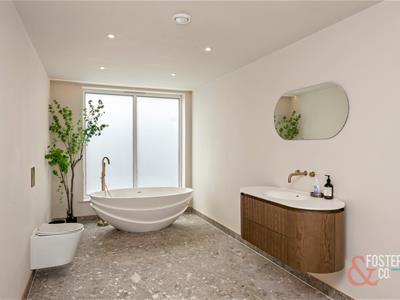
- Principal suite with dressing room and luxurious bathroom
- Sauna and steam room
- Landscaped garden with outdoor swimming pool
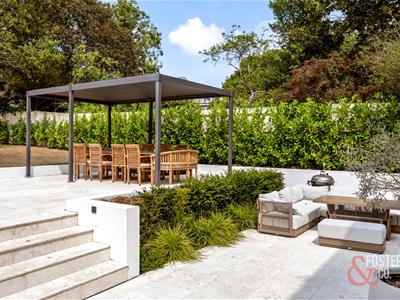
- Pergola-covered dining terrace and separate pool house
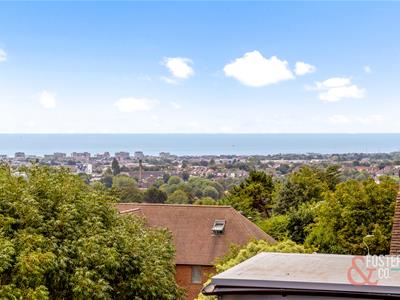
- Gated driveway and far-reaching sea views
STRIKING DESIGN. EXCEPTIONAL LIVING.
An outstanding 6 bedroom family home with sea views, a private pool, cinema room and spa facilities.
An exceptional five-bedroom detached contemporary residence, combining striking architecture, beautifully considered interiors and far-reaching views across Hove towards the sea. Arranged over three floors, with approximately 5,697 sq ft of accommodation excluding the pool house, this impressive home brings together generous entertaining spaces, dedicated leisure facilities and a landscaped garden with an outdoor swimming pool.
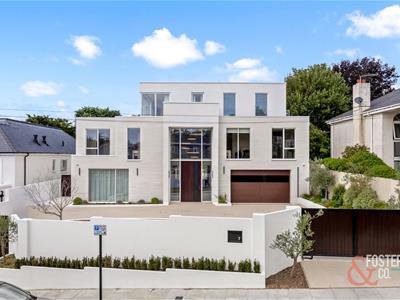
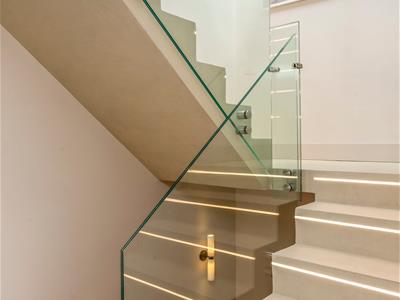
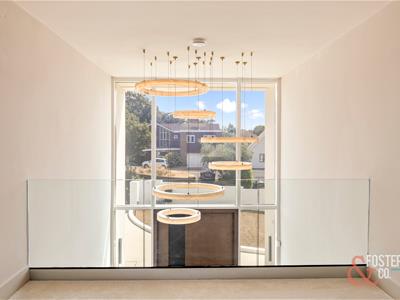
Set behind a gated entrance, the property makes an immediate impression with its crisp white façade, expansive glazing and substantial front door. Inside, a restrained palette of warm neutral tones, timber finishes and carefully integrated lighting creates a cohesive and sophisticated feel.
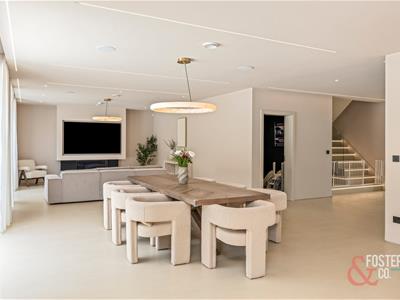
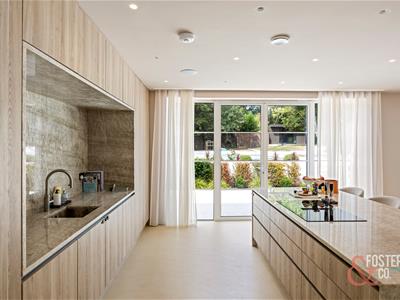
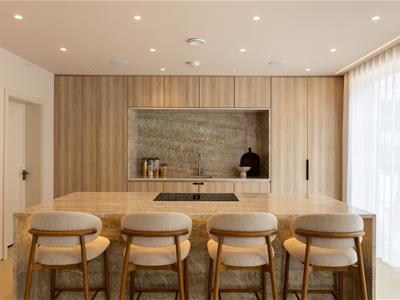
At the heart of the home is a magnificent kitchen and dining room extending across the rear of the ground floor. Broad glazed doors open directly onto the garden terrace, allowing the interior and exterior entertaining spaces to flow together. The kitchen features full-height cabinetry, a recessed preparation area and a substantial central island with breakfast seating, while the dining area provides ample space for larger gatherings. A glass-fronted wine store adds a distinctive focal point, with a separate utility room providing practical support.
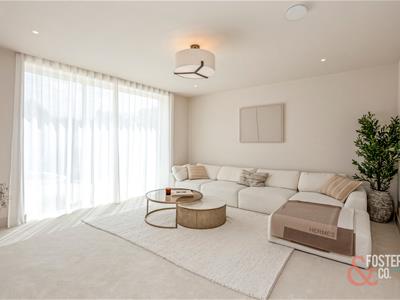
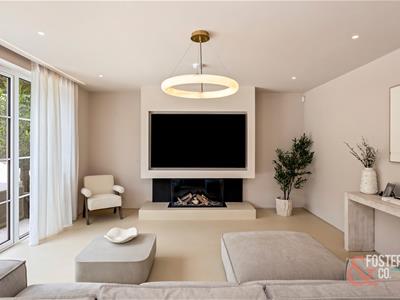
The ground floor also offers a separate living room, a cinema room and two studies, providing considerable flexibility for family life, working from home and entertaining. A plant room and cloakroom complete this level.
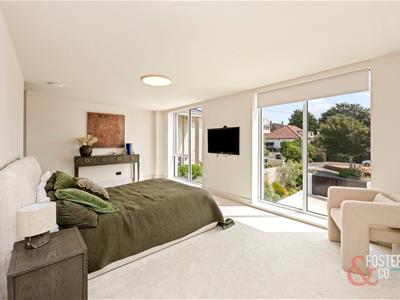
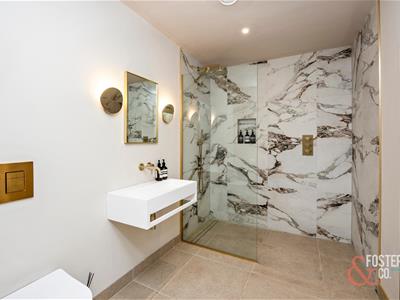
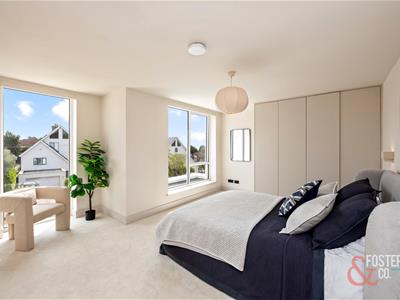
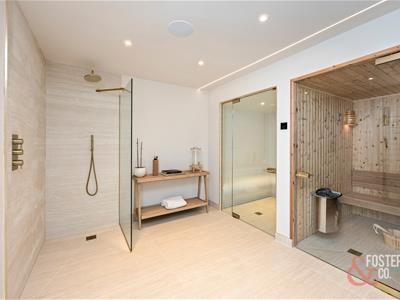
Four bedrooms occupy the first floor, supported by a series of bath and shower rooms. This floor also accommodates a dedicated sauna and steam room, creating a luxurious setting for relaxation. Large windows draw natural light into the accommodation, continuing the sense of space found throughout the house.
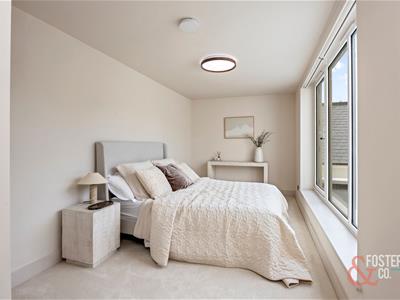
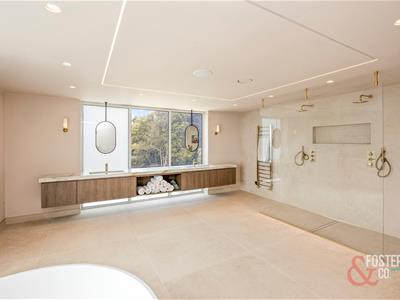
The second floor is devoted to an impressive principal suite, comprising a generous bedroom, a separate dressing room and an expansive bathroom. Corner glazing frames elevated views across the surrounding rooftops towards the coastline. The bathroom is a particular highlight, with a sculptural freestanding bath, twin basins, a spacious double shower and warm metallic fittings.
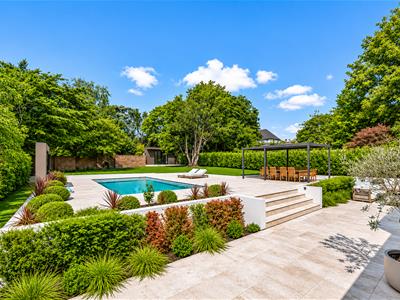
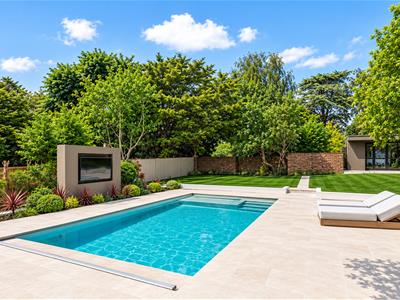
Outside, the landscaped rear garden provides an outstanding setting for both entertaining and everyday enjoyment. Broad paved terraces lead to the outdoor swimming pool, with generous space for loungers and a pergola-covered dining area. Structured planting, mature trees and lawn soften the contemporary landscaping, while a separate pool house provides approximately 278 sq ft of additional space.
With its distinctive design, substantial accommodation and exceptional leisure spaces, 7 Hill Brow offers a remarkable contemporary home in Hove, equally suited to relaxed family living and entertaining on a grand scale.
Although these particulars are thought to be materially correct their accuracy cannot be guaranteed and they do not form part of any contract.
Property data and search facilities supplied by www.vebra.com