
2 Bond Gate Chambers, Nuneaton
CV11 4AL
Newdigate Road, Bedworth
£325,000
4 Bedroom House - Semi-Detached
- FOUR BEDROOM SEMI DETACHED HOUSE
- LOFT CONVERSION AND GARAGE CONVERSION
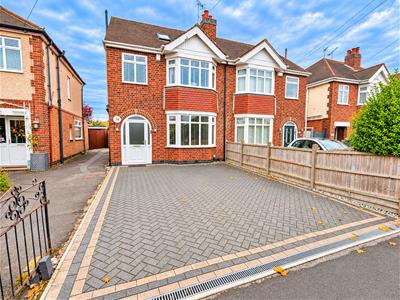
- OFFROAD PARKING FOR MULTIPLE CARS
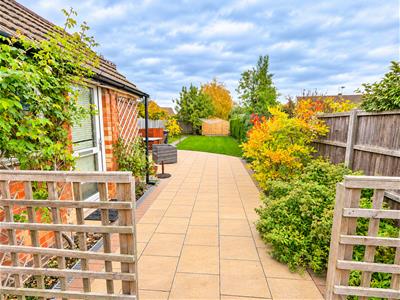
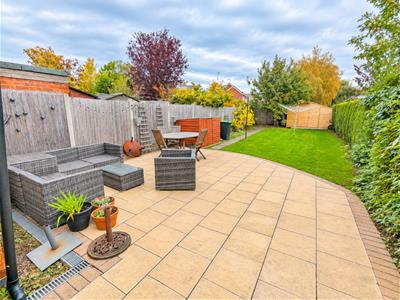
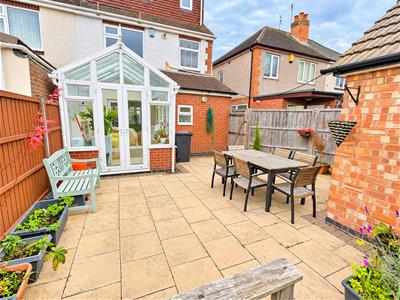
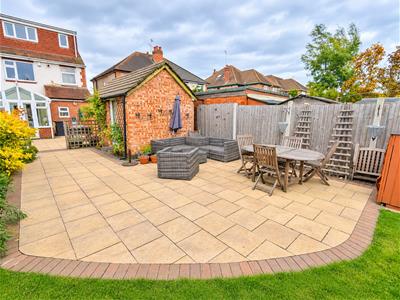
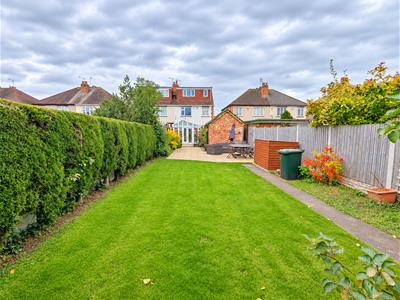
- GENEROUS SIZED REAR GARDEN
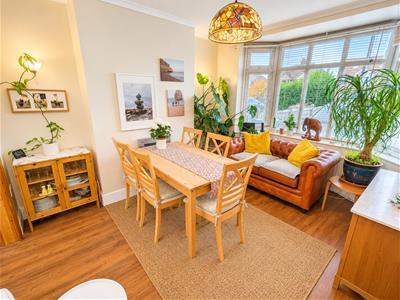
- OPEN PLAN LOUNGE, DINING & KITCHEN
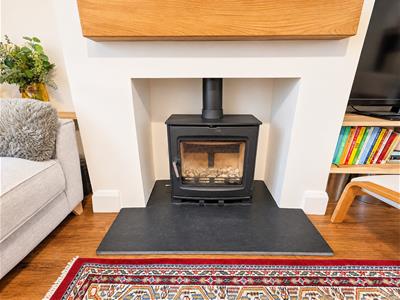
- LOG BURNER
- BATHROOM ROOM AND SEPERATE SHOWER ROOM
- DOUBLE GLAZING AND GAS CENTRAL HEATING
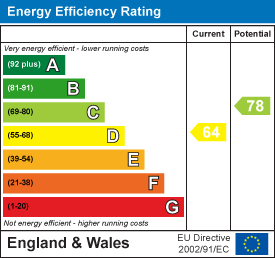
- EPC-D
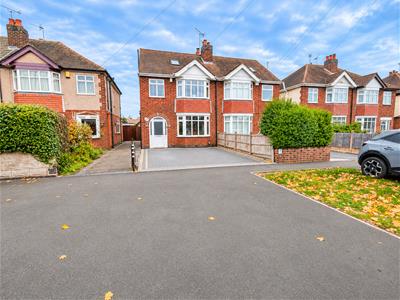
Pointons are delighted to offer for sale this double bay fronted spacious and vastly improved four bedroom semi-detached house, situated along a popular thoroughfare in Bedworth. The property is ideally positioned to provide easy access to Bedworth Town Centre and the A444, offering convenient links to Coventry, Nuneaton and beyond.
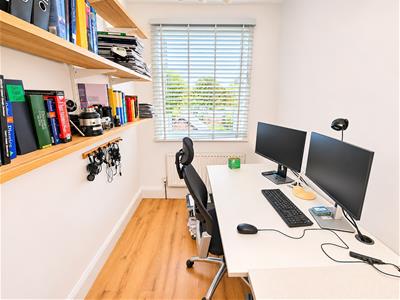
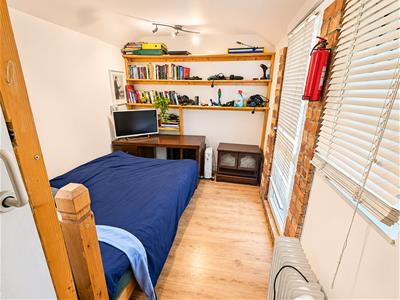
Set back from the road, the property has been significantly enhanced by its current owners, including a loft conversion to create an impressive fourth bedroom with an accompanying shower room. Further benefits include a converted garage, providing an ideal home office for those working remotely or alternatively a playroom/ bedroom, together with a ground floor W.C. and refitted kitchen.
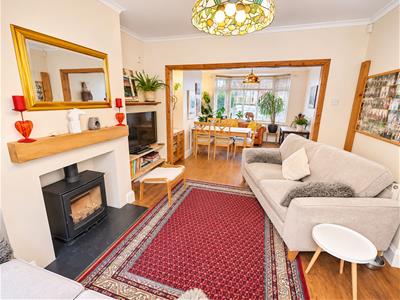
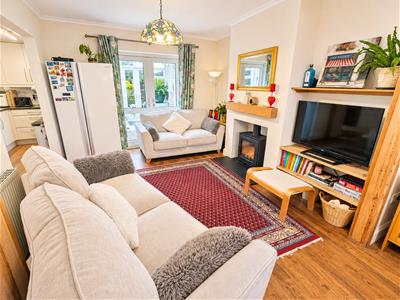
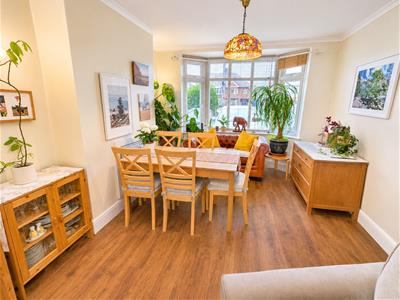
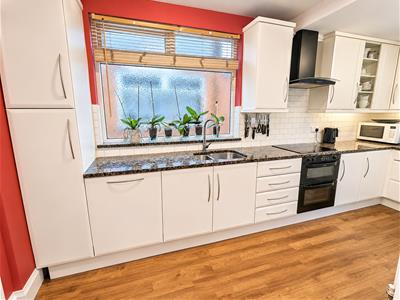
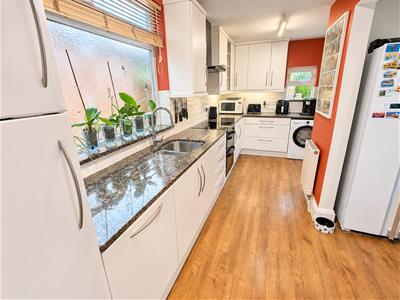
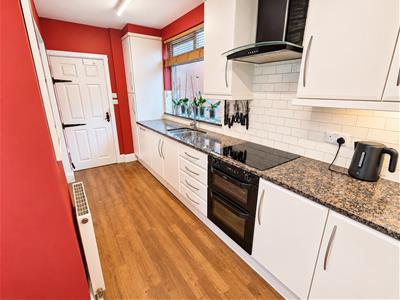
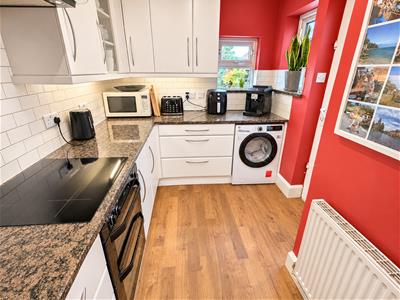
The property benefits from double glazing and gas central heating. In brief, the accommodation comprises an entrance hall, openplan living to offer lounge, dining room with cast iron log-burning stove, refitted kitchen with integrated appliances including a double oven, hob and dishwasher, ground floor W.C. and conservatory.
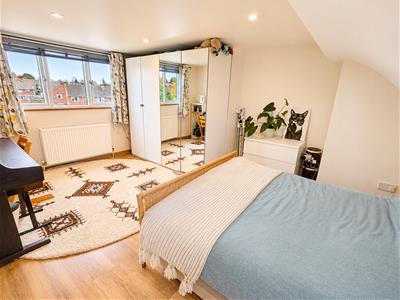
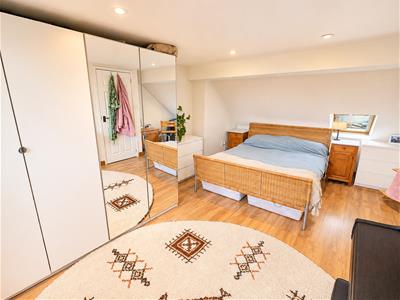
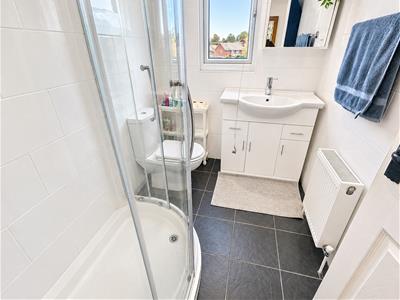
To the first floor are three bedrooms and a family bathroom, whilst the second floor boasts the master bedroom and a separate shower room.
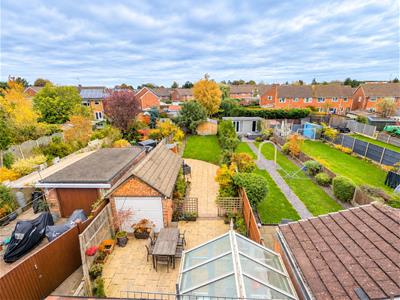
Externally, the property enjoys an enclosed and generously sized rear garden, complete with a spacious shed and access to the converted garage, which provides useful additional office space and a W.C. To the front, a block-paved driveway provides off-road parking for multiple vehicles.
This fantastic property would make an ideal family home, offering spacious and versatile accommodation arranged over three floors. An internal inspection is highly recommended to fully appreciate all that is on offer.
To arrange your viewing, please contact Pointons today.
Entrance Hall
Having entrance door, radiator, Victorian style tiled flooring, stairs off to the first floor and doors off to various rooms.
WC
1.47m x 0.87m (4'10" x 2'10")Fitted with two piece suite wash hand basin with mixer tap, low-level W.C and double glazed window onto side.
Lounge
3.72m x 3.42m (12'2" x 11'3")Having double glazed bay window to front, laminate flooring, coving to ceiling and being open plan to dining room.
Dining Room
3.73m x 3.40m (12'3" x 11'2")Having cast iron log burner with glass door and hearth, laminate flooring, coving to ceiling, double glazed French double doors into conservatory and being open plan through to kitchen.
Kitchen
4.84m x 2.33m (15'11" x 7'8")Fitted with a matching range of base and eye level units with worktop space over, 1+1/4 bowl stainless steel sink unit with single drainer with stainless steel swan neck mixer tap, built-in dishwasher, plumbing for washing machine, space for fridge/freezer, fitted electric fan assisted double oven, built-in four ring electric hob with extractor hood over, three double glazed window, radiator and double glazed door into conservatory.
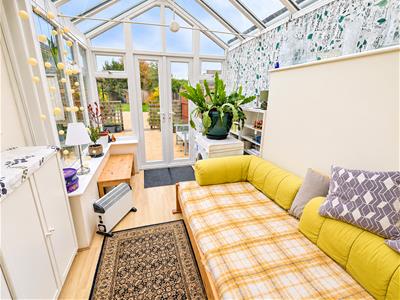
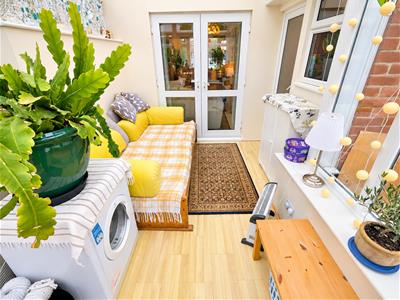
Conservatory
3.74m x 2.41m (12'3" x 7'11")Being of half brick and half UPVC double glazed construction with laminate flooring and double glazed French double doors into garden.
Landing
2.30m x 1.78m (7'7" x 5'10")With doors off to various rooms and stairs off to the second floor.
Bedroom
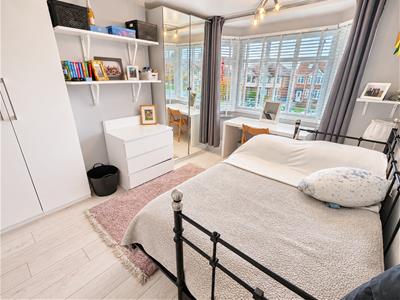
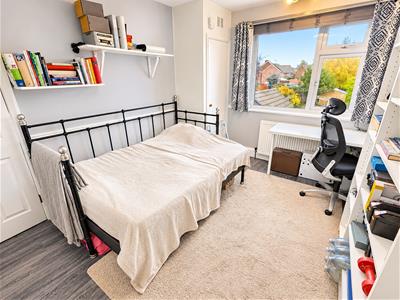
3.95m x 3.38m (13'0" x 11'1")Having double glazed bay window to front, radiator and laminate flooring.
Bedroom
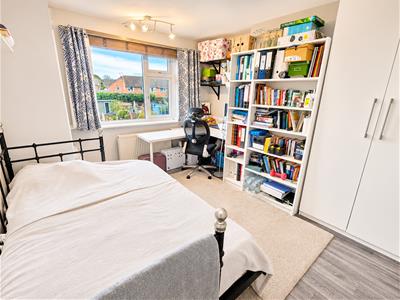
3.75m x 3.38m (12'4" x 11'1")Having double glazed window to rear, radiator and cupboard space.
Bedroom
2.81m x 1.78m (9'3" x 5'10")Having double glazed window to rear, radiator and laminate flooring.
Bathroom
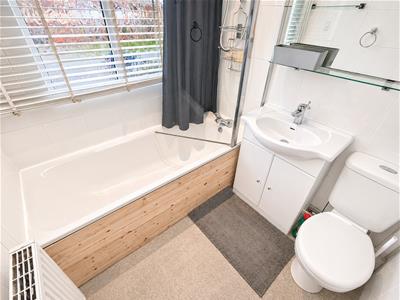
Fitted with three piece suite with panelled bath with shower over, taps and folding glass screen, pedestal wash hand basin with base cupboard and mixer tap and low-level WC, tiled surround, radiator.
Landing
Having doors off to various rooms.
Bedroom
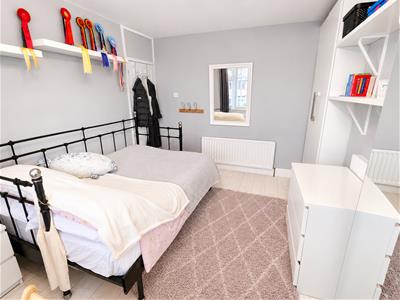
4.55m x 4.21m (14'11" x 13'10")Having double glazed velux window to front, further double glazed window to rear, laminate flooring and storage to eaves.
Shower Room
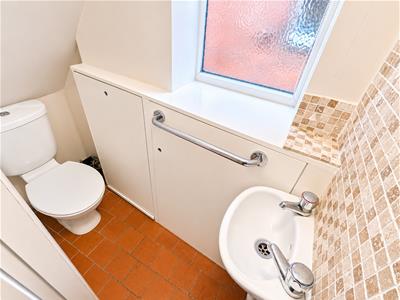
Fitted with three piece suite with wash hand basin with mixer tap and low-level WC tiled surround, window to rear and tiled flooring.
Office
4.48m x 2.43m (14'8" x 8'0")Access via garden having double glazed door to enter, laminate flooring and double glazed window to side.
WC
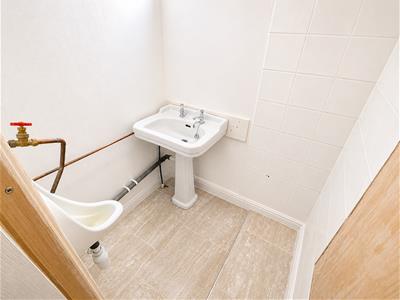
1.84m x 1.27m (6'0" x 4'2")Having two piece suite with urinal and pedestal wash hand basin with taps, tiled flooring and partial tiled surround.
Outside (Front)
To the front of the property is a blocked paved driveway providing offroad parking for multiple cars leading onto front door. The property also benefits from having side access which can be accessed via central shared driveway between houses with gate to rear garden.
Outside (Rear)
To the rear of the property is an enclosed garden having paved patio area leading onto lawned section with shrub borders. Access to garage conversion and a large timber shed to the rear of the garden.
General Information
Please Note: All fixtures & Fittings are excluded unless detailed in these particulars. None of the equipment mentioned in these particulars has been tested; purchasers should ensure the working order and general condition of any such items.
Energy Efficiency and Environmental Impact
Although these particulars are thought to be materially correct their accuracy cannot be guaranteed and they do not form part of any contract.
Property data and search facilities supplied by www.vebra.com