
Greenways Property
Email: info@greenwaysproperty.com
91 Greenways Crescent
Shoreham-By-Sea
West Sussex
BN43 6HR
The Drive, Hove
Per month £1,650 p.c.m. To Let
2 Bedroom Apartment
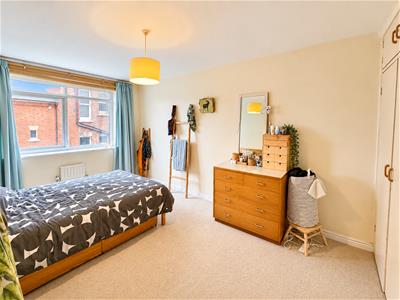
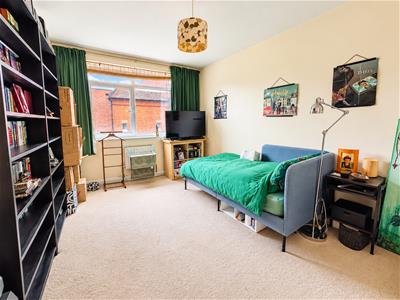
- Two generous double bedrooms
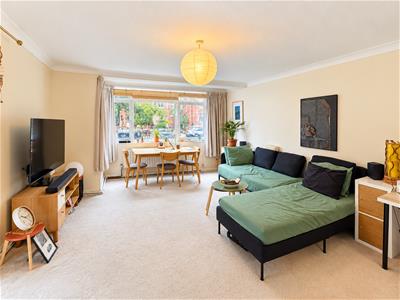
- Spacious living/dining room
- Private balcony
- Modern fitted kitchen
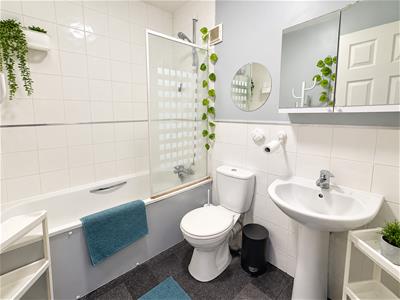
- Bathroom with shower over bath
- First floor with passenger lift
- Communal hot water and central heating included
- Garage available by separate negotiation
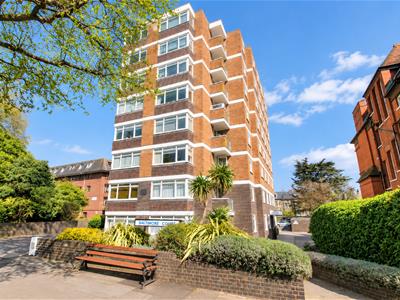
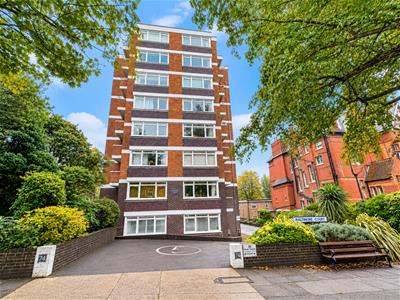
Greenways Property are delighted to offer to the rental market this spacious and well-presented two double bedroom apartment, situated on the first floor of the popular Baltimore Court development in The Drive, Hove. This bright and generously proportioned apartment benefits from a particularly spacious living/dining room, a modern fitted kitchen, two excellent double bedrooms, a bathroom and the added benefit of a private balcony. A further benefit of the apartment is that communal hot water and central heating are included within the rental price.
Baltimore Court and the property is ideally positioned for easy access to Hove's excellent selection of shops, cafés, restaurants, mainline railway station and the seafront. A garage is also available by separate negotiation.
Communal Entrance
Well-maintained communal entrance providing access to the building, with stairs and a passenger lift serving the first floor.
ENTRANCE HALLWAY
A welcoming and spacious entrance hallway providing access to all principal rooms. Benefiting from useful built-in storage cupboards, offering excellent space for coats, household essentials and general storage.
LIVING/DINING ROOM
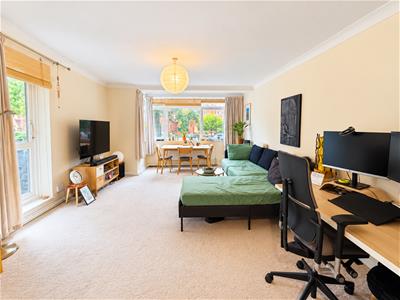
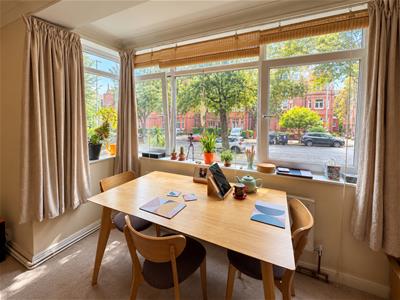
6.25m x 4.65m (20'6" x 15'3" )A particularly impressive and generously proportioned living/dining room, offering ample space for both comfortable lounge furniture and a dining table and chairs. The room enjoys excellent natural light from its large windows, creating a bright and inviting living space.
PRIVATE BALCONY
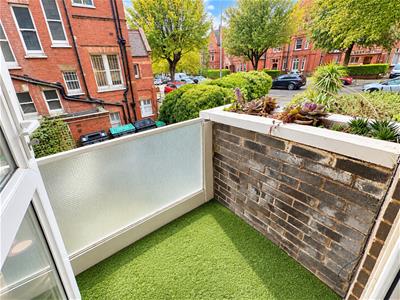
Accessed from the living accommodation, the private balcony provides a pleasant outside space with an outlook towards the surrounding attractive residential buildings and mature trees.
KITCHEN
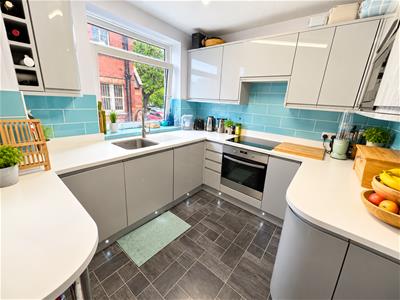
3.43m x 2.51m (11'3" x 8'3" )A modern and attractively presented fitted kitchen featuring an excellent range of contemporary high-gloss wall and base units, complemented by generous worktop space and stylish turquoise tiled splashbacks.
The kitchen incorporates a stainless steel sink with mixer tap, inset electric hob with oven below, and additional space for kitchen appliances. A large window provides plenty of natural light, whilst the practical layout offers good storage and preparation space.
BEDROOM ONE
5.16m x 3.02m (16'11" x 9'11" )A wonderfully spacious double bedroom with ample room for a double bed and additional bedroom furniture. Benefiting from a large window allowing plenty of natural light, fitted storage cupboards and generous floor space, creating a comfortable and relaxing principal bedroom.
BEDROOM TWO
4.52m x 3.00m (14'10" x 9'10" )A further excellent-sized double bedroom, again enjoying good natural light from its window. Offering plenty of flexibility, the room can comfortably accommodate a double bed and additional furniture, or alternatively provide an ideal guest bedroom or home office.
BATHROOM
A bright and neatly presented bathroom fitted with a white suite comprising a panelled bath with shower over and fitted shower screen, pedestal wash hand basin and low-level WC.
Complemented by white wall tiling, a wall-mounted mirrored cabinet and practical flooring.
GARAGE
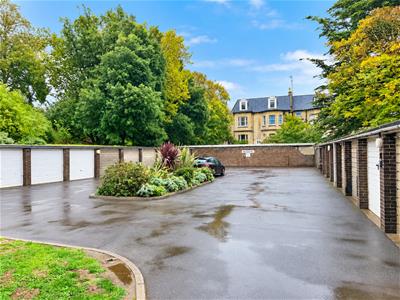
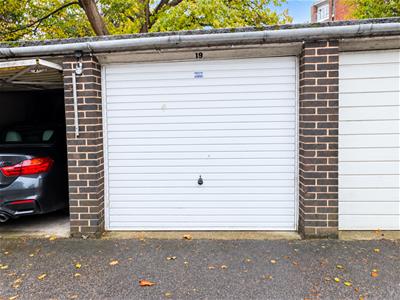
A garage within the development is available by separate negotiation, providing useful additional parking or storage space. AVAILABLE BY SEPARATE NEGOTIATION £150.00 pcm
Other Information
Unfurnished
Available date: Mid December 2026
Council Tax: Tax band D
Local Authority: Brighton and Hove Council
Parking: Permit Zone N
Holding deposit: £380.76
Dilapidations Deposit: £1,903.84
Tenancy: Long-term tenancy preferred, subject to satisfactory referencing and affordability checks.
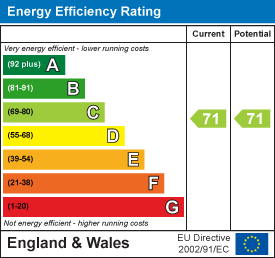
Energy Efficiency and Environmental Impact
Although these particulars are thought to be materially correct their accuracy cannot be guaranteed and they do not form part of any contract.
Property data and search facilities supplied by www.vebra.com