
351 Clay Hill Road
Basildon
Essex
SS16 4HA
Grange Road, Bowers Gifford, Basildon, SS13
£600,000
2 Bedroom Bungalow - Detached
- Rare To Market Opportunity With Plot Measuring Approximately 1/2 Acre
- Abundance Of Parking
- Semi-Rural Living
- Two Bedroom Bungalow With Separate Annexe
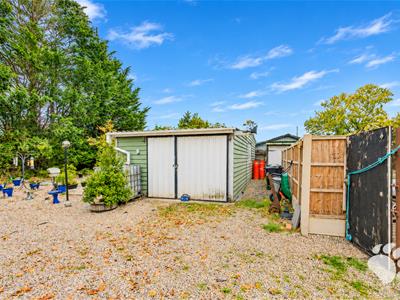
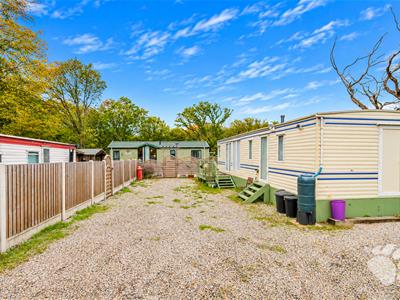
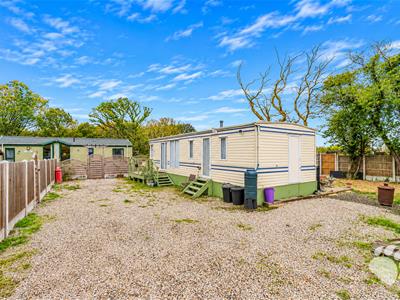
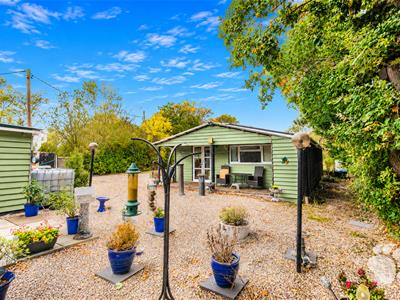
- Various Outbuildings With The Grounds
- Strong Transport Links & Close to Local Amenities
- Huge Potential
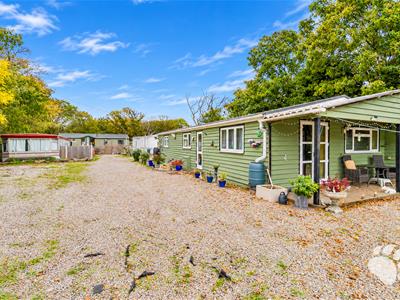
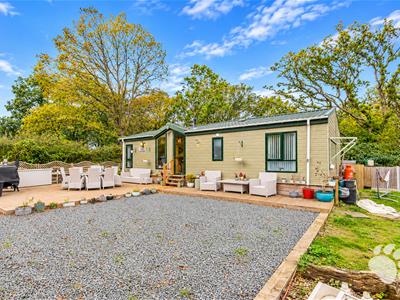
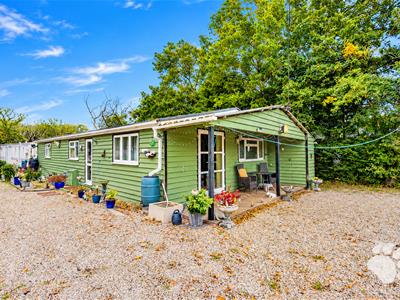
Nestled in the semi-rural area of Bowers Gifford, Basildon, this charming detached bungalow on Grange Road offers a delightful blend of comfort and space. With two well-proportioned bedrooms and a welcoming reception room, this property is perfect for those seeking a tranquil lifestyle while still being conveniently close to local amenities.
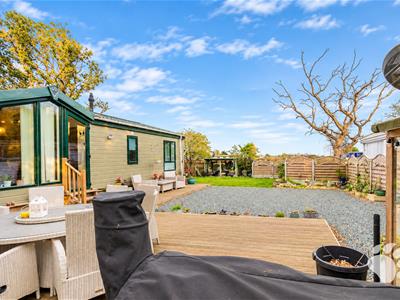
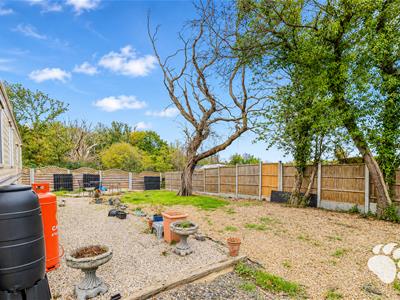
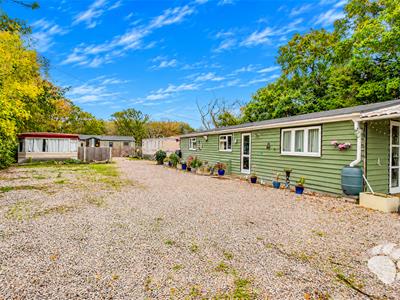
One of the standout features of this bungalow is the separate annexe, providing additional living space that could serve as a guest suite, home office, or even a rental opportunity. The generous plot of land surrounding the property offers ample outdoor space, ideal for gardening enthusiasts or families looking for room to play and entertain, Alternatively, the land offers great development opportunities, subject to planning.
Parking will never be an issue here, as the property boasts space for up to eight vehicles, making it perfect for those with multiple cars or for hosting gatherings. The location, with its peaceful surroundings, allows for a serene living experience while still being within easy reach of Basildon's vibrant town centre.
This bungalow presents a wonderful opportunity for anyone looking to settle in a spacious and versatile home in a desirable area. Whether you are a first-time buyer, a small family, or someone looking to downsize, this property is sure to meet your needs and exceed your expectations. Don't miss the chance to make this lovely bungalow your new home.
Located within the Bowers Gifford area, this unique and versatile property offers an exceptional amount of accommodation, combining a two-bedroom detached bungalow with a separate, self-contained two-bedroom annexe. Set within generous grounds, with extensive outside space and ample parking, this is a fantastic opportunity for buyers seeking flexible living arrangements.
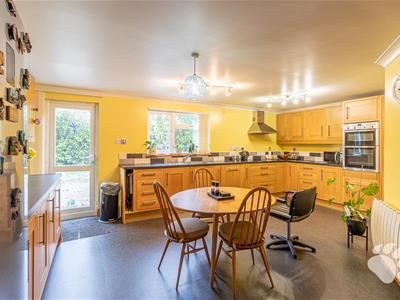
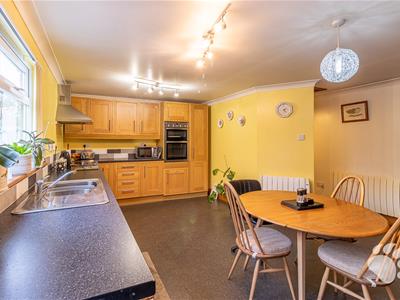
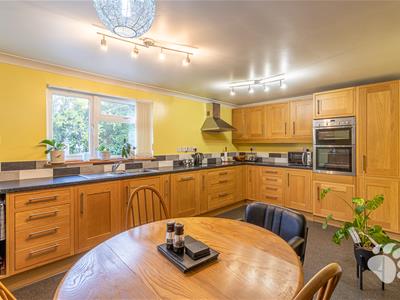
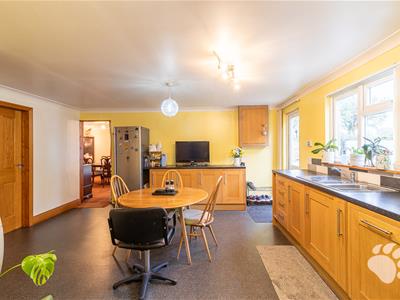
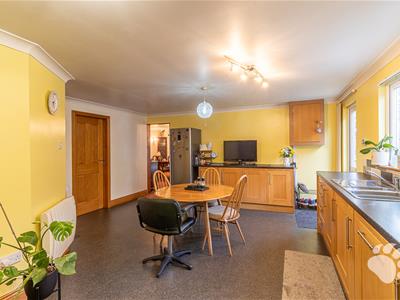
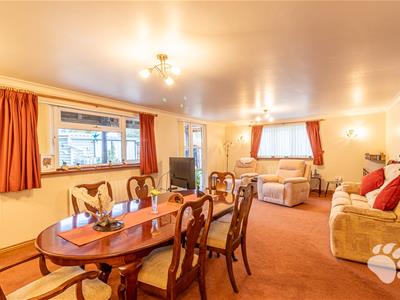
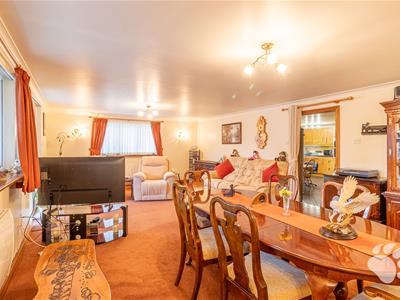
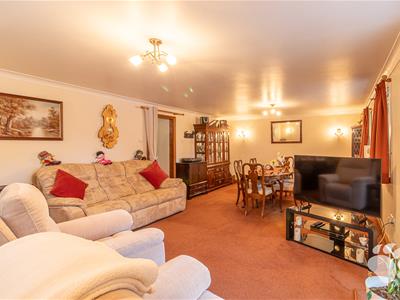
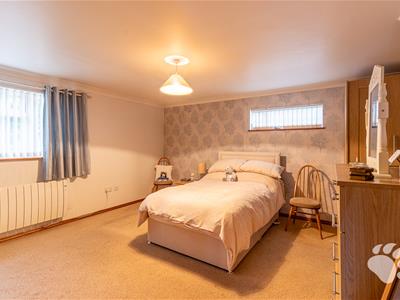
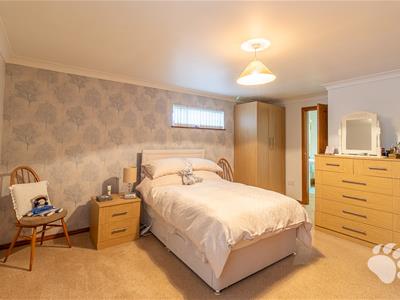
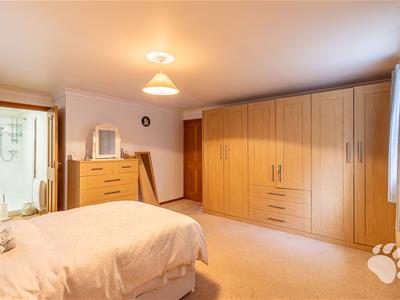
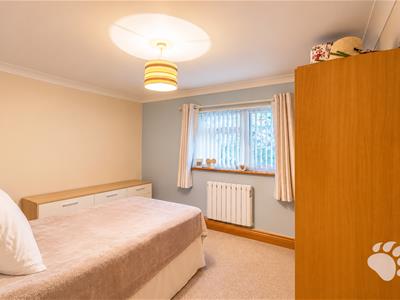
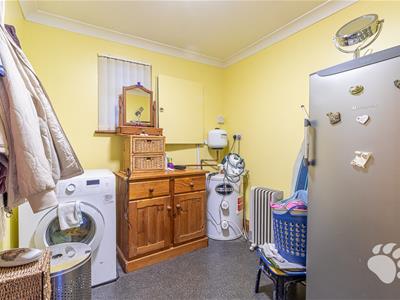
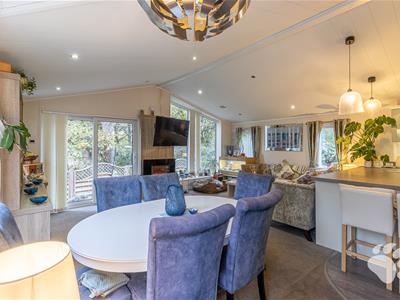
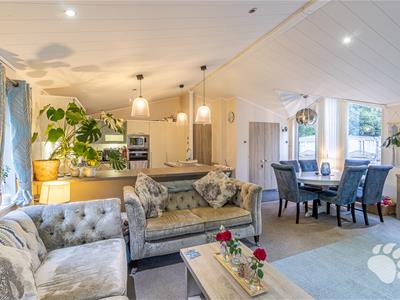
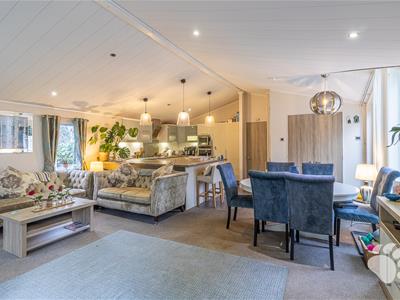
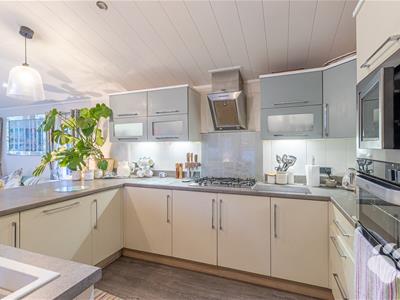
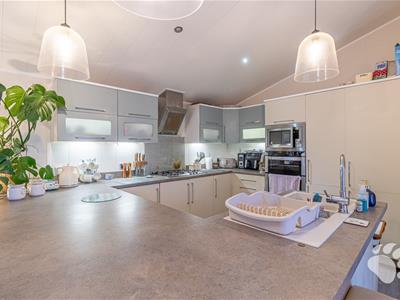
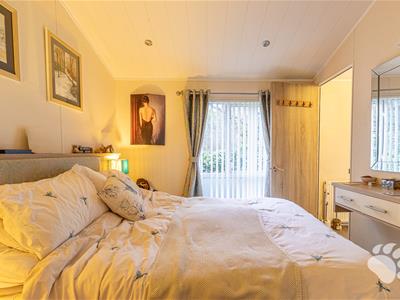
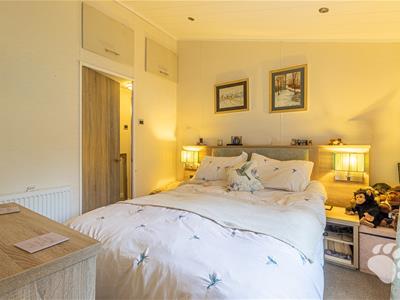
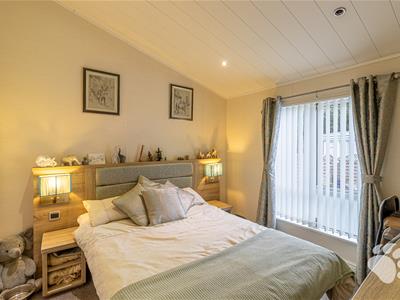
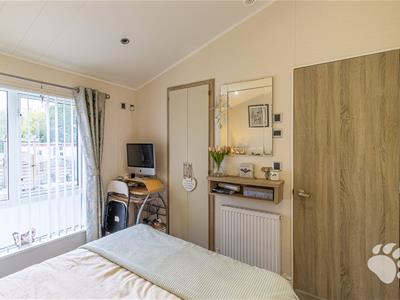
The main bungalow offers well-proportioned accommodation, beginning with a spacious lounge/diner measuring approximately 23’6 x 14’7, providing an excellent space for both relaxing and entertaining. The kitchen measures approximately 15’8 x 18’4 and offers plenty of room for everyday family living. There are two bedrooms, including an impressive principal bedroom measuring approximately 15’10 x 14’10, which benefits from a separate dressing area and en-suite facilities. The second bedroom is also well proportioned. Further accommodation includes a family WC, utility room and entrance hallway.
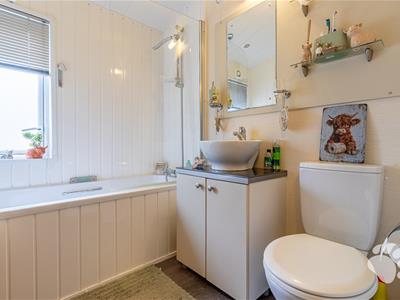
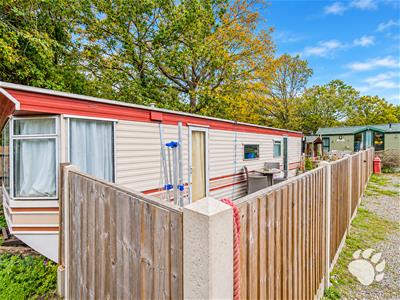
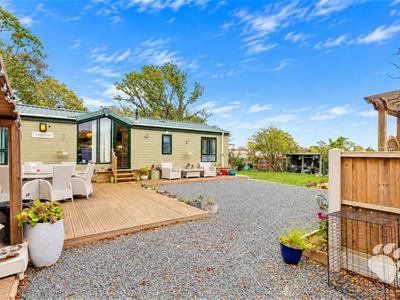
A particularly attractive feature of this property is the separate annexe, offering an excellent degree of independence and flexibility. Comprising its own spacious kitchen/lounge/diner measuring approximately 25’7 x 19’5, two bedrooms, a separate bathroom, hallway and additional storage, the annexe provides a fantastic self-contained living arrangement. This additional accommodation could be ideal for multi-generational living, accommodating extended family, providing independent space for older children or potentially offering an income-generating opportunity, subject to any necessary consents.
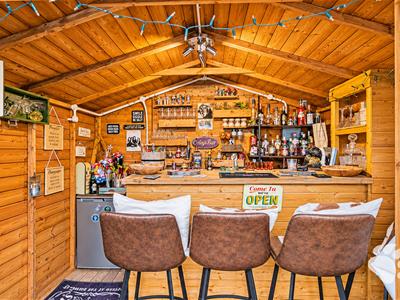
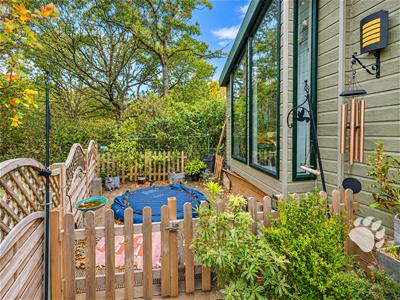
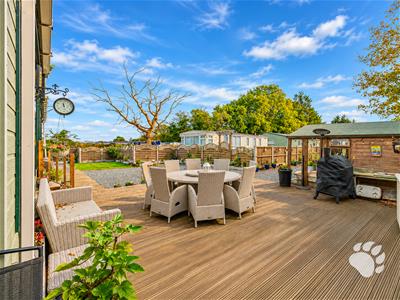
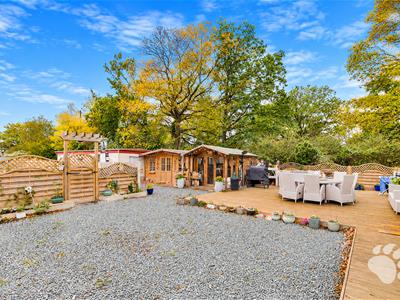
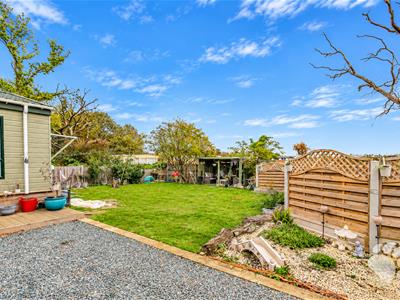
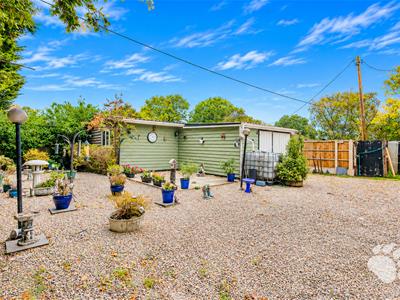
Externally, the property benefits from extensive grounds, offering a wealth of outside space and ample off-road parking. The generous plot provides considerable flexibility for those looking for space, privacy and the potential to make further use of the grounds, subject to the necessary planning permissions. Within the grounds are a separate workshop which measures 33'2 x 23'2 alongside a separate bar. The grounds measure approximately 1/2 an acre.
Properties offering this combination of a detached bungalow, separate two-bedroom annexe, generous land and substantial parking are rarely available. An internal inspection is strongly recommended to fully appreciate the size, flexibility and potential this property has to offer.
Freehold.
Council Tax Band D.
AML Checks - All buyers interested in purchasing a property through us are required to complete an Anti-Money Laundering (AML) check. A non-refundable fee of £50 + VAT per buyer in the transaction will apply. This fee must be paid before proceeding with the purchase.
Two Bed Detached Bungalow With Separate Annexe
Entrance Hall
Master Bedroom
4.83m x 4.52m (15'10 x 14'10)
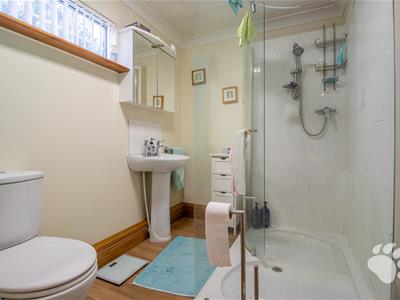
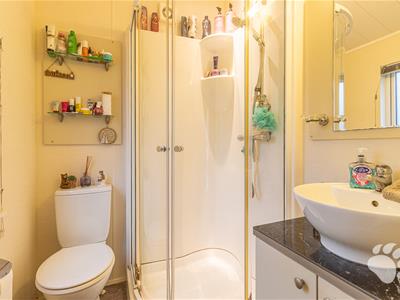
En Suite
2.34m x 1.80m (7'8 x 5'11)
Bedroom Two
3.00m x 3.61m (9'10 x 11'10)
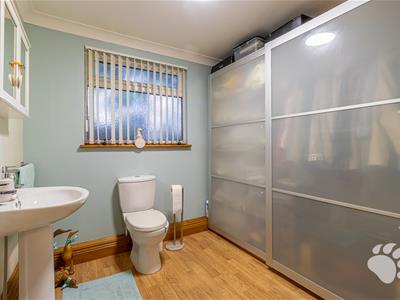
Separate W/C
2.39m x 2.49m (7'10 x 8'2)
Kitchen
4.78m x 5.59m (15'8 x 18'4)
Utility Room
2.39m x 2.21m (7'10 x 7'3)
Lounge/Diner
7.16m x 4.45m (23'6 x 14'7)
Separate Annexe
Bedroom One
2.77m x 2.92m (9'1 x 9'7)
En Suite
Bedroom Two
2.77m x 3.00m (9'1 x 9'10)
Bathroom
2.01m x 2.06m (6'7 x 6'9)
Kitchen/Lounge/Diner
7.80m x 5.92m (25'7 x 19'5)
Extensive Grounds With Various Outbuildings
Abundance Of Parking
Semi-Rural Living Accommodation
Strong Transport Links
Close To Local Amenities
Rare To The Market Opportunity
Although these particulars are thought to be materially correct their accuracy cannot be guaranteed and they do not form part of any contract.
Property data and search facilities supplied by www.vebra.com