
21 Manchester Road
Burnley
Lancashire
BB11 1HG
Holme Hall, Burnley Road, Cliviger
£300,000
2 Bedroom Apartment - Duplex
- Tenure Leasehold
- Council Tax Band D
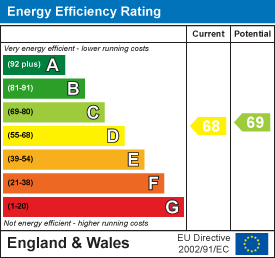
- EPC Rating D
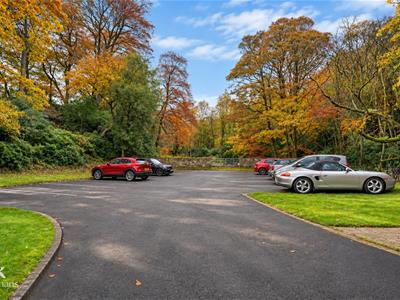
- Off Road Parking Allocated For Two Vehicles
- Two Generously Sized Bedrooms
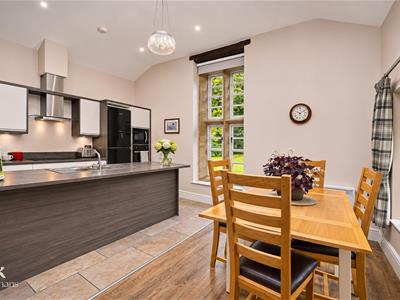
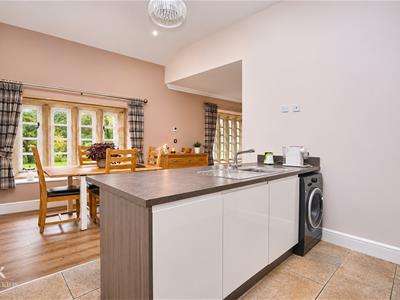
- Modern Fitted Kitchen
- Bespoke Apartment Combining Period Features And Modern Luxury
- Viewing Is Essential
- Sought After Area With Stunning Views
- Easy Access To Major Network Links
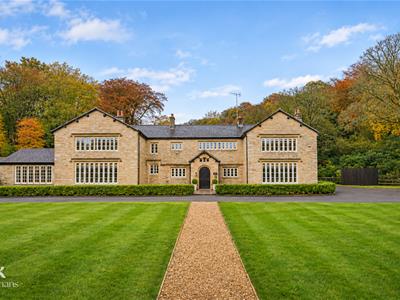
AN EXCEPTIONAL TWO BEDROOM APARTMENT WITHIN A HISTORIC GRADE II LISTED MANOR HOUSE
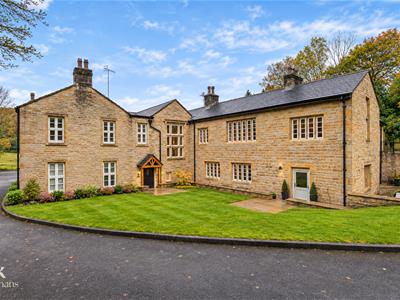
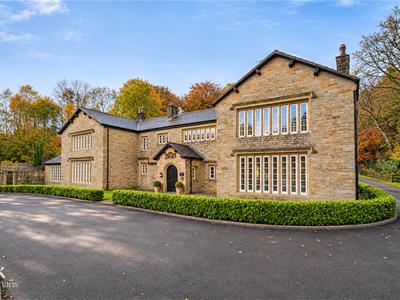
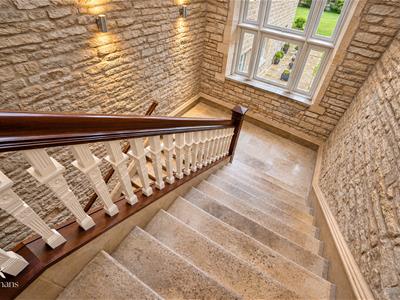
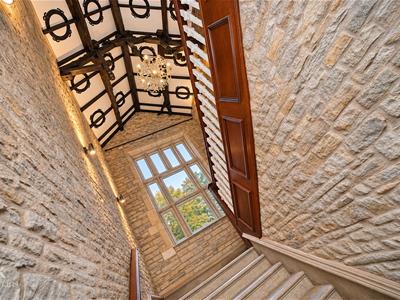
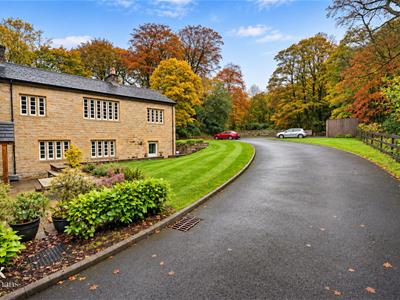
A rare opportunity to acquire an exquisite two bedroom apartment within the prestigious Holme Hall, a magnificent Grade II listed manor house nestled amidst breathtaking countryside in the heart of Cliviger. Dating back to at least the 15th century, rebuilt during the 17th century and extended in 1854, Holme Hall is a remarkable residence steeped in history and architectural splendour. Formerly a retirement home between 1985 and 2003, this distinguished manor has since been thoughtfully transformed into an exclusive collection of bespoke apartments, seamlessly combining period grandeur with contemporary luxury.
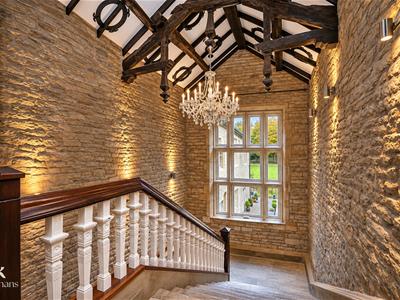
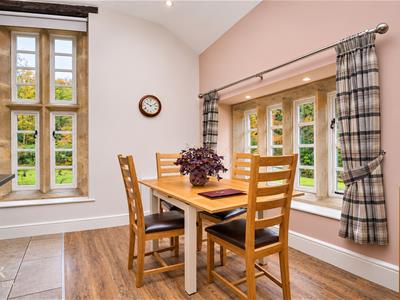
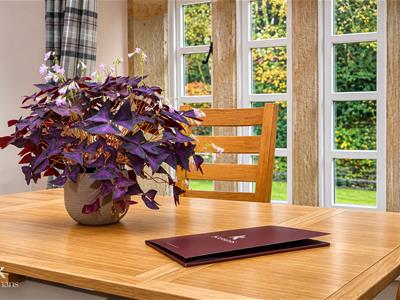
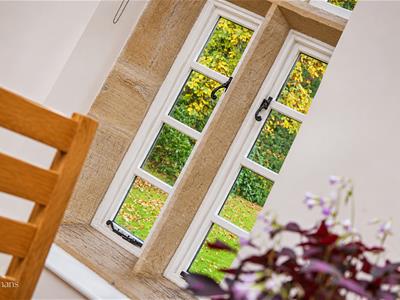
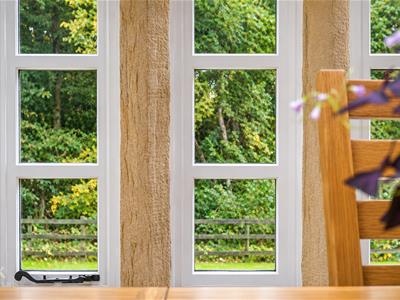
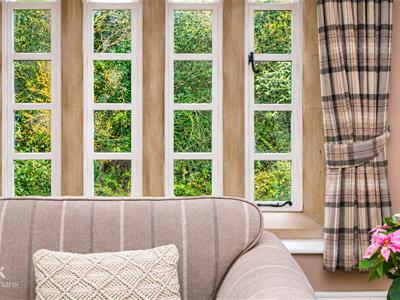
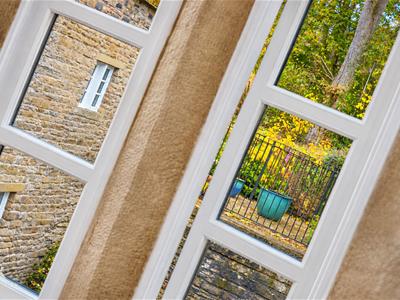
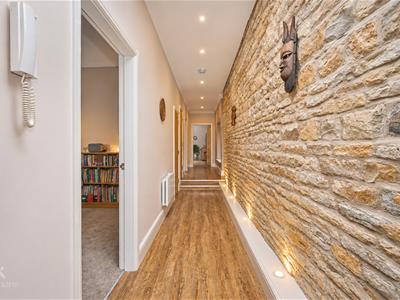
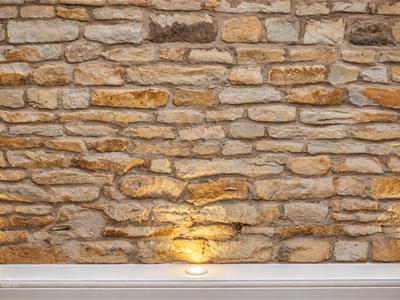
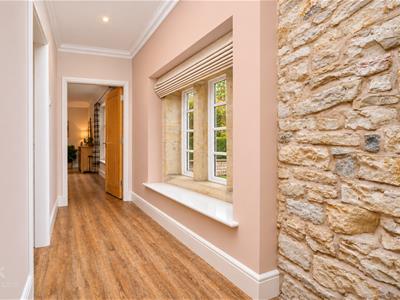
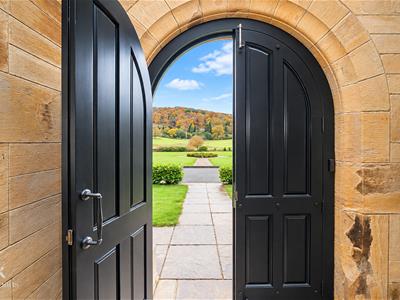
Meticulously designed with no detail overlooked, this outstanding apartment retains an abundance of original features, including striking exposed stone walling and magnificent stone mullioned windows, beautifully celebrating the building's heritage.
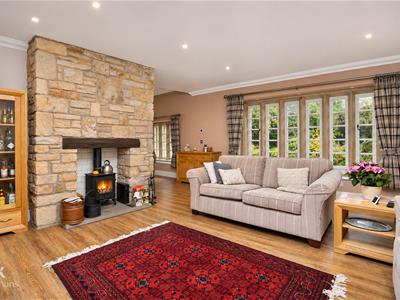
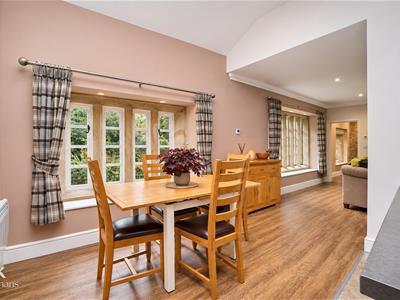
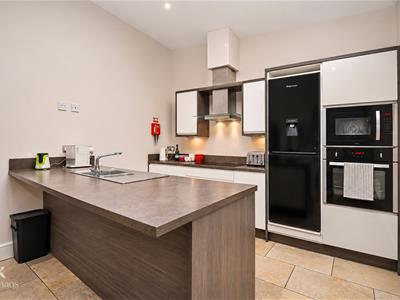
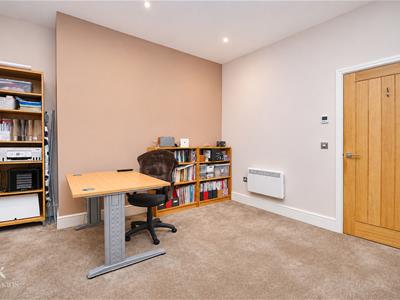
The accommodation boasts two generously proportioned double bedrooms, each benefiting from its own stylish en suite shower room, a spacious and inviting lounge, an impressive open plan kitchen and dining area, and a separate WC. Underfloor heating throughout provides modern comfort while preserving the property's timeless character.
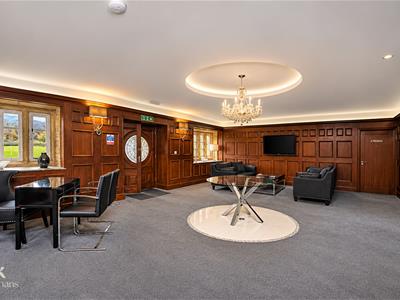
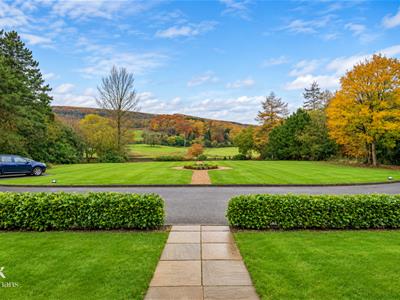
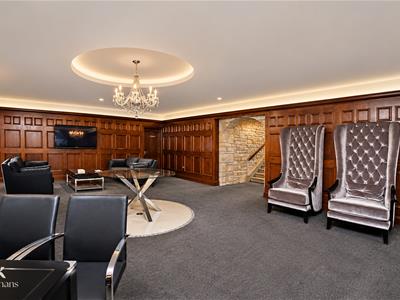
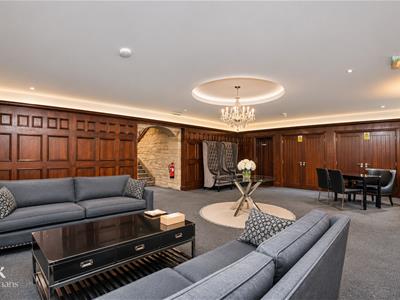
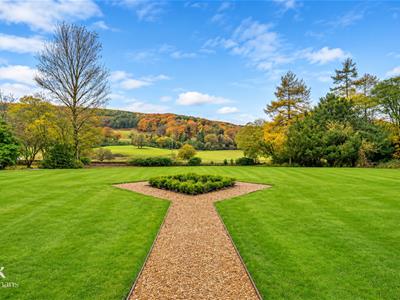
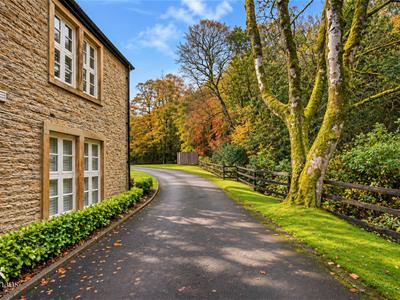
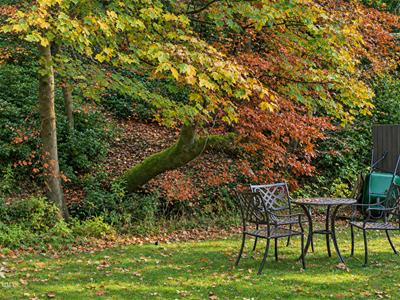
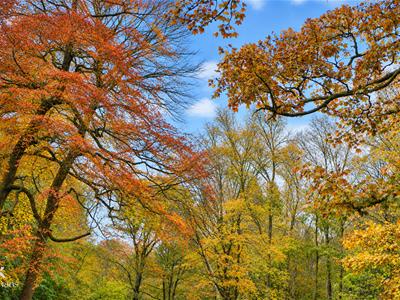
Externally, residents enjoy spectacular communal grounds surrounded by rolling Lancashire countryside, an enviable communal lounge and ample off road parking, creating an idyllic setting of tranquillity and exclusivity.
Nestled within the picturesque Cliviger Valley, Cliviger is highly regarded for its breathtaking rural scenery, charming surroundings and peaceful village atmosphere. Conveniently positioned near Burnley, Todmorden and Hebden Bridge, with excellent connections towards Manchester and surrounding towns, the area offers the perfect balance of countryside living and accessibility. With scenic walking routes, beautiful open landscapes, nearby amenities and a welcoming community.
First Floor
Entrance
Solid oak door to the hall.
Hall
9.86m x 1.14m (32'4 x 3'9 )Solid wood double glazed window with stone mullions, electric heater, under floor heating, smoke alarm, spotlights, storage cupboard with water tank, meter cupboard, exposed stone wall, feature up lighting, wood effect laminate flooring, solid oak doors to the reception room, two bedrooms and WC.
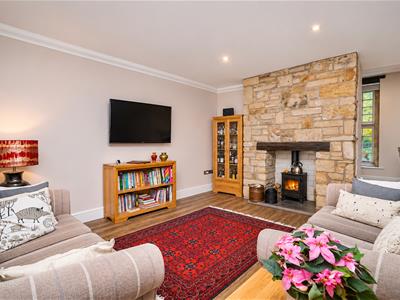
Reception Room
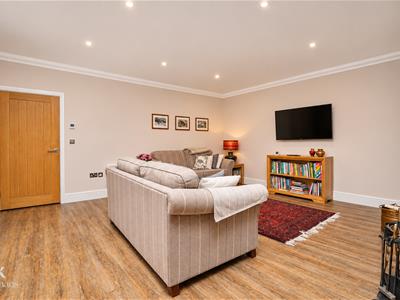
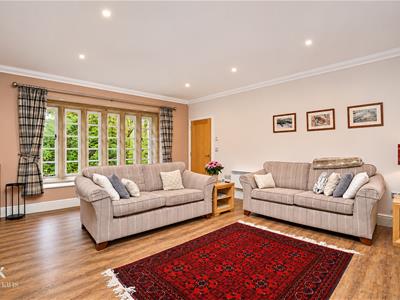
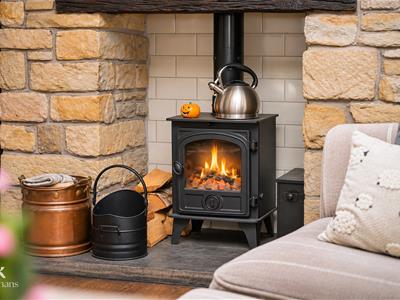
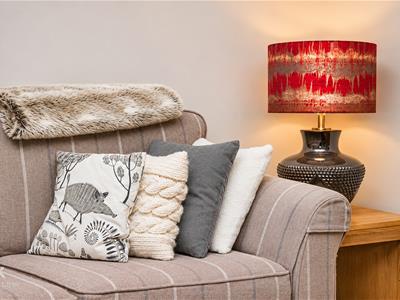
5.23m x 4.80m (17'2 x 15'9 )Solid wood double glazed window with stone mullions, underfloor heating, electric heater, coving, spotlights, cast iron multi fuel burner with stone hearth, tiled surround and oak mantle with stone chimney, television point, wood effect laminate flooring, open to the kitchen diner.
Kitchen Diner
5.23m x 4.80m (17'2 x 15'9 )Solid wood double glazed window with stone mullions, underfloor heating, electric heater, coving, spotlights, cast iron multi fuel burner with stone hearth, tiled surround and oak mantle with stone chimney, television point, wood effect laminate flooring, open to the kitchen diner.
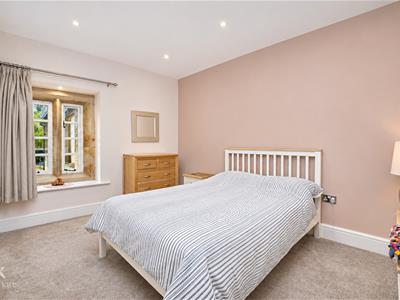
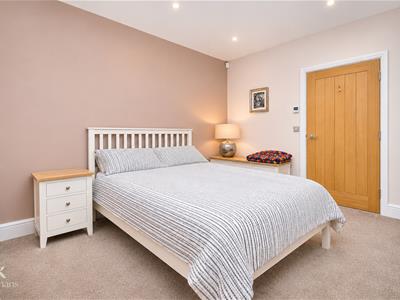
Bedroom One
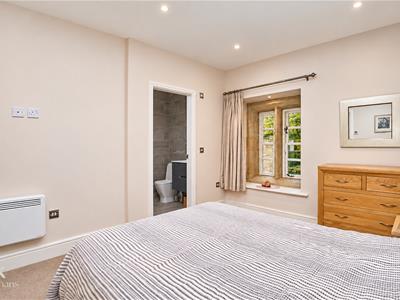
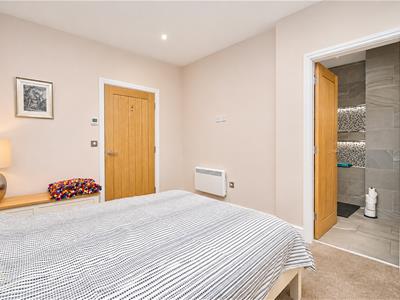
3.94m x 3.94m (12'11 x 12'11 )Solid wood double glazed window with stone mullions, under floor heating, electric heater, loft access, spotlights, television point, solid oak door to the en suite.
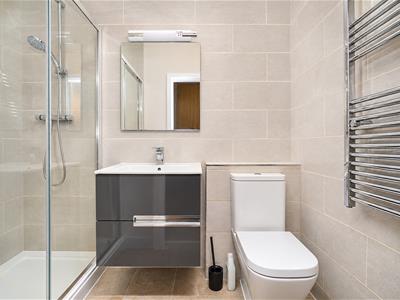
En Suite
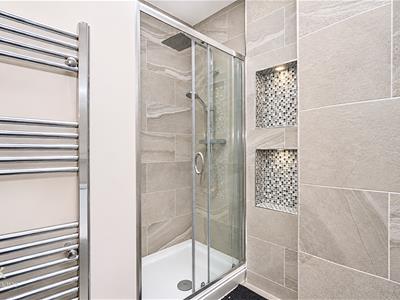
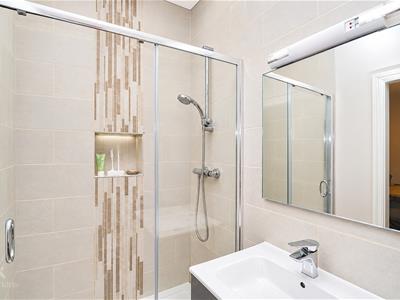
2.18m x 1.19m (7'2 x 3'11 )Chrome heated towel rail, under floor heating, a three piece suite comprising of a dual flush WC, wall mounted vanity top wash basin with mixer tap, double direct feed shower enclosure, tiled elevations, inset shelving, spotlights, extractor fan, tiled flooring.
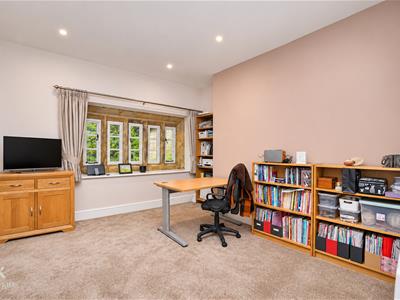
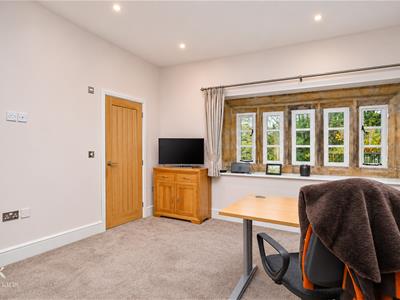
Bedroom Two
3.99m x 3.00m (13'1 x 9'10 )Solid wood double glazed window with stone mullions, electric heater, under floor heating, television point, solid oak door to the en suite.
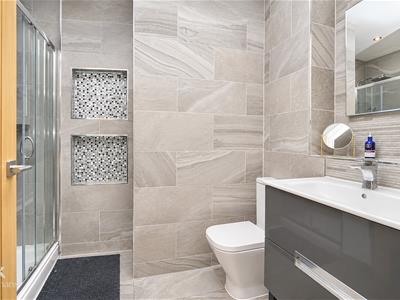
En Suite
2.39m x 2.06m (7'10 x 6'9 )Underfloor heating, chrome heated towel rail, a three piece suite comprising of a dual flush WC, wall mounted vanity top wash basin with mixer tap, double direct feed shower enclosed with rainfall overhead shower and rinse head, tiled elevations, spotlights, inset shelving with downlights, extractor fan, tiled flooring.
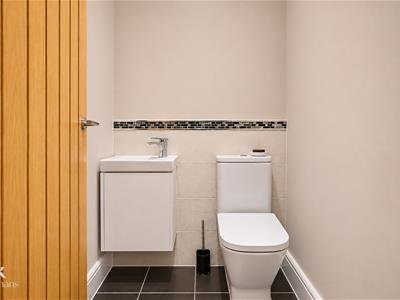
WC
1.24m x 1.19m (4'1 x 3'11 )Underfloor heating, a two piece suite comprising of a dual flush WC, vanity top wash basin with mixer tap, tiled elevations, spotlights, extractor fan, tiled flooring.
External
Grade II listed Manor House, The house dates back to at least the 15th century, was rebuilt in the 17th century, and extended in 1854, with surrounding woodlands, beautifully maintained communal gardens, lounge area within the complex and off road parking.
Energy Efficiency and Environmental Impact
Although these particulars are thought to be materially correct their accuracy cannot be guaranteed and they do not form part of any contract.
Property data and search facilities supplied by www.vebra.com