
Hub 26
Hunsworth Lane
Cleckheaton
BD19 4LN
Oak Street, Grimethorpe, Barnsley
Price Guide £100,000
3 Bedroom House - Semi-Detached
- THREE BEDROOMS
- TWO RECEPTION ROOMS
- GARDEN BORDERING ONTO WOODLAND
- BRICK OUTBUILDING
- MODERN CENTRAL HEATING
- POPULAR LOCATION
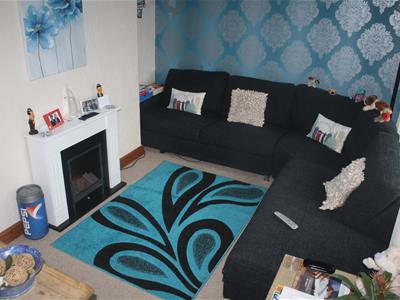
Living Room
5m x 3.2m (16'4" x 10'5")The lounge has an electric fire and surround, gas central heating radiator and front facing uPVC double glazed window.
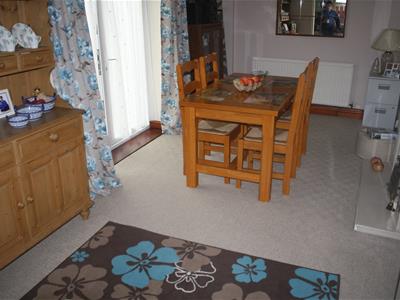
Dining Room
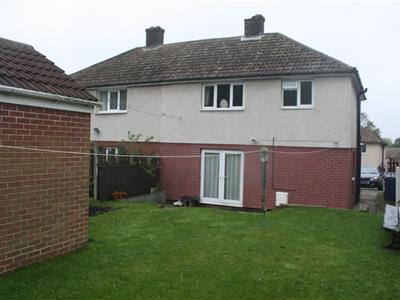
5m x 3.2m (16'4" x 10'5")With gas fire and surround and uPVC double glazed patio doors to the pleasant rear garden.
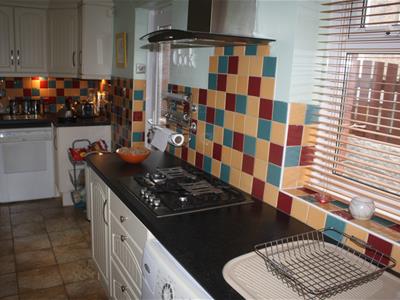
Kitchen
6m x 3m (19'8" x 9'10")With uPVc exterior door to the side elevation, a range of wall and base units, granite effect work surface, ceramic floor, stainless gas hob, midi level double oven, integrated microwave, stainless extractor fan, under-stairs storage and uPVC double glazed window to the side elevation.
Bedroom 1
4m x 3m (13'1" x 9'10")Double bedroom 1 has a storage room, gas central heating radiator and front facing uPVC double glazed window.
Bedroom 2
4m x 3m ( 13'1" x 9'10")Double bedroom 2 has a storage room, gas central heating radiator and rear facing uPVC double glazed window.
Bedroom 3
2.2m x 2.2m (7'2" x 7'2")
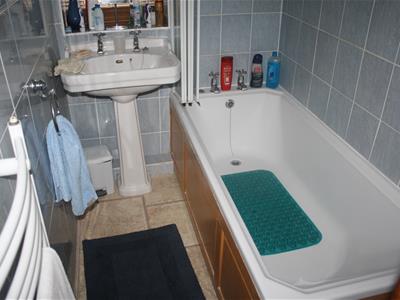
Bathroom
White suite, full ceramic tiling, chrome towel rail, electric shower, shower screen and front facing uPVC double glazed window.
Garden
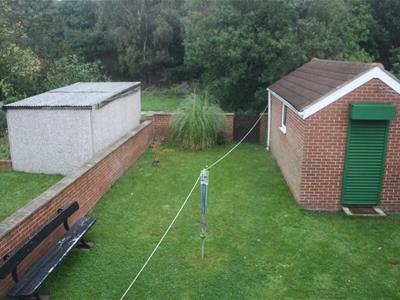
Very pleasant enclosed lawn garden to rear bordering onto woodland.
Brick Outbuilding
Currently used as a storage area but fully ready for conversion with double brick construction, full electrics, water supply and loft insulation.
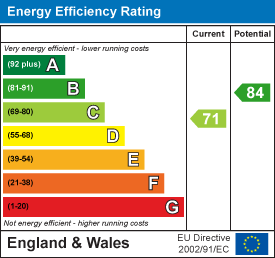
Energy Efficiency and Environmental Impact
Although these particulars are thought to be materially correct their accuracy cannot be guaranteed and they do not form part of any contract.
Property data and search facilities supplied by www.vebra.com