
35 Eccleston Street
Prescot
Merseyside
L34 5QA
Park Road, Prescot
Asking Price £645,000
4 Bedroom House - Detached
- A stunning four bedroom detached property
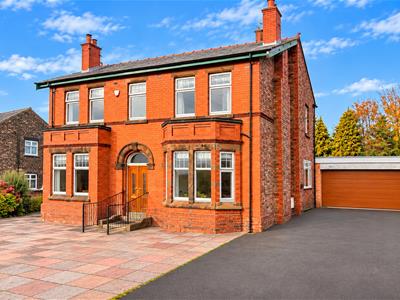
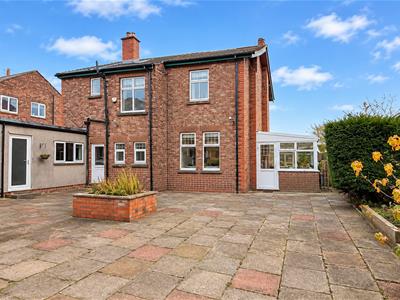
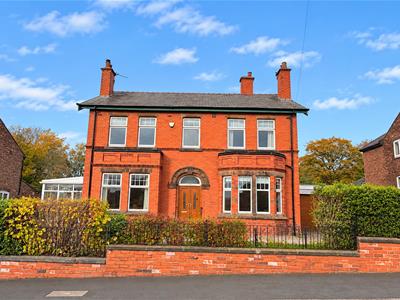
- Built in 1916 and retaining many of its original features
- Entrance hall, sitting room, lounge, conservatory
- Dining Room and fitted kitchen with appliances
- Further reception room and Sauna Room
- Four double bedrooms with an en suite to the main bedroom
- Family shower room with a four piece suite
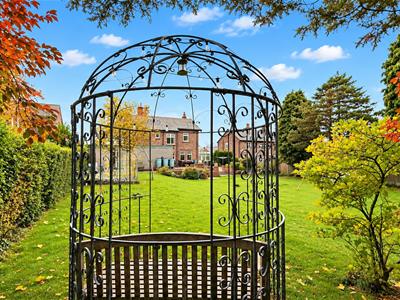
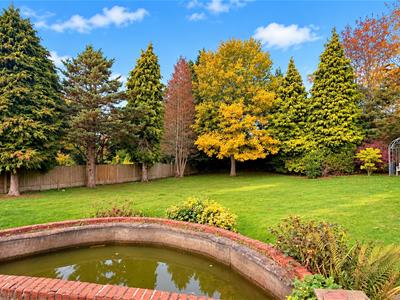
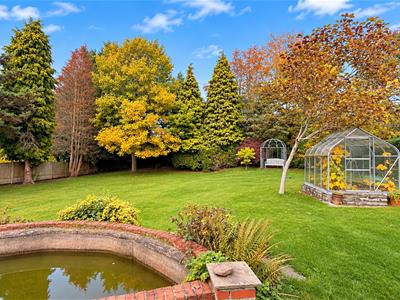
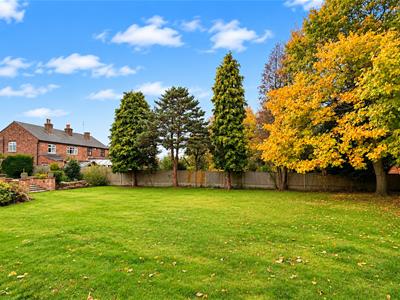
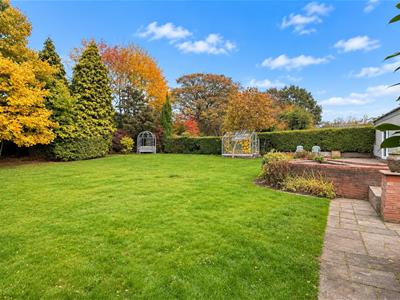
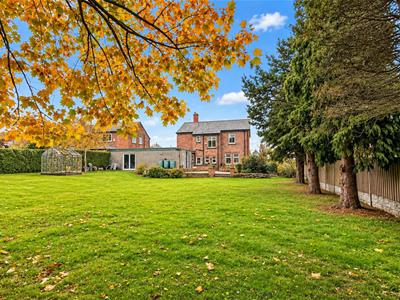
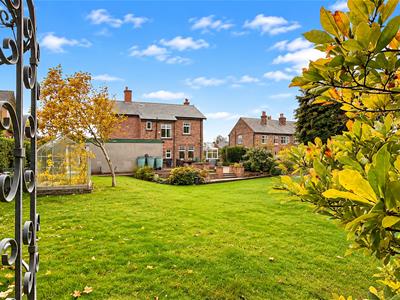
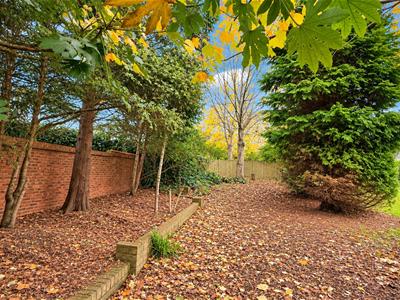
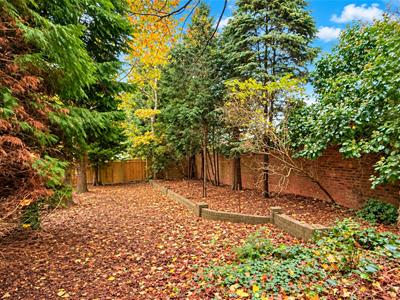
- Extensive rear garden with lawn, mature trees and not overlooked
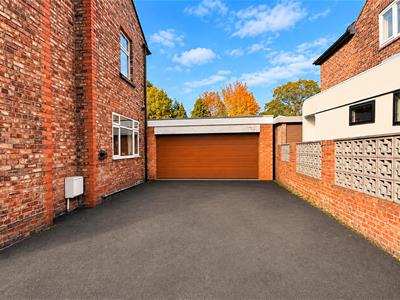
- Paved garden at the front with off road parking and double garage
- No Onward Chain
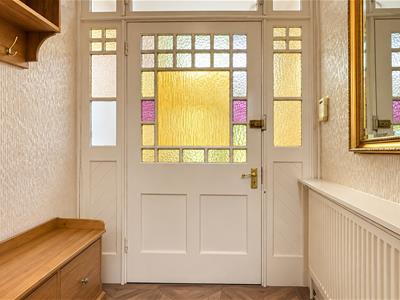
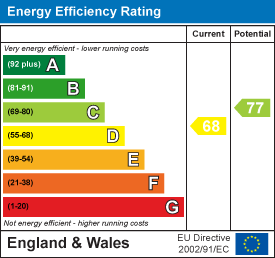
An impressive four bedroom detached property built in 1916 and retaining many of its original features. Situated in a sought after location and close to Prescot town centre, reputable local schools, transport links and with motorway access nearby. The spacious accommodation briefly comprises of entrance vestibule with original stained glass door to the entrance hall, sitting room, lounge with feature fireplace, conservatory, dining room, further reception room and sauna/shower room. On the first floor are four double bedrooms with an en suite bathroom with spa bath to the main bedroom and a modern family shower room. The rear garden is extensive with patio, lawn, mature trees, electric points and water supply. The front has a paved garden with driveway for off road parking and double garage. We recommend an early viewing of this substantial family home. EPC GRADE: D
Entrance Vestibule
Double doors. Original mosaic tiled flooring. Original door with stained glass features leading to the hallway
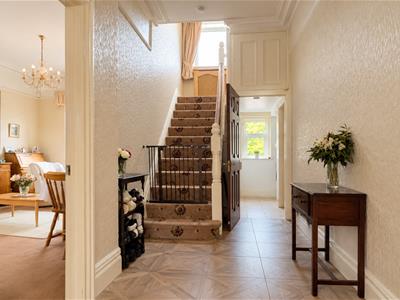
Entrance Hall
Ceramic parquet effect flooring. Stairs to the first floor with original bannister and balustrade. Central heating radiator. Picture rail and Original cornice
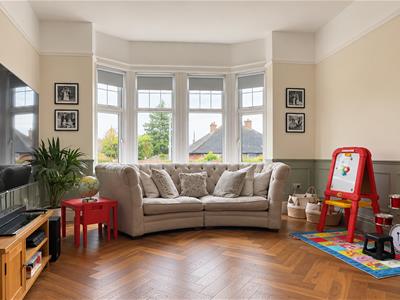
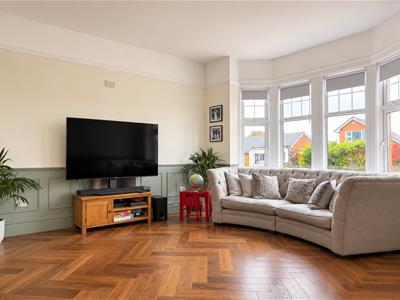
Sitting Room
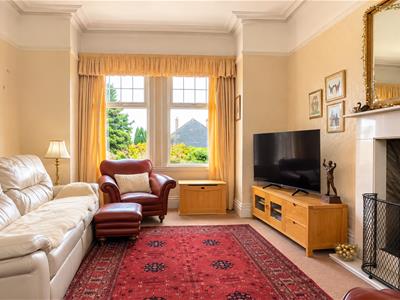
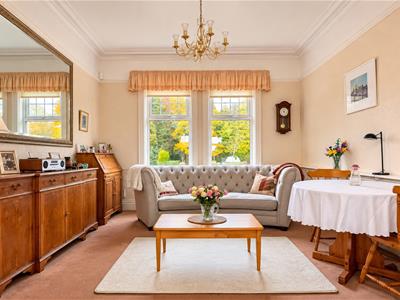
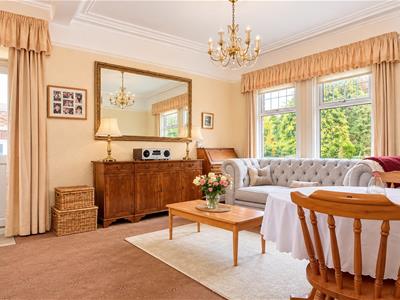
5.08m x 4.27m (16'8 x 14'0)UPVC double glazed bay window to the front aspect. Solid wood parquet flooring with underfloor heating. Part panelled walls. Picture rail. Ceiling rose.
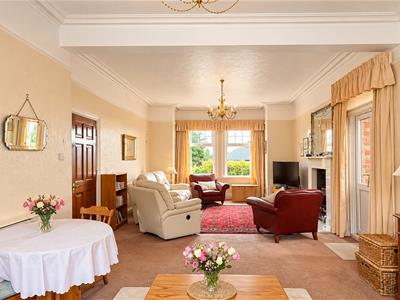
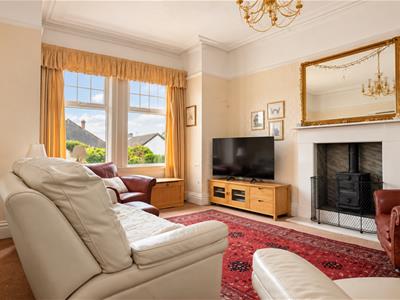
Lounge
9.27m x 4.19m (30'5 x 13'9)UPVC double glazed windows to the front and rear aspects. UPVC double glazed french doors leading to the conservatory. Feature fireplace housing a log burning stove on a marble inset and hearth. Two central heating radiators. Picture rail. Coved ceiling
Conservatory
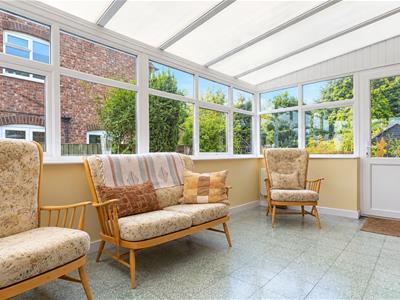
5.79m x 3.07m (19'0 x 10'1)UPVC double glazed units and part glazed door leading to the rear garden. Ceramic tiled flooring. Wall light.
Inner Hallway
UPVC double glazed window to the rear aspect. Part glazed door leading to the rear garden. Ceramic tiled flooring. Central heating radiator.
Cloaks
UPVC double glazed window to the rear aspect. Ceramic tiled flooring. Fitted with a two piece suite comprising of a white gloss vanity unit housing a wash hand basin and a low level wc. Tiled walls with mosaic tiled border.
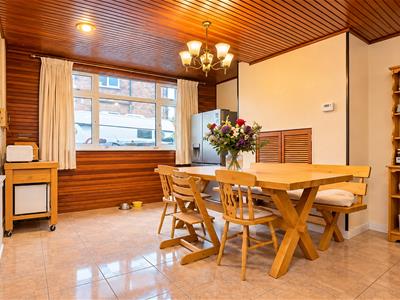
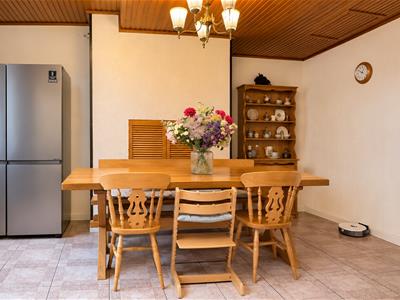
Dining Room
4.65m x 3.78m (15'3 x 12'5)UPVC double glazed window to the side aspect. Ceramic tiled flooring. Central heating radiator. Wood panelled ceiling
Kitchen
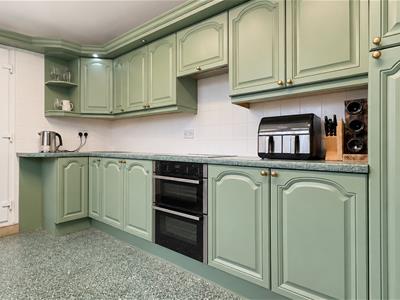
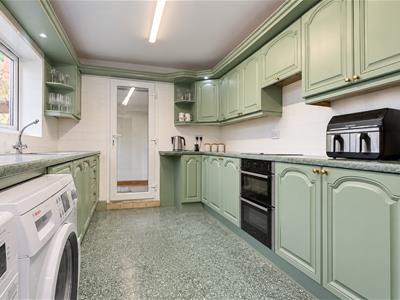
3.81m x 2.64m (12'6 x 8'8)UPVC double glazed window to the side aspect. Ceramic tiled flooring. Fitted with a range of wall and base units comprising of cupboards, drawers and contrasting work surfaces and incorporating a 1 1/2 bowl sink unit with mixer tap. Integrated appliances include a NEFF induction hob, NEFF double oven and NEFF extractor hood. Plumbed for an automatic washing machine.
Rear hallway
Ceramic tiled flooring. Door to the garage. Tiled walls.
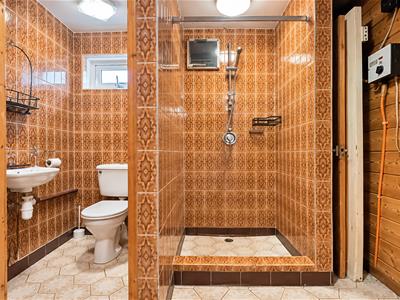
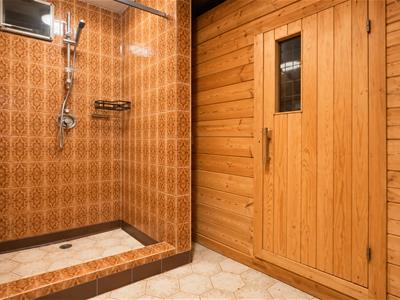
Sauna/Shower room
WC with a UPVC double glazed window to the side aspect. Ceramic tiled flooring. Fitted with a wash hand basin and a low level wc. Tiled walls.
Step in shower enclosure with tiled walls.
Sauna with wood panelled walls, wooden flooring and seating.
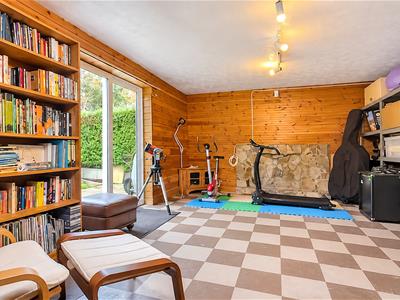
Reception Room
4.55m x 5.79m (14'11 x 19'0)UPVC double glazed sliding doors leading to the rear garden. Wood panelled walls. A room with a multitude of uses.
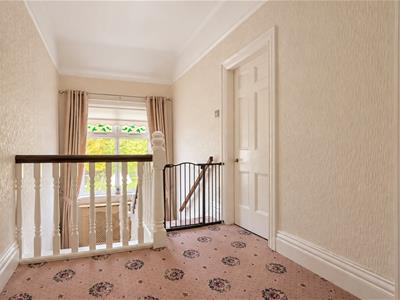
Landing
UPVC double glazed window to the rear aspect. Central heating radiator with decorative cover. Picture rail. Doors to all rooms
Bedroom One
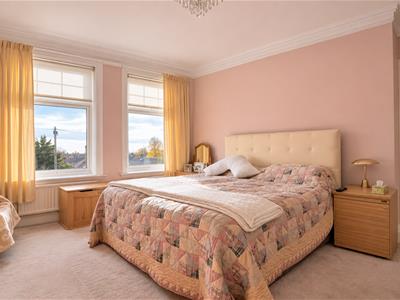
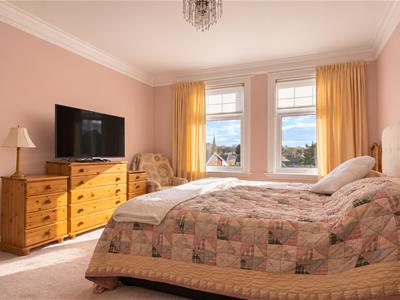
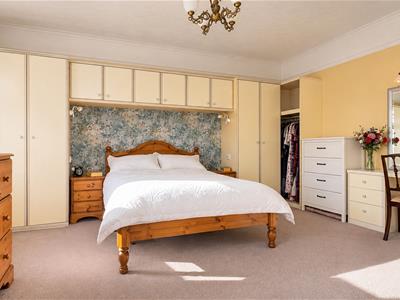
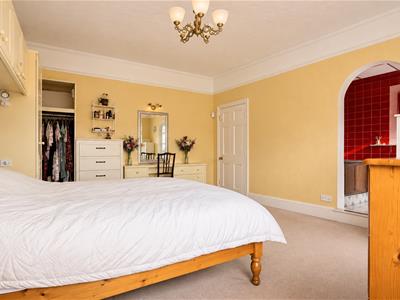
4.98m x 4.19m (16'4 x 13'9)Two UPVC double glazed windows to the front aspect. Fitted wardrobes and overbed units. Central heating radiator. Picture rail
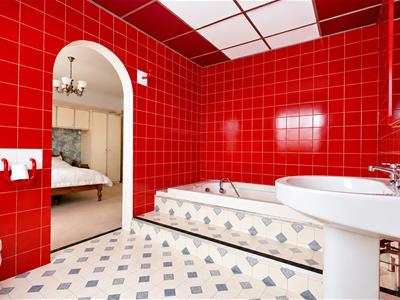
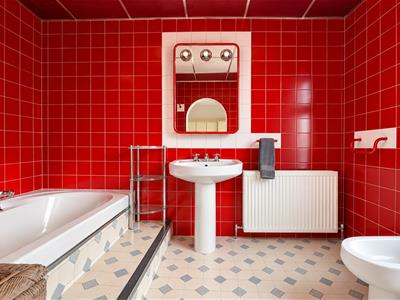
En Suite
UPVC double glazed window to the front aspect. Fitted with a four piece suite comprising of a jacuzzi bath, a pedestal wash hand basin, a low level wc and a bidet. Central heating radiator. Tiled walls.
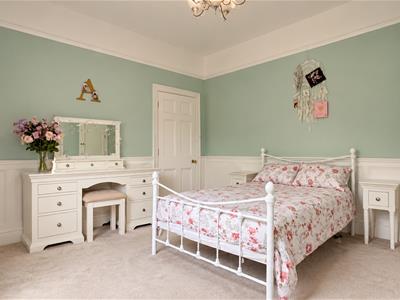
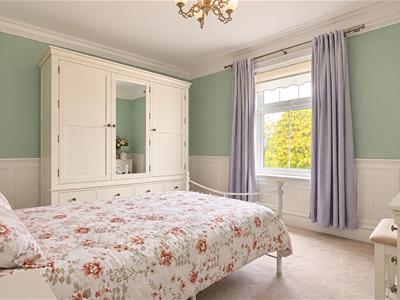
Bedroom Two
4.37m x 4.19m max (14'4 x 13'9 max)Two UPVC double glazed windows to the front aspect. Central heating radiator.
Bedroom Three
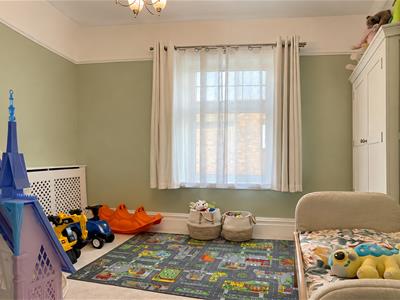
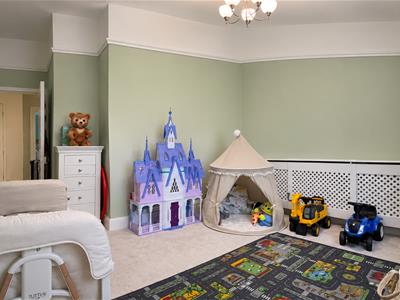
3.89m x 3.45m (12'9 x 11'4)UPVC double glazed window to the rear aspect. Central heating radiator with decorative cover. Part panelled walls. Picture rail.
Bedroom Four
4.70m max x 3.89m (15'5 max x 12'9)UPVC double glazed window to the side aspect. Central heating radiator with decorative cover. Picture rail. Ceiling rose.
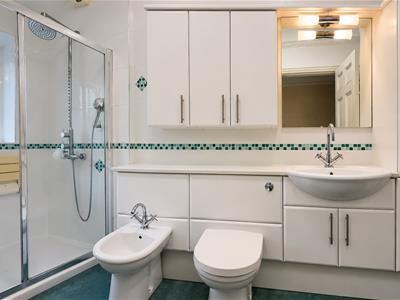
Shower Room
UPVC double glazed window to the rear aspect. Fitted with a four piece suite comprising of a double step in shower enclosure, white gloss storage units housing a wash hand basin and a low level wc with concealed cistern and bidet. Built in storage cupboard. Tiled walls with mosaic tiled border. Heated towel rail.
External
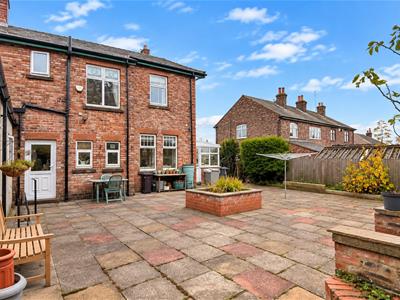
The rear of the property has a large patio area with an extensive lawn with mature trees and is not overlooked. Brick outbuilding. Greenhouse. Water supply. Electric power points.
The front has a paved garden with two gates and ample parking for several vehicles leading to a double integral garage with remote control up and over doors, power and lighting
Energy Efficiency and Environmental Impact
Although these particulars are thought to be materially correct their accuracy cannot be guaranteed and they do not form part of any contract.
Property data and search facilities supplied by www.vebra.com