
The Green, Aldborough, NR11
Guide Price £375,000
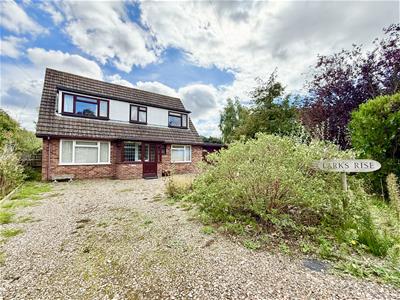
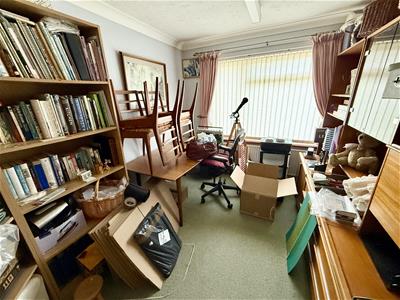
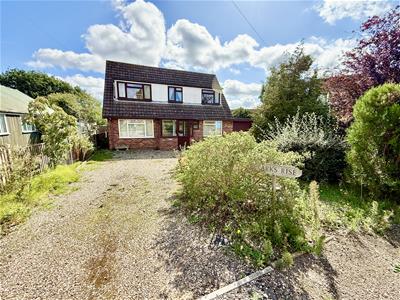
3 Bedroom Chalet - Detached
- Spacious Chalet Style House
- Three Bedrooms (One Ground Floor)
- Oil Fired Central Heating
- Driveway Parking & Garage
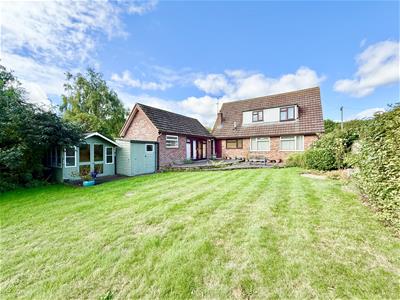
- Generous Garden
- Sought After Village Location
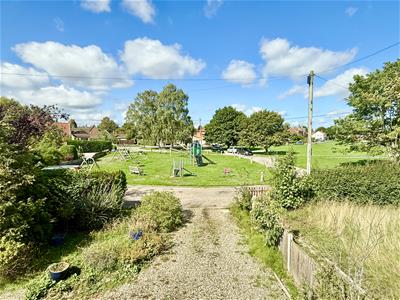
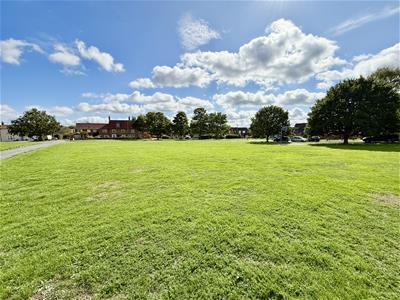
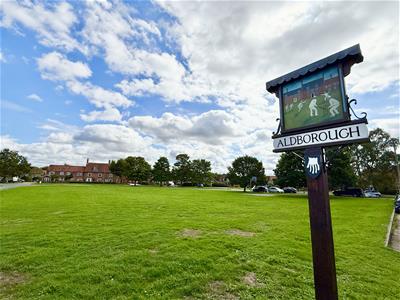
- Facing the Village Green
- Lots of Potential to Modernise and Improve
- Early Internal Viewing Is Highly Recommended
- Offered With No Onward Chain
Aldreds are delighted to offer this extended, detached chalet bungalow, located in the much admired North Norfolk village of Alborough. Situated in an enviable position facing the wondefull village green, this spacious home has been well loved over the years, but now offers the potential for further improvement and updating.
The Accommodation offered includes an entrance hall with cloakroom, a large lounge/dining room, ktichen, study, utility, a ground floor bedroom or sitting room with adjoing shower room and two further first floor bedrooms and a bathroom. Offering oil central heating, driveway parking and a garage, the property further benefits from a generous rear garden backing onto open paddocks. Offered with no onward chain, be quick to view!
Entrance Porch
Part glazed entrance door with windows to front and side aspects, entrance door giving access to;
Hallway
Stairs to the first floor landing, under stair cupboard, power points, radiator, doors leading off;
Cloakroom
Front facing obscure glazed window, low level w.c., hand wash basin.
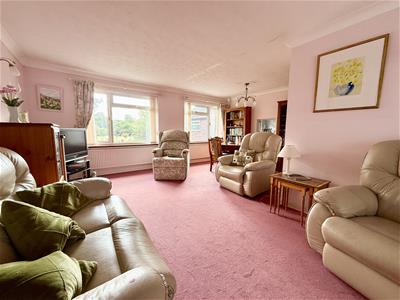
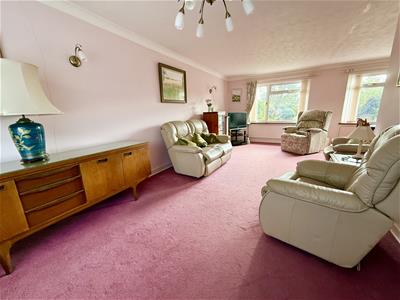
Lounge/Diner
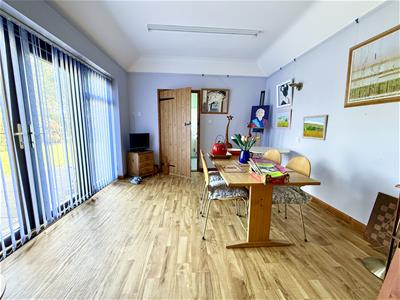
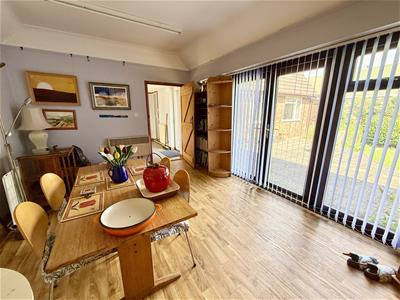
6.7m x 5.4m reducing to 3.16m (21'11" x 17'8" reduA spacious L-shaped room with windows to front and rear aspects, three radiators, wall lighting, power points, television point, serving hatch from kitchen.
Kitchen
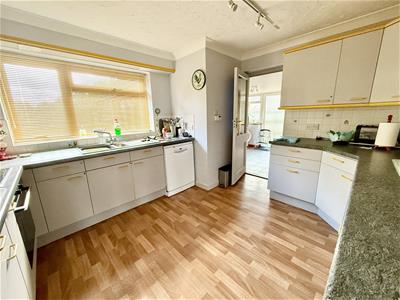
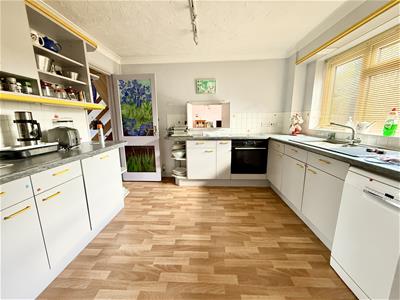
3.63m x 3.3m at max (11'10" x 10'9" at max)Rear facing window, range of kitchen units with rolled edge work surface and tiled splash backs, sink drainer with mixer tap, plumbing for dishwasher, integrated electric oven, ceramic hob, radiator, integrated fridge, part glazed door to;
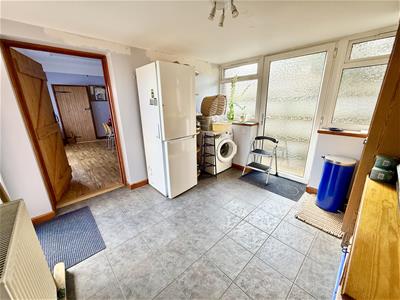
Utility
3.03m x 3.03m (9'11" x 9'11")Windows to side aspect, doors to either side aspect, tiled flooring, radiator, power points, plumbing for washing machine, door giving access to garage, door leading to;
Ground Floor Bedroom/Sitting Room
4.64m x 3.35m (15'2" x 10'11")Glazed French doors with glazed side panels leading to garden, power points, television point, wall mounted heater, door giving access to;
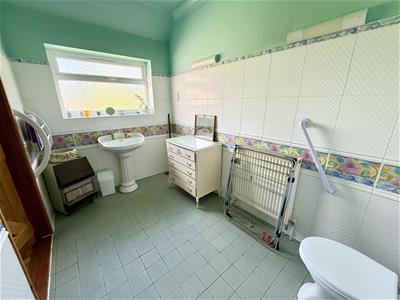
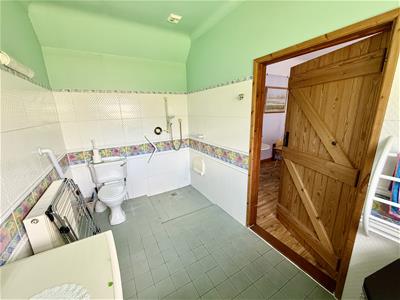
En-Suite Shower Room
3.33m x 1.99m (10'11" x 6'6")Obscure glazed window to side aspect, part tiled walls, wet room style shower area with shower and floor drain, pedestal hand wash basin, low level w.c., radiator, shaver point.
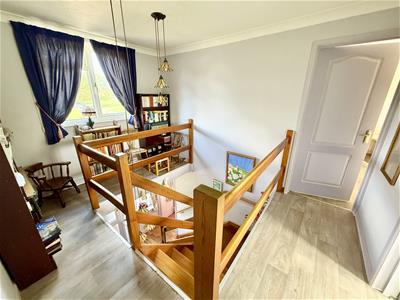
First Floor Galleried Landing
Window to front aspect, airing cupboard housing hot water cylinder with immersion heater, loft access, power points, doors leading off;
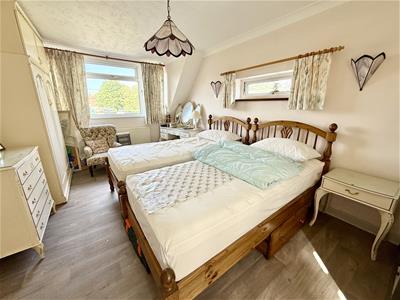
Bedroom 1
5.56m reducing to 4.99m x 3.17m (18'2" reducingWindows to front, side and rear aspects, radiator, power points.
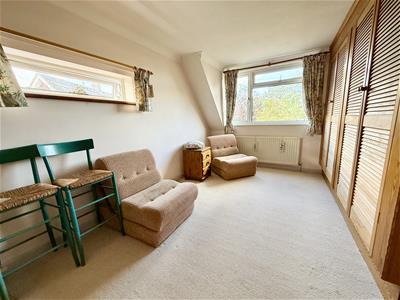
Bedroom 2
4.99m x 3.01m (16'4" x 9'10")Windows to front and side aspects, a range of fitted wardrobes, radiator, power points.
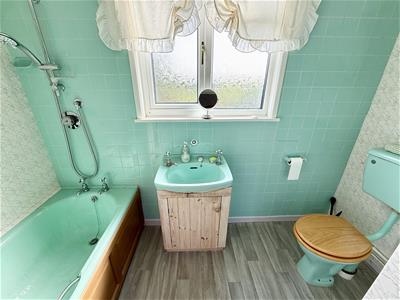
Bathroom
Rear facing obscure glazed window, tiled walls, low level w.c., hand wash basin, panelled bath with shower over with tiled surround, radiator.
Outside
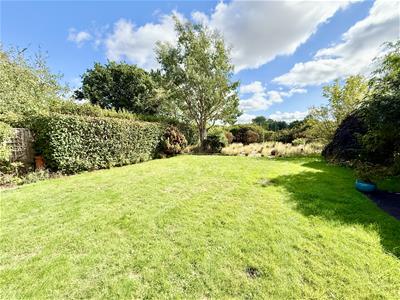
The property occupies an enviable position facing the village green with a spacious shingle driveway, providing ample parking space for a number of vehicles. The property sits in a generous plot with a lawned rear garden backing on to open paddocks with a large paved patio area, timber garden shed/summerhouse and shingled potting and seating area to the end of the garden.
Tenure
Freehold.
Services
Mains water, electric. Drainage to be confirmed.
Council Tax
North Norfolk District Council. Band 'D'
Location
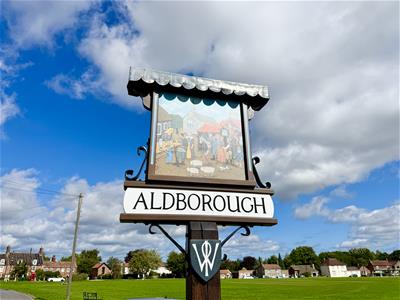
Aldborough is a delightful North Norfolk village, historically developed around a quintessential village green. Located conveniently between the market town of Aylsham and the North Norfolk Coatal town of Cromer, the village offers traditional rural village living with a good range of amenites not far away. The village offers a local shop and post office, primary school, doctors’ surgery and pharmacy, primary school, community centre, 'The Cricketers' pub, well known for its food and a chapel and the Parish Church of St. Mary. A conservation area centres around the large triangular green. Aylsham is approximately 5 miles away, Cromer approximately 8 miles and the lovely Georgian town of Holt approximately 10 miles.
Reference
PJL/S10117
Energy Efficiency and Environmental Impact

Although these particulars are thought to be materially correct their accuracy cannot be guaranteed and they do not form part of any contract.
Property data and search facilities supplied by www.vebra.com