Maynard Estates
2-4 North Street, Whitwick
Coalville
Leicestershire
LE67 5HA
Little Shaw Lane, Markfield
Asking price £300,000
3 Bedroom House - Semi-Detached
- Three Bedroom Semi-Detached
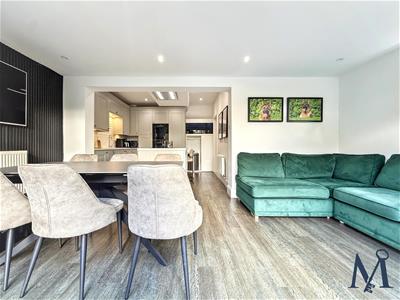
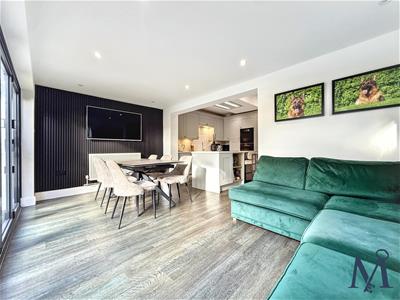
- Extended Open-Plan Kitchen
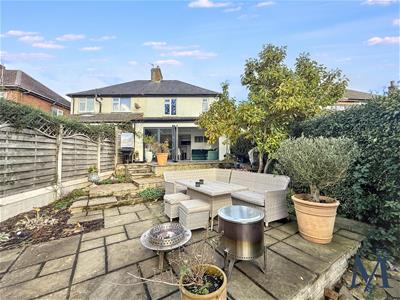
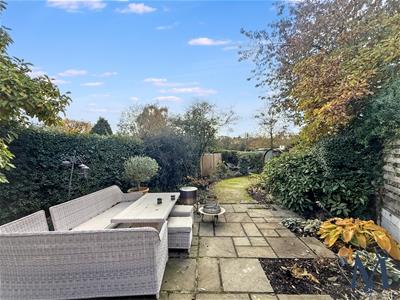
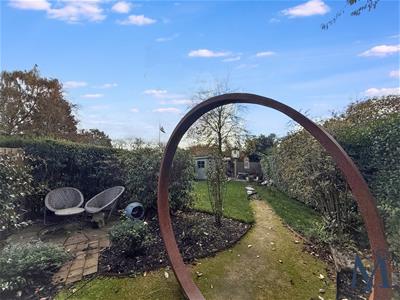
- Beautifully Landscaped Garden
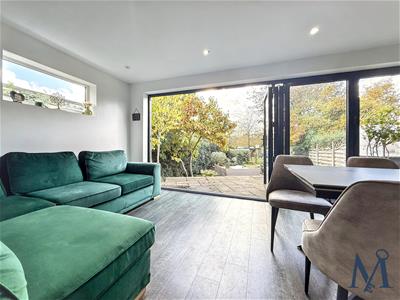
- Bi-Folding Doors Onto The Rear Garden
- Separate Utility Room
- Modern Three-Piece Shower Room
- No Upward Chain
- Driveway Parking For Multiple Vehicles
- Excellent Access To The A50 And M1
- Virtual Property Tour Available
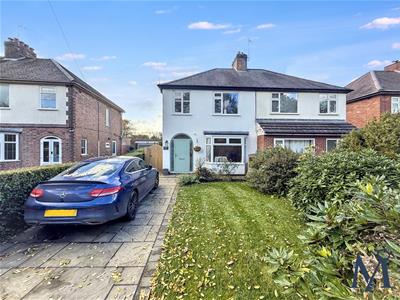
CHARMING 1930S BAY FRONTED semi-detached home, offering three bedrooms, a wonderfully EXTENDED, OPEN PLAN kitchen, living and dining space, a beautiful established rear garden and driveway parking for multiple vehicles.
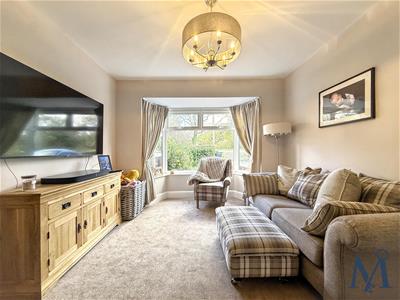
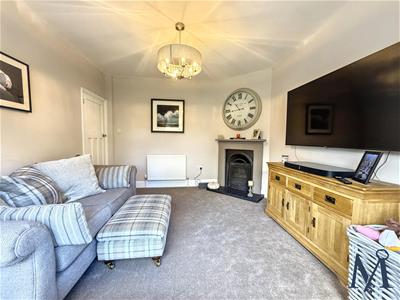
Situated on the edge of Markfield, this ATTRACTIVE PERIOD PROPERTY combines character with modern family living. The welcoming entrance hallway features tiled flooring, traditional detailing and useful under-stairs storage, alongside a convenient ground floor WC. The front living room provides a cosy retreat, complete with a double-glazed bay window and feature open fireplace.
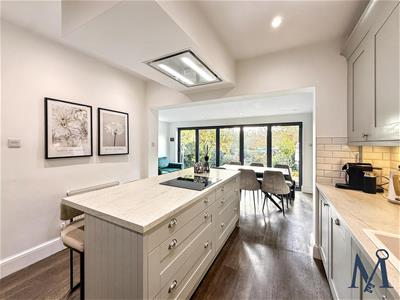
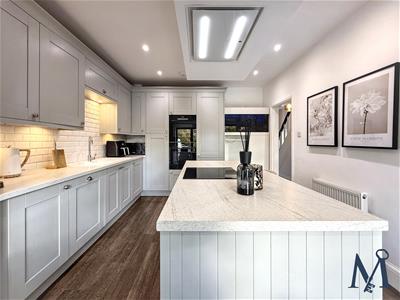
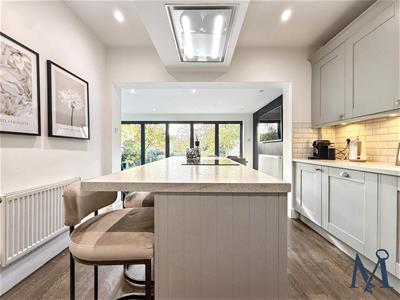
The highlight is the IMPRESSIVE EXTENDED KITCHEN, living and dining area to the rear. Fitted with stylish Shaker-style units, a matching central island with breakfast bar and integrated appliances, the kitchen opens into a generous living and dining space. Dual-aspect windows and full-width bi-folding doors flood the room with natural light, creating a fantastic space for entertaining and everyday family life, with direct access onto the rear garden.
A separate utility room provides additional practicality, with worktops, tiled splashbacks and plumbing for laundry appliances.
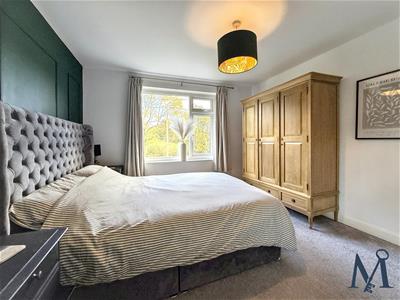
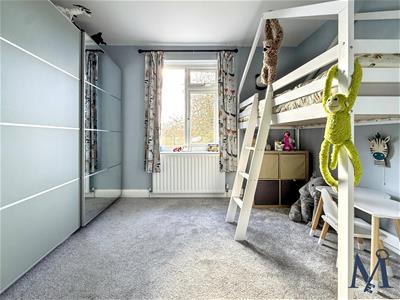
To the first floor are two generous double bedrooms, a further single bedroom and a MODERN SHOWER ROOM. The bedrooms enjoy features such as wall panelling and period fireplaces.
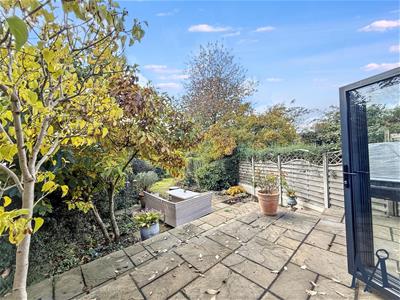
Outside, the property benefits from a lawned front garden and private driveway providing OFF ROAD PARKING FOR MULTIPLE VEHICLES. The rear garden has been thoughtfully landscaped, featuring mature trees, established shrubs, sweeping pathways and several patio seating areas, all enclosed to provide a good degree of privacy.
Conveniently positioned for access to Markfield village and the wider road networks, the property offers an appealing balance of character, generous living accommodation and commuter convenience.
An excellent opportunity for first-time buyers, couples and families alike, offered with NO UPWARD CHAIN,
ON THE GROUND FLOOR
Entrance Porch
Entrance Hall
Living Room
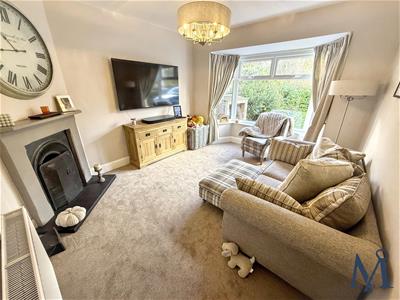 3.43 x 4.19 (11'3" x 13'8")
Kitchen
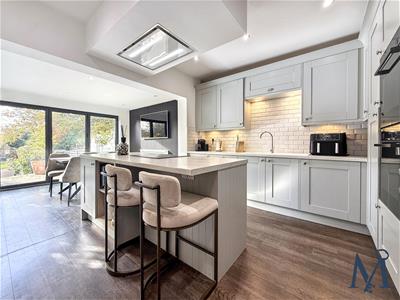 3.47 x 3.49 (11'4" x 11'5")
Family / Dining Room
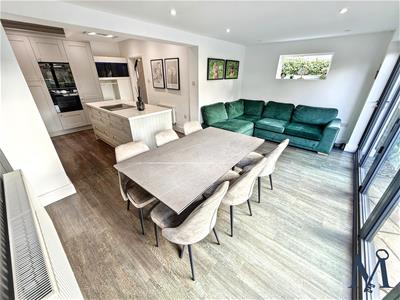 3.47 x 3.49 (11'4" x 11'5")
Utility
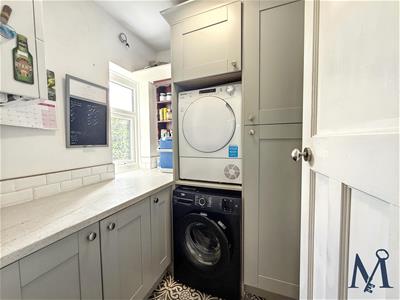 1.8 x 1.68 (5'10" x 5'6")
WC
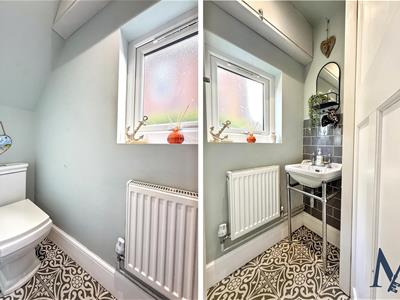
ON THE FIRST FLOOR
Landing
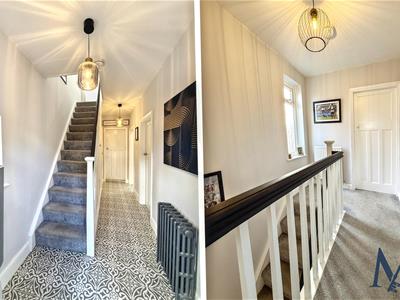
Bedroom One
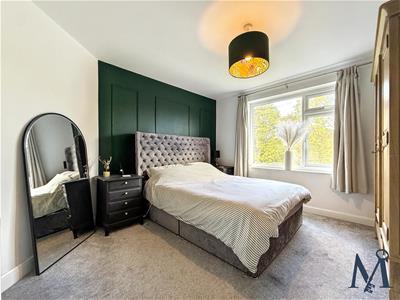 3.43 x 3.66 (11'3" x 12'0")
Bedroom Two
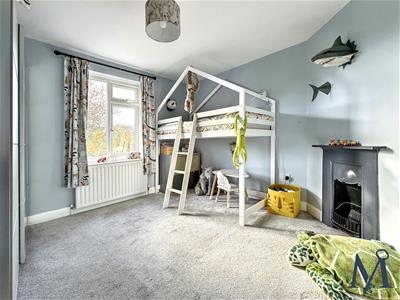 3.52 x 3.32 (11'6" x 10'10")
Bedroom Three
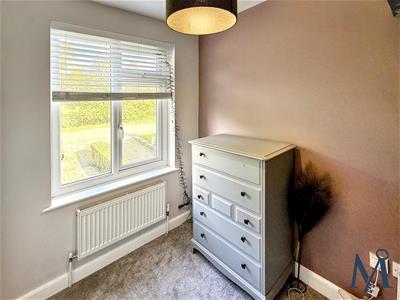 1.84 x 2.12 (6'0" x 6'11")
Shower Room
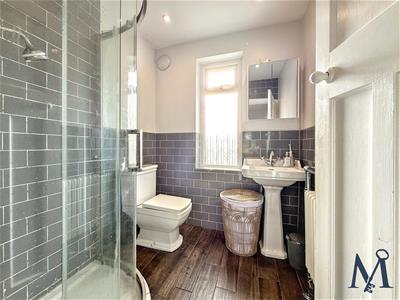 1.8 x 1.86 (5'10" x 6'1")
ON THE OUTSIDE
Front Garden
Rear Garden
Driveway
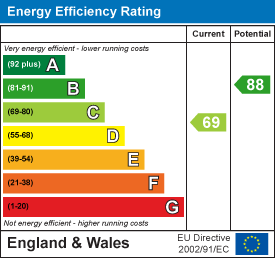
Energy Efficiency and Environmental Impact
Although these particulars are thought to be materially correct their accuracy cannot be guaranteed and they do not form part of any contract.
Property data and search facilities supplied by www.vebra.com