
11 Station Road West, Oxted
Surrey
RH8 9EG
Greenacres, Oxted
Per Calendar Month £1,800 p.c.m. To Let
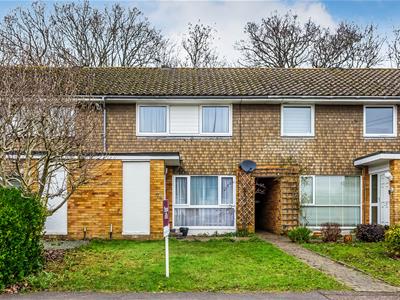
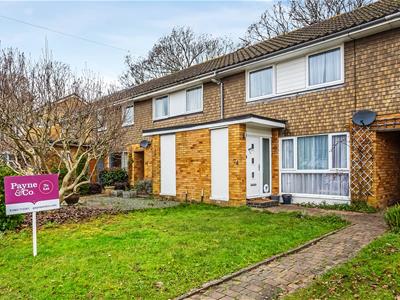
3 Bedroom House - Terraced
- 3 Bedrooms
- Bathroom
- Entrance Hall
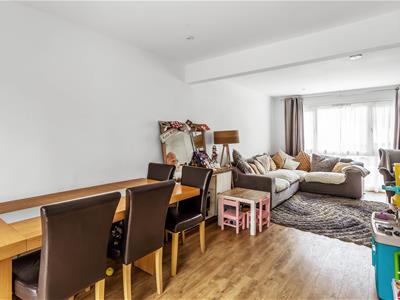
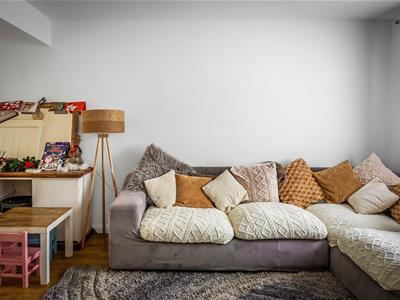
- Sitting/Dining Room
- Kitchen
- Rear Garden with Outlook over Woodland
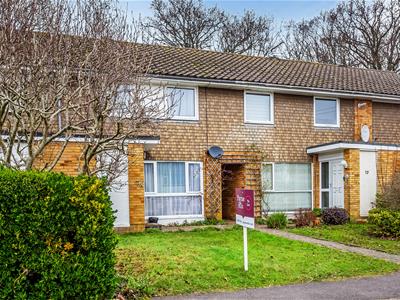
A well presented terrace house offered to the market with three bedrooms modern kitchen and bathroom and and a rear garden overlooking woodland. The property is available from the beginning of December.
Situation
Oxted town centre offers a wide range of shopping facilities together with leisure pool complex, cinema, library and railway station with service of trains to East Croydon and London. Both private and state junior schools together with Oxted School are present within the area. Sporting and recreational facilities are generally available within the district. For the M25 commuter, access at Godstone Junction 6 gives road connections to other motorway networks, Dartford Tunnel, Heathrow Airport and via the M23 Gatwick Airport.
Location/Directions
From our office proceed up Station Road West and bear left into Station Approach. At the T junction turn right, proceed under the railway bridge and at the mini roundabout take the first turning on the left into Chichele Road. Proceed up Chichele Road and then turn right into Silkham Road. Turn right into Downs Way which leads into Greenacres, take the first turning on your left and the property will eventually be found on your left.
To Be Let
A well presented terrace house offered to the market with three bedrooms modern kitchen and bathroom and and a rear garden overlooking woodland. The property is available from the beginning of December, is ideally situated for local schools and is within a 10 /15 minute walk of Oxted town centre and mainline railway station (London 35 minutes).
Front Door Leading to Entrance Hall
Meter and storage cupboard, radiator, stairs to first floor, door to;
Sitting/Dining Room
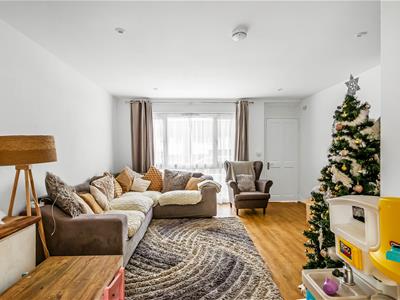
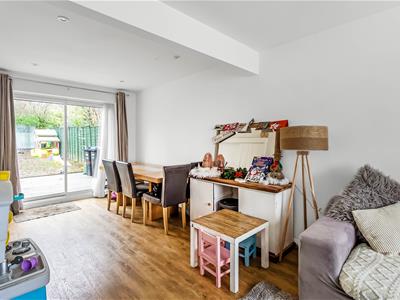
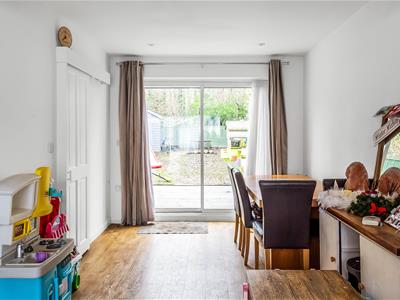
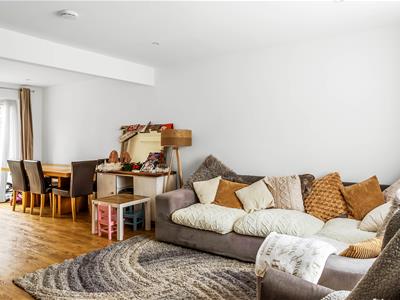
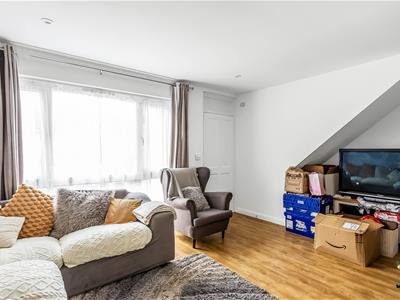
Front aspect double glazed window and rear aspect sliding patio doors leading to rear garden, radiators, built in cupboard, ceiling spotlights, wood-efffect floor covering, sliding door to;
Kitchen
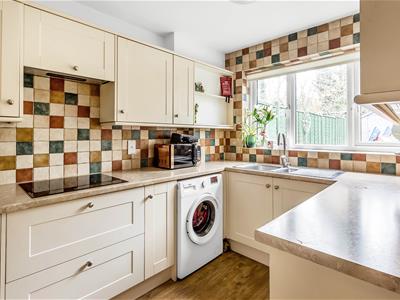
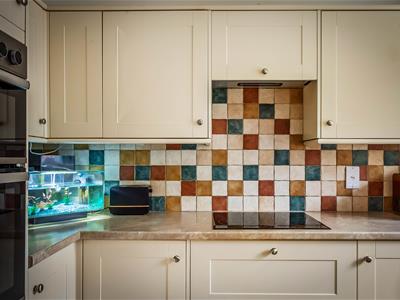
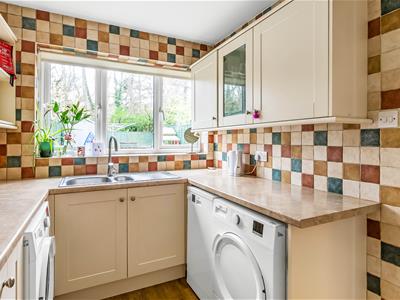
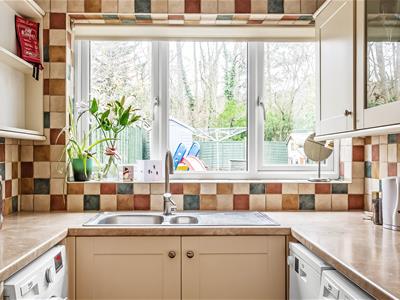
Rear aspect double-glazed window, shaker-style units comprising base drawers and cupboards, matching wall cupboards, laminate work surfaces, inset one-and-a-half bowl stainless steel sink, drainer and mixer tap, inset electric hob with extractor over, built-in double ovens, integrated fridge freezer, under-counter appliances comprising washing machine, tumble dryer and dishwasher, tiled walls, ceiling spotlights and wood-effect floor covering.
Stairs to First Floor Landing
Carpeted, built in cupboard, ceiling spotlights.
Hallway
Carpeted, built-in cupboard, ceiling spotlights.
Bedroom One
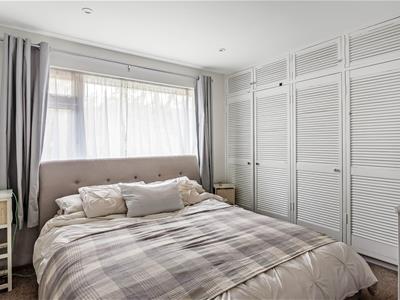
Front aspect double-glazed window, built-in cupboard, radiator, carpet, ceiling spotlights.
Bathroom
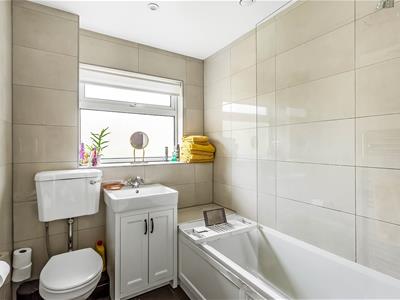
Rear aspect frosted double -glazed window, white suite of enclosed bath and overhead shower, shower screen, low-suite W.C, wash-hand basin with storage below, heated towel rail, tiled floor and ceiling spotlights.
Bedroom Two
Front aspect double-glazed window, built-in wardrobe cupboards, radiator, carpet, ceiling spotlights.
Bedroom Three
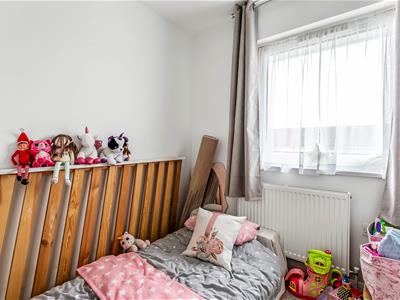
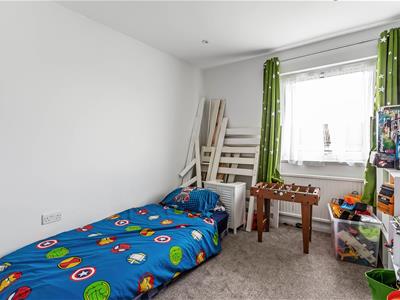
Rear aspect double-glazed window with view over rear garden and woodland, wall-to-wall louvre wardrobe cupboards, additional built-in cupboard, radiator, carpet, ceiling spotlights.
Outside
The front garden is laid to lawn with a path leading to the front door and shared rear access to the side of the property. The rear garden is of good proportions, with a shed and is mainly laid to lawn with a decked area. The garden is fence-enclosed with additional side gate access and overlooks woodland to the rear.
Tandridge District Council Tax Band D
Energy Efficiency and Environmental Impact
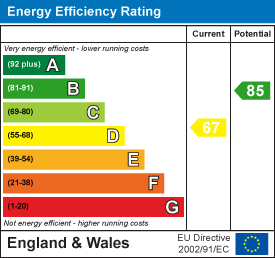
Although these particulars are thought to be materially correct their accuracy cannot be guaranteed and they do not form part of any contract.
Property data and search facilities supplied by www.vebra.com