
Holden & Prescott Limited
Tel: 01625 422244
Fax: 01625 869999
1/3 Church Street
Macclesfield
Cheshire
SK11 6LB
Arlington Drive, Macclesfield
£299,950
3 Bedroom House - Semi-Detached
***No onward chain***
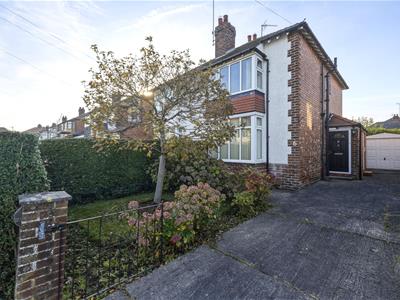
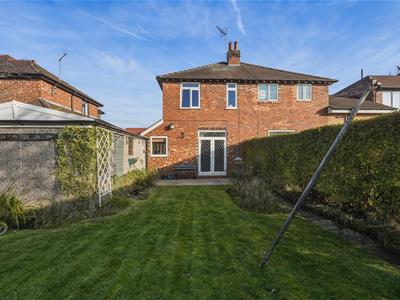
Arlington Drive is situated just off Ivy Road to the west of Macclesfield town centre and forms part of a highly sought-after residential location of mature 1930s semi-detached properties. This particular property offers an excellent opportunity to acquire an ideal family home. Having been well-loved and cared for over the years, the property would now benefit from a programme of general modernisation, allowing a new owner the opportunity to update and personalise the accommodation to their own taste.
The accommodation briefly comprises: an entrance hall, lounge, a separate bay-fronted dining room and kitchen to the ground floor. To the first floor, there are three well-proportioned bedrooms and a bathroom.
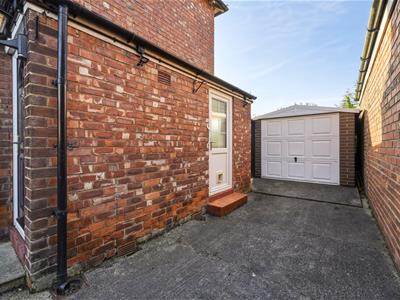
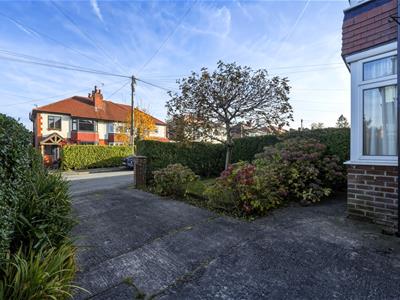
Externally, the property is set back from the road behind a lawned front garden, with an adjacent driveway providing ample off-road parking and leading to a detached single garage.
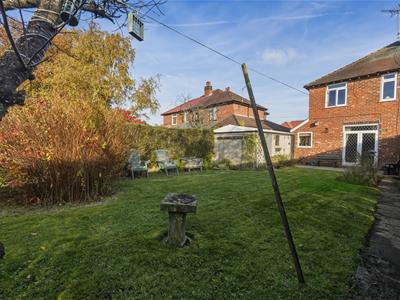
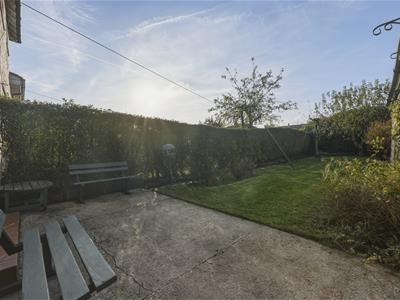
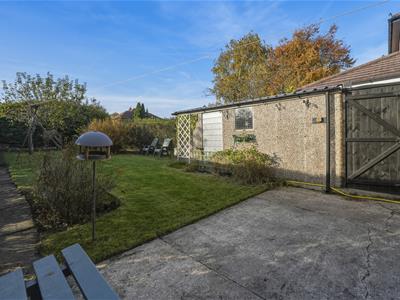
The fully enclosed rear garden is another particularly appealing feature, offering a generous and private outdoor space. A paved patio provides an ideal area for outdoor seating and entertaining, beyond which is a well-maintained lawn, complemented by attractive planted borders.
Ground Floor
Entrance Hall
Composite front door with glazing inset. Ceiling cornice. Handrail to the staircase. Meter cupboard. Double panelled radiator.
Lounge
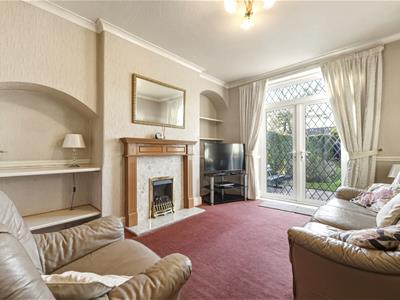
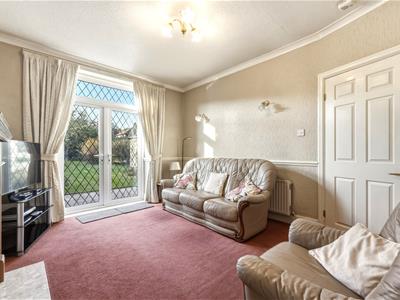
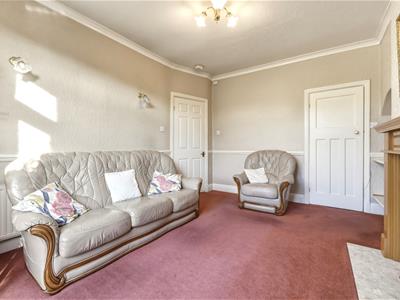
Living flame gas fire set within a granite feature fireplace with timber surround and mantel behind. Shelving to the chimney recess. Understairs storage cupboard with shelving and courtesy light. T.V. aerial point. Wall light points. Ceiling cornice. Dado rail. Double panelled radiator. uPVC double glazed leaded style doors opening onto the rear garden.
Dining Room
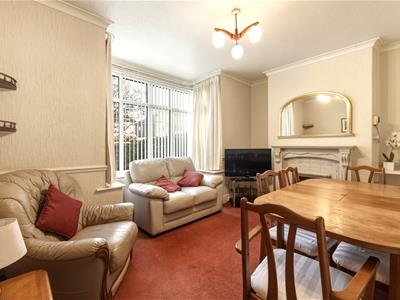
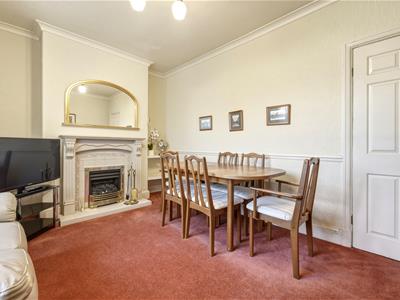
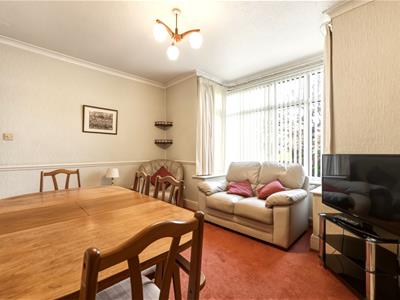
Living flame gas fire set within a tiled feature fireplace with timber surround and mantel which is the back boiler. Shelving to the chimney recess. Ceiling cornice. Dado rail. uPVC double glazed windows to the bay. Double panelled radiator.
Kitchen
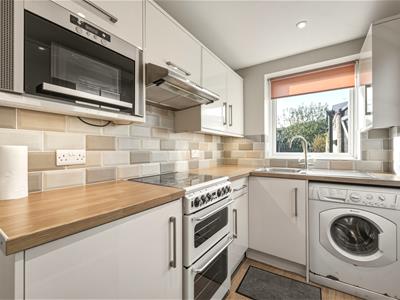
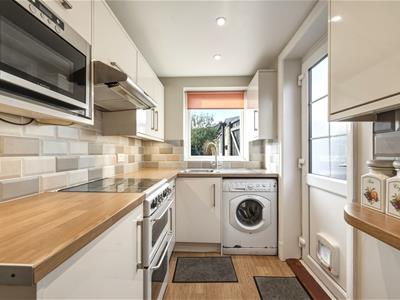
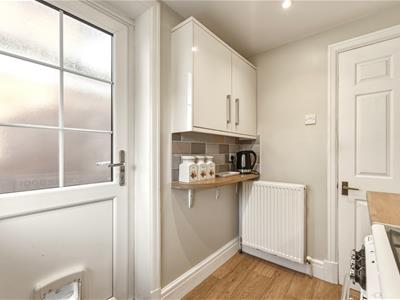
Single drainer stainless steel sink with mixer tap and base unit below. An additional range of matching base and eye level units with contrasting work surfaces and tiled splashbacks. Gas cooker point with extractor hood over. Plumbing for washing machine. Integrated Lamona microwave. Integrated fridge. Recessed spotlighting. uPVC double glazed window. Double panelled radiator.
First Floor
Landing
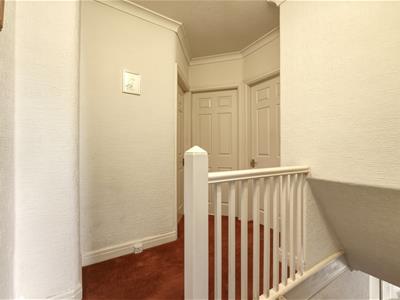
Handrail and spindle balustrade to staircase. Ceiling cornice. Single panelled radiator.
Bedroom One
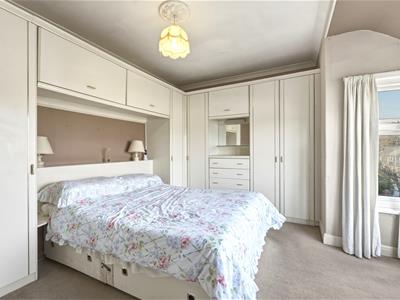
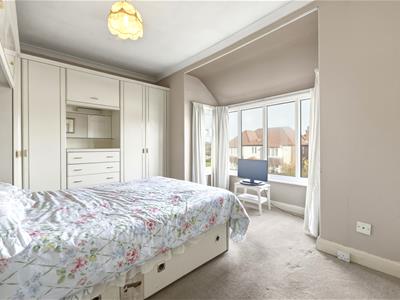
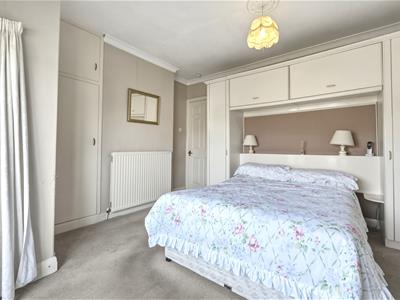
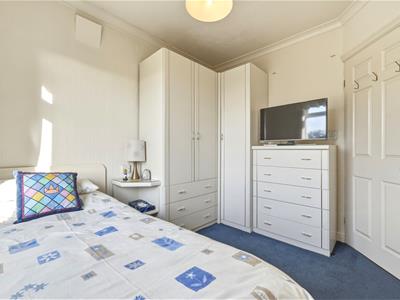
A range of fitted bedroom furniture. Built-in cupboard to the chimney recess. Ceiling cornice. Ceiling rose. uPVC double glazed windows to the bay. Double panelled radiator.
Bedroom Two
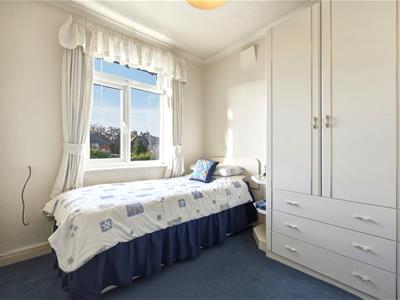
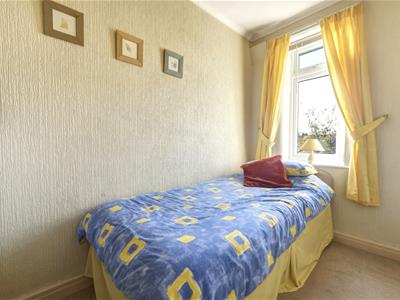
Fitted wardrobes. Ceiling cornice. uPVC double glazed window. Single panelled radiator.
Bedroom Three
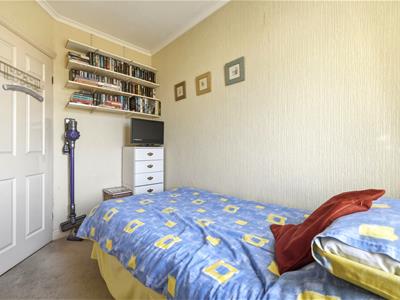
Fitted shelving. Ceiling cornice. uPVC double glazed window. Single panelled radiator.
Bathroom
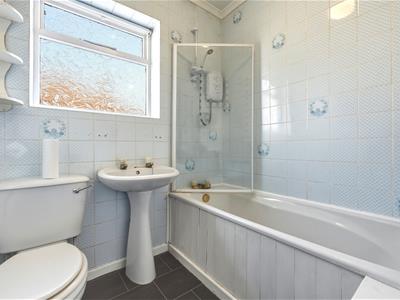
The white suite comprises a panelled bath with mixer tap and Red Ring electric shower over, a pedestal washbasin and a low suite W.C. Airing cupboard housing the hot water cylinder. Loft access. Ceiling cornice. Fully tiled walls. uPVC double glazed window. Single panelled radiator.
Outside
Garage
Up and over door. Power and light. Single glazed window.
Gardens
To the front, a gated driveway provides ample off-road parking and access to the detached garage. Adjacent to this is an attractive lawned garden, complemented by a variety of established shrubs. The fully enclosed rear garden is another appealing feature, offering a generous and private outdoor space. A paved patio provides an ideal area for outdoor seating and entertaining, beyond which lies a well-maintained lawn, complemented by attractively planted borders.
Tenure
We have been advised by the vendors that the property is Freehold. Prospective purchasers should confirm these details with their legal representative.
Energy Efficiency and Environmental Impact

Although these particulars are thought to be materially correct their accuracy cannot be guaranteed and they do not form part of any contract.
Property data and search facilities supplied by www.vebra.com