
17-19 Jury Street
Warwick
CV34 4EL
Montague Road, Warwick
£350,000 Offers Over
3 Bedroom House
- Traditional Three-Bedroom Semi-Detached
- Popular Residential Location
- Living Room
- Dining Room
- Kitchen
- Three well proportioned bedrooms
- Bathroom
- Large plot and rear garden
- Driveway
- No Upward Chain
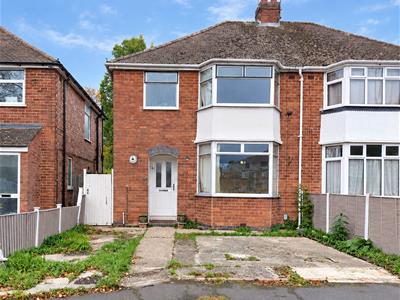
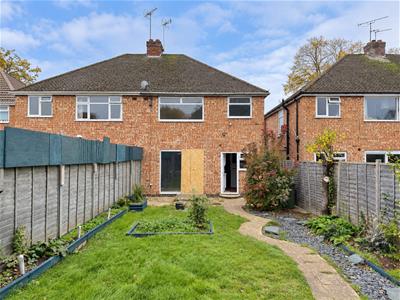
An excellent opportunity to acquire this traditional three-bedroom semi-detached house, offering well-proportioned accommodation throughout and considerable scope for improvement.
The accommodation briefly comprises an entrance hallway, a spacious front reception room and a separate dining room, kitchen. On the first floor are three particularly well-proportioned bedrooms, together with a bathroom
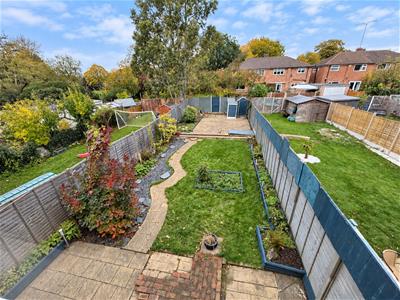
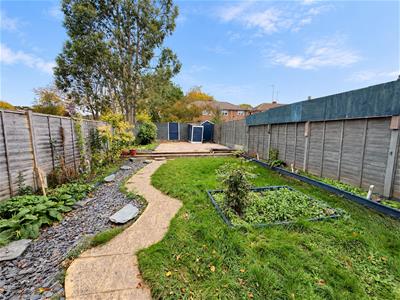
Externally, the property benefits from a generous and established rear garden, predominantly laid to lawn with mature shrubs, planted borders and a paved seating area
To the front of the property is a driveway providing off-road parking, with additional side access leading to the rear garden.
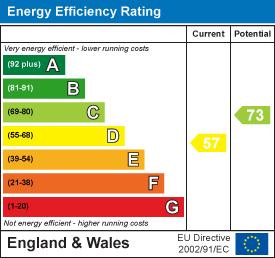
EPC D - NO UPWARD CHAIN
Location
Situated in a popular, well-established residential area of Warwick, Montague Road is conveniently close to the historic Warwick town centre, with an excellent selection of independent shops, cafés, restaurants, and everyday amenities. The property is ideally located for several well-regarded local schools, including All Saints' CofE Junior School, Emscote Infant School and Coten End Primary School. Warwick railway station is about half a mile away, providing convenient rail connections, while the nearby A46 and M40 motorway offer excellent road links to Birmingham, Coventry, and the wider motorway network.
Frontage
Concrete driveway with timber fencing and borders, leading to:
Covered Porch
Brick porch with wall light, composite double-glazed entrance door leading to:
Entrance Hallway
Decoratively tiled floor, double-glazed window to the side aspect, radiator, stairs to the first floor, airing cupboard housing the Glow-worm gas-fired combi boiler and doors to:
Downstairs Cloakroom
Under stairs with a low-level WC and a window to the side aspect
Living Room
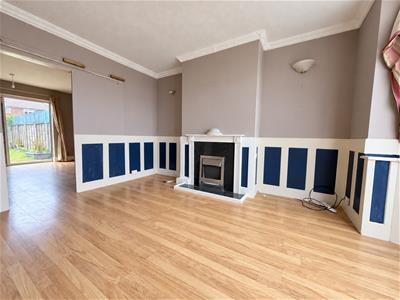
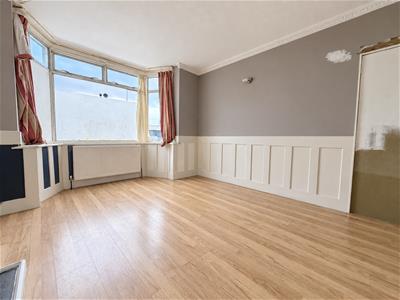 3.64m inc chimney recess x 4.387 inc bay recess (1Large bay window to the front aspect, feature fireplace with stone effect hearth and timber mantle, radiator, sliding doors opening to:
Dining Room
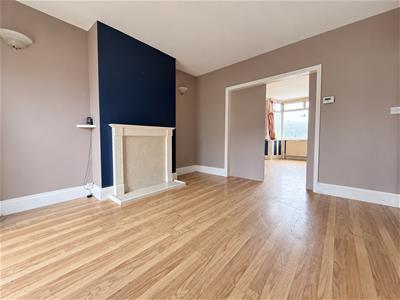
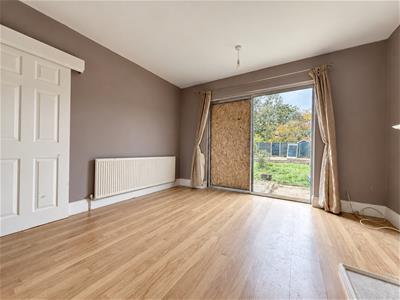 4.0m x 3.64m inc chimney recess (13'1" x 11'11" inFeature fireplace with wooden mantle and marble effect setting and hearth, double-glazed doors to the rear aspect leading into the garden
Kitchen
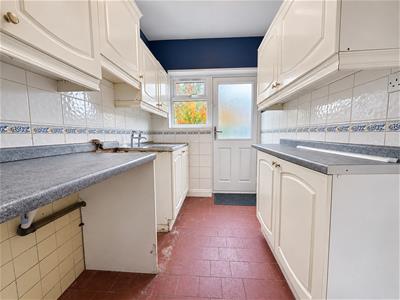 1.8m x 2.7m (5'10" x 8'10")A range of base and eye-level white units with a composite worktop and decorative tiled splashbacks, plus space and plumbing for an oven/grill, washing machine and tumble dryer. Space for a freestanding fridge-freezer, radiator, double-glazed window and double-glazed composite door to the rear aspect having access to the garden
First Floor Landing
Double-glazed windows to the side aspect, loft hatch and doors to:
Bedroom One
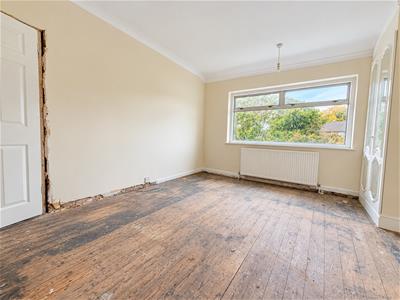
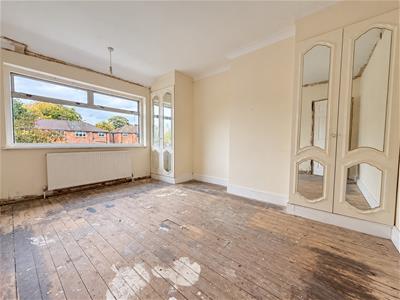 3.66m inc chimney recess x 4.04m (12'0" inc chimneBuilt in mirrored wardrobes floor to ceiling, large double glazed windows facing the rear aspect overlooking the garden, radiator
Bedroom Two
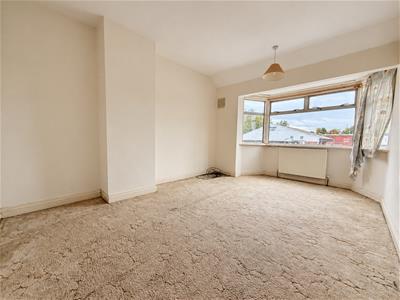 3m inc chimney recess x 4.57m inc bay recess (9'10Double glazed bay window, radiator
Bedroom Three
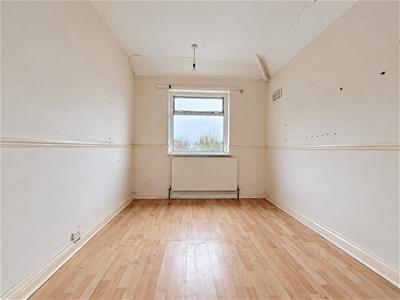 2.7m x 2.5m (8'10" x 8'2")Double glazed window facing the front aspect, radiator
Bathroom
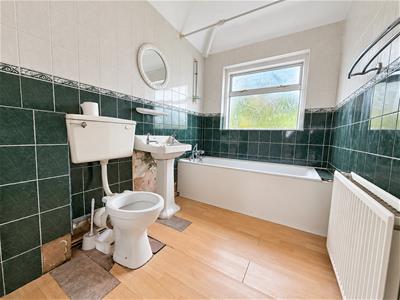 Fully tiled suite, pedestal hand wash basin, low level flush WC, panelled bath with shower attachment and curtain rail, privacy double glazed window to the rear aspect, radiator
Rear Garden
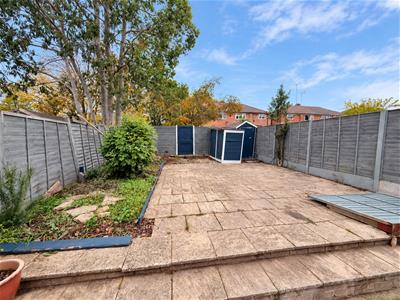
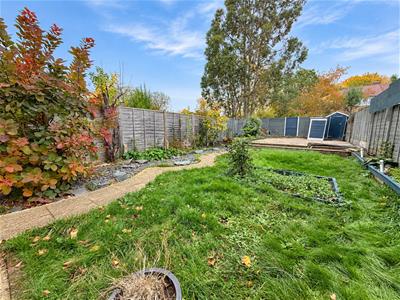 The generous, enclosed rear garden is mostly lawn, complemented by established shrubs, mature trees, and attractive planted borders. A winding pathway leads to a spacious raised patio area at the rear, ideal for outdoor dining and entertaining.
Services
All mains services are understood to be connected to the property. NB: We have not tested the heating, domestic hot water system, kitchen appliances, or other services, and whilst believing them to be in satisfactory working order, we cannot give any warranties in these respects. Interested parties are invited to make their own inquiries.
Tenure
The property is understood to be freehold although we have not inspected the relevant documentation to confirm this.
Council Tax
The property is in Council Tax Band "C" - Warwick District Council
Postcode
CV34 5LJ
Energy Efficiency and Environmental Impact
Although these particulars are thought to be materially correct their accuracy cannot be guaranteed and they do not form part of any contract.
Property data and search facilities supplied by www.vebra.com