
15, Drumcarrow Road, St. Andrews
Offers Over £450,000
4 Bedroom House - Semi-Detached
- Extended semi-detached villa
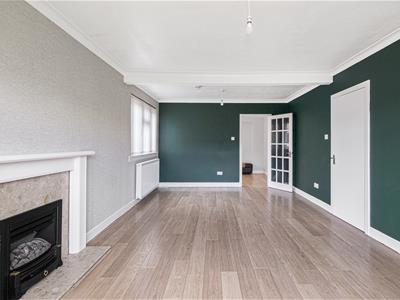
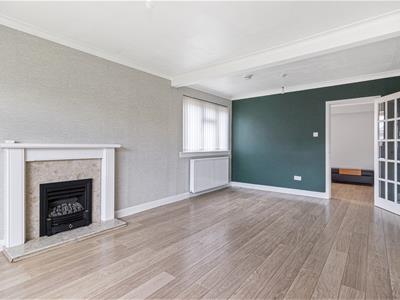
- Lounge
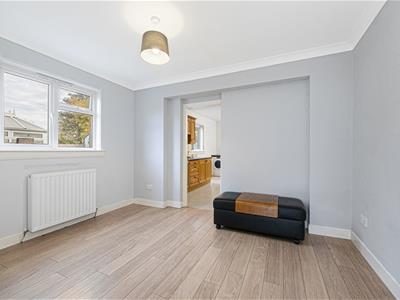
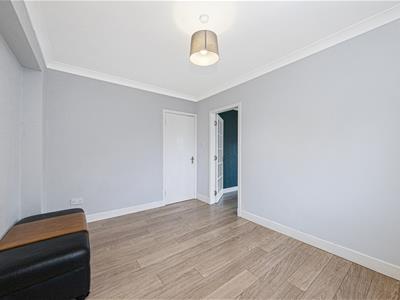
- Dining room
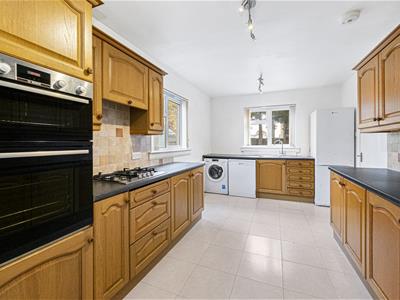
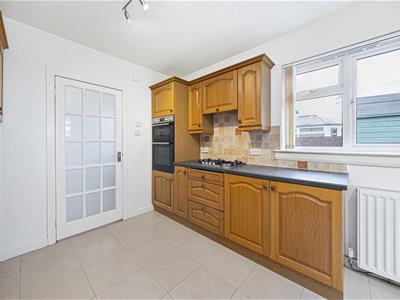
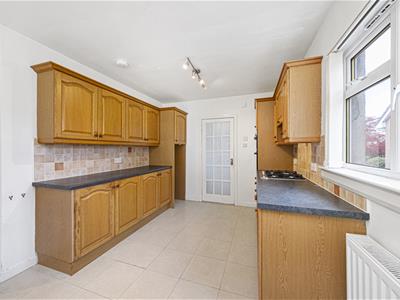
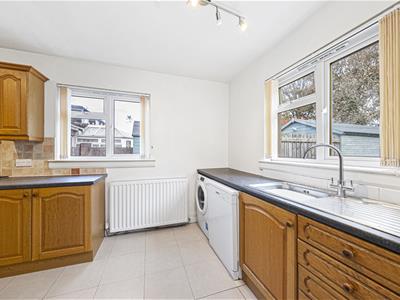
- Kitchen
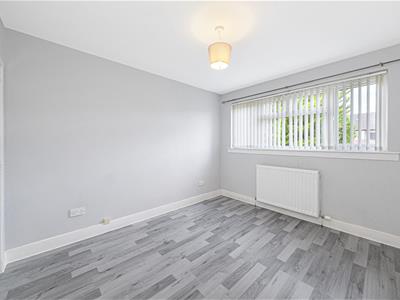
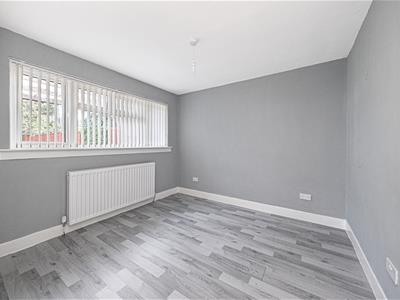
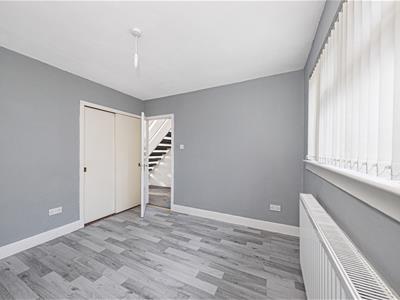
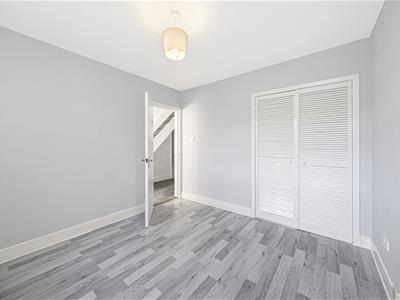
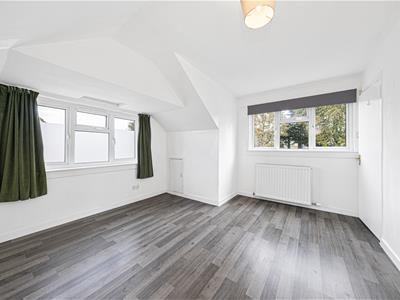
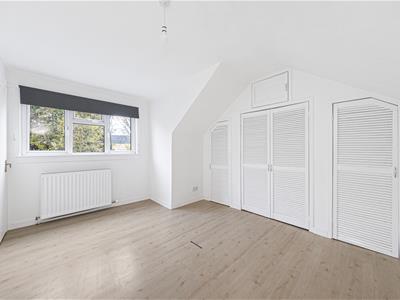
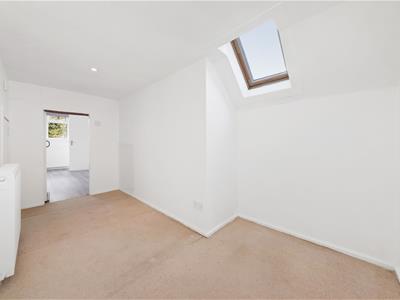
- Four double bedrooms
- Bathroom & W.C.
- GFCH & DG
- Garden to front, side & rear
- Driveway
- Garage
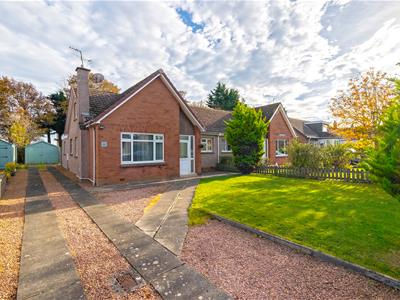
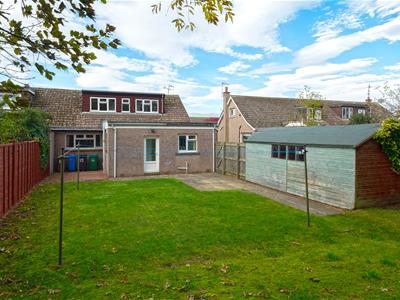
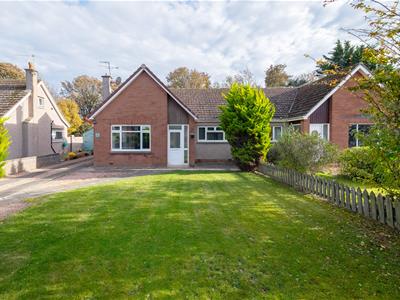
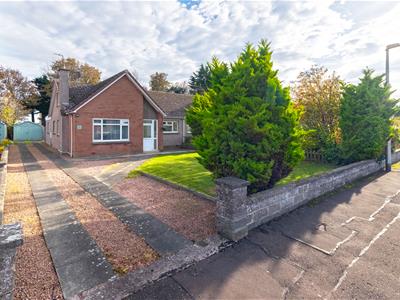
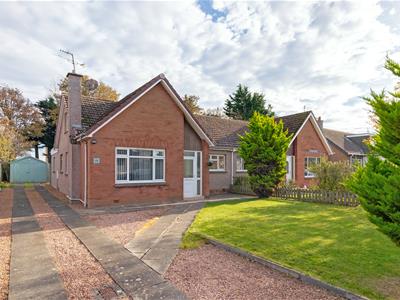
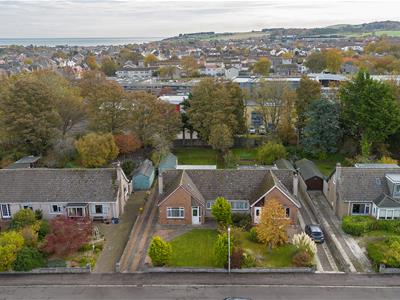
15 Drumcarrow Road is an impressive, extended, semi-detached villa in a sought after residential area offering spacious accommodation. A driveway provides off-street parking for several vehicles and leads to a detached timber garage. Nearby amenities include Canongate Primary School, Botanic Gardens, St Andrews Hospital and various supermarkets. St Andrews’ historic centre, with its world class amenities including restaurants, golf and university facilities is only a short journey away.
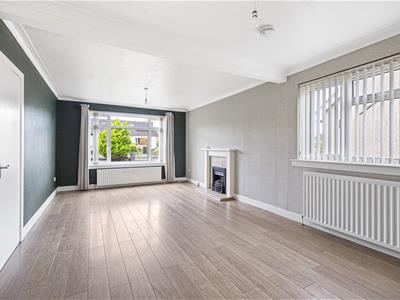
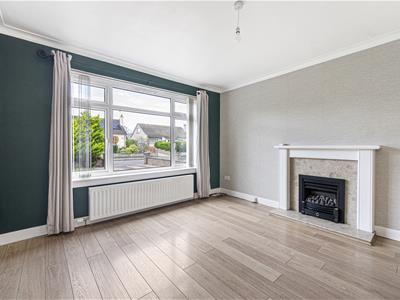
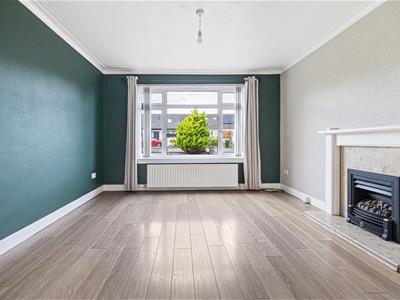
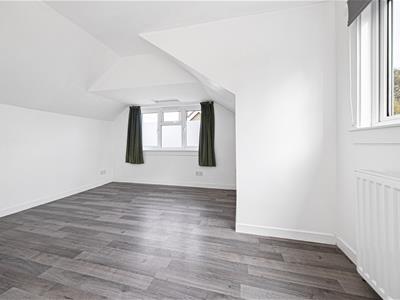
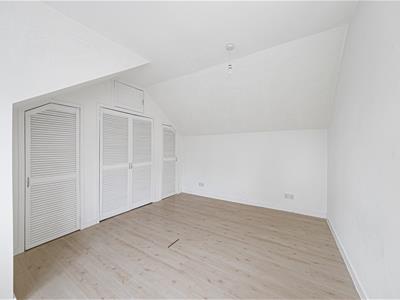
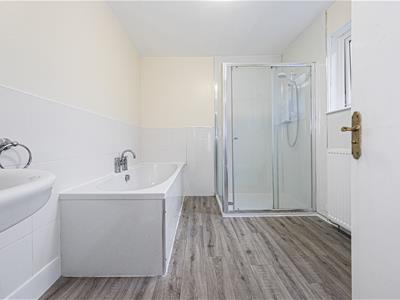
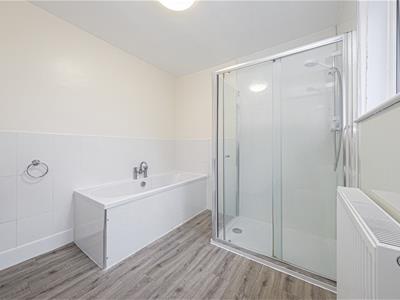
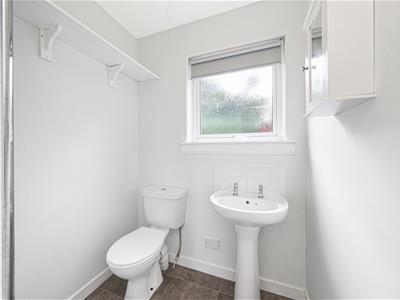
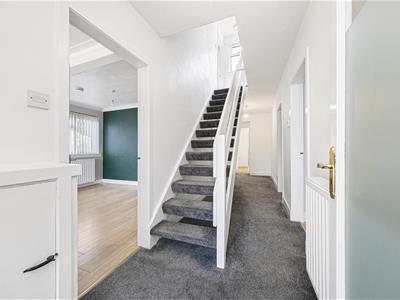
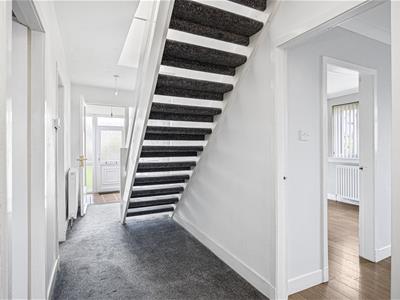
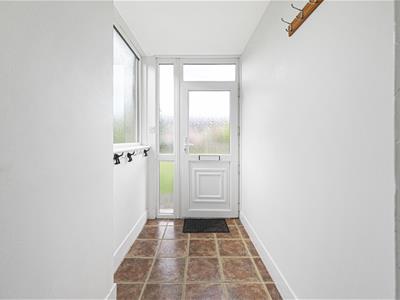
The bright accommodation is arranged over two levels. The ground floor comprises: an entrance vestibule leading to the main reception hall, lounge, dining room, kitchen, two double bedrooms, bathroom and cloakroom / WC. Overlooking the front garden, the generous lounge has a feature fireplace and offers space to dine. From here, a door leads to the dining room, which could also serve as an additional sitting room. The kitchen includes an integrated hob and oven, space for freestanding appliances and floor and wall mounted units with complementary work surfaces. Both double bedrooms have built-in wardrobes. The modern bathroom is fitted with a WC, wash hand basin, separate shower enclosure and bath. On the upper level, there are two further double bedrooms overlooking the rear garden. One bedroom has access, through a low level door, to a room with power, lighting and heating that could be used as a study. The other bedroom has built-in wardrobes.
The property also benefits from gas-fired central heating and double glazing.
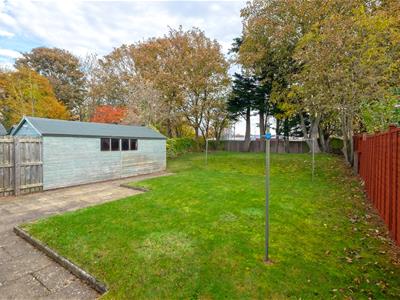
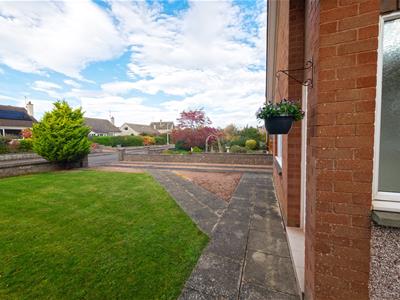
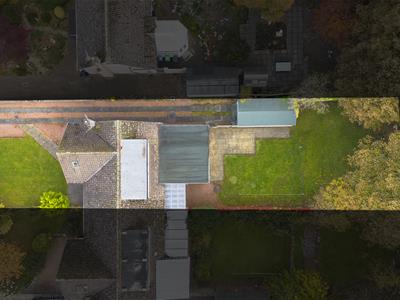
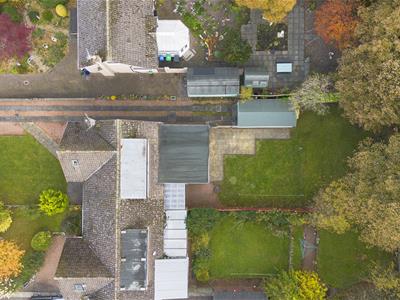
The front garden is laid to lawn with a variety of conifers. A driveway to the side leads to the detached timber garage. The enclosed rear garden features a covered seating area, large lawn and established trees.
Rollos highly recommend an early inspection to appreciate the accommodation and location on offer.
Lounge
3.65 x 6.16 (11'11" x 20'2")
Dining Room
3.65 x 2.80 (11'11" x 9'2")
Kitchen
2.96 x 4.56 (9'8" x 14'11")
Bedroom
3.06 x 3.45 (10'0" x 11'3")
Bedroom
3.06 x 3.19 (10'0" x 10'5")
Bedroom
3.65 x 4.00 (11'11" x 13'1")
Bedroom
3.07 x 4.00 (10'0" x 13'1")
Bathroom
2.81 x 2.70 (9'2" x 8'10")
W.C.
1.38 x 1.86 (4'6" x 6'1")
Energy Efficiency and Environmental Impact


Although these particulars are thought to be materially correct their accuracy cannot be guaranteed and they do not form part of any contract.
Property data and search facilities supplied by www.vebra.com