
Duffield House, Town Street
Duffield
Derbyshire
DE56 4GD
Leslie Close, Littleover, Derby
Per Calendar Month £995 p.c.m. To Let
2 Bedroom Bungalow - Semi Detached
- Semi-Detached Bungalow
- Front & Rear Gardens, Single Garage
- Gas Central Heating & Double Glazing
- Entrance Hallway, Spacious Lounge Dining Room
- Contemporary Fitted Kitchen
- Two Bedrooms & Shower Room
- A Well Presented Property
- Littleover School Catchment
- Easy Access to Local Amenities
- Available Early January 2027 (There Is Potential That This Property May Be Available Sooner)
A well presented two bedroom semi detached bungalow with garage and pleasant garden enjoying a popular location close to excellent amenities and transport links, The location is extremely convenient for Rolls-Royce, The Royal Derby Hospital, Toyota and the University of Derby. Transport links with fast access on to the A38 and A50 leading to the M1 motorway.
There is a possibly that this property may be available SOONER, please discuss your requirement with the branch.
LOCATION
The property occupies a convenient location with fast access to Littleover village centre, which has an excellent range of shops, including a supermarket, post office and petrol station. There is a regular bus service to Derby City centre which lies some 2 miles to the north, including the noted Derbion shopping centre.
THE ACCOMMODATION
Entrance Hall
Side entrance through a PVCu double glazed door into the entrance hallway with central heating radiator, access to the loft and panelled doors giving access through to the lounge/dining room, both bedrooms and shower room.
Lounge/Dining Room
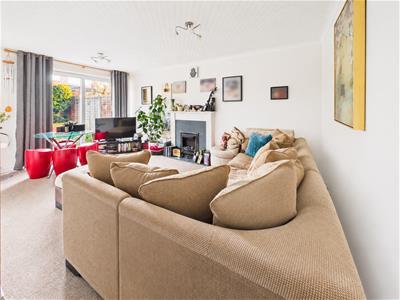
5.08m x 4.06m max reducing to 3.10m (16'8" x 13'4"Fitted with a feature fireplace with coal effect electric fire, central heating radiator, coving to ceiling, TV point, telephone point, PVCu double glazed sliding patio doors giving access through to the rear garden and door giving access to a contemporary fitted kitchen.
Contemporary Fitted Kitchen
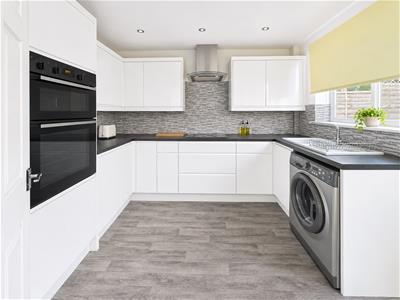
3.12m x 2.62m (10'3" x 8'7")Fitted with a range of white high gloss fronted units with handle less design, square edge granite effect laminated work surface over, ceramic tiled splash-backs, integrated Indesit electric double oven and grill, Neff induction four ring hob with Hotpoint stainless steel extractor unit over, ceramic sink drainer unit with chrome mixer tap, low level appliance space with plumbing for automatic washing machine and space for fridge/ freezer behind the door. Built-in power sockets with usb ports, recessed LED down-lighters, PVCu double glazed window to the rear elevation, grey wood grain effect flooring and a PVCu double glazed door giving access to the rear garden.
Bedroom One
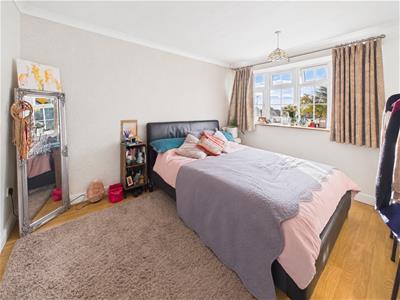
3.63m x 3.10m (11'11" x 10'2")Fitted with oak effect laminate flooring, central heating radiator, TV point and a PVCu double glazed bay window to the front elevation.
Bedroom Two
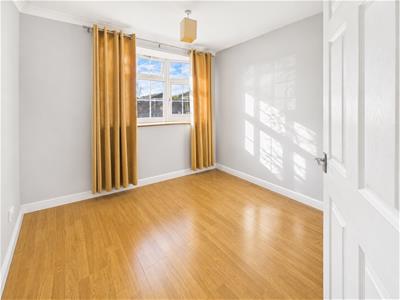
2.69m x 2.51m (8'10" x 8'3")Fitted with oak effect laminate flooring, central heating radiator and a PVCu double glazed bay window to the front elevation.
Shower Room
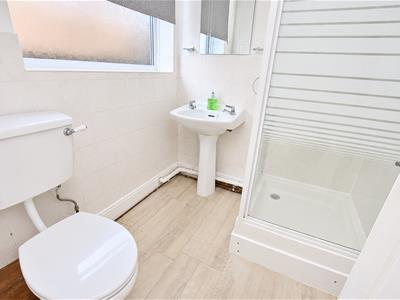
1.75m x 1.70m (5'9" x 5'7")Fitted with a white three-piece suite comprising a low level WC, pedestal wash hand basin, corner shower with wall mounted Mira electric shower unit, ceramic tiled splash-backs, central heating radiator and a PVCu obscure double glazed window to the side elevation.
OUTSIDE
Frontage
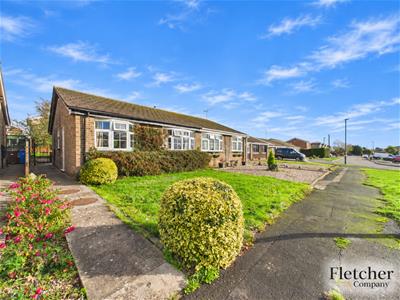
The property stands set back from the road with a lawned fore garden with planting borders and pathway access to the left hand side leading to the entrance door. A decorative metal gate gives access to a delightful enclosed rear garden.
Rear Garden
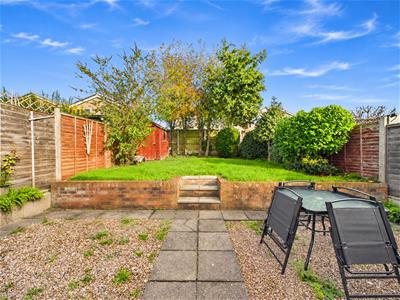
Having a paved patio area and steps leading to a raised level lawn with well stocked planting borders and a timber framed shed. The garden is enclosed by a fence panelled boundary.
Garage
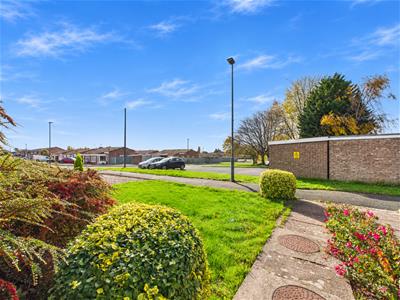
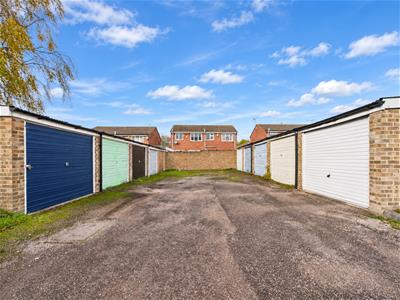
The property also has the benefit of a single garage located in a block of garages to the front of the property. Please note the garage belonging to this property is the one with the black door as illustrated in the photographs.
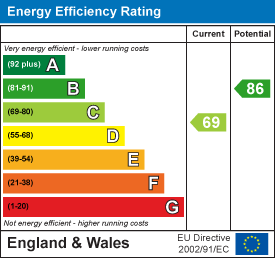
Energy Efficiency and Environmental Impact
Although these particulars are thought to be materially correct their accuracy cannot be guaranteed and they do not form part of any contract.
Property data and search facilities supplied by www.vebra.com