11, High Street, Queensbury
Bradford
West Yorkshire
BD13 2PE
Old Mill Dam Lane, Queensbury, Bradford
Offers Over £365,000
4 Bedroom House - Detached
- MODERN FOUR BEDROOM DETACHED
- NO ONWARD CHAIN / VACANT POSSESSION
- FOUR DOUBLE BEDROOMS
- MASTER WITH ENSUITE & DRESSING AREA
- WELL MAINTAINED & PRESENTED
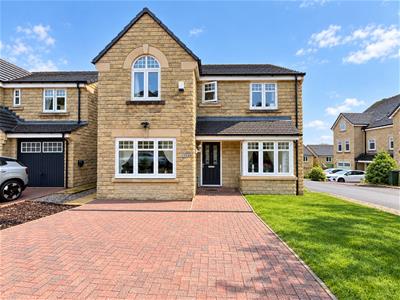
- OFF-ROAD PARKING TO THE FRONT
- ENCLOSED REAR GARDEN
- GAS CH & UPVC DG
- CLOSE TO SCHOOLS & AMENITIES
- TWO RECEPTION ROOMS
** MODERN FOUR BEDROOM DETACHED ** POPULAR QUEENSBURY DEVELOPMENT ** TWO RECEPTION ROOMS ** WELL PRESENTED THROUGHOUT ** NO CHAIN ** Bronte Estates are pleased to list for sale this spacious detached property offering ideal family accommodation and benefitting from four double bedrooms, two reception rooms, sociable dining-kitchen, master bedroom with dressing area & ensuite and a family friendly enclosed rear garden. Situated in a cul-de-sac position and offering off-road parking to the front with schools, supermarket and other village amenities just a short walk away. Early viewing is advised. Please call to book your viewing!
Entrance Hall
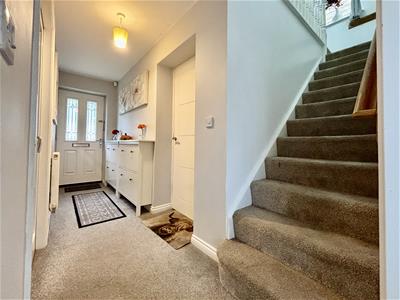
The front entrance door leads into the hallway with stairs off to the first floor and doors to both reception rooms and the dining-kitchen. Central heating radiator.
Lounge
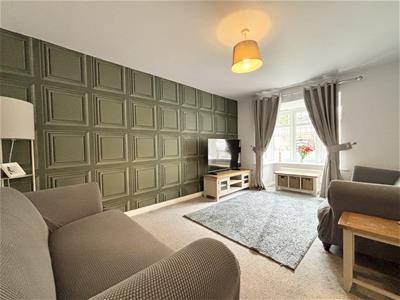
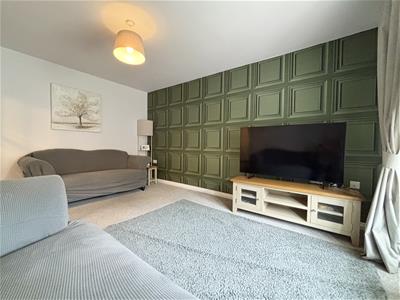
4.9 x 3.1 (16'0" x 10'2")Double doors from the hallway lead to the main reception room that enjoys a bay window to the front elevation and two central heating radiators.
Sitting Room
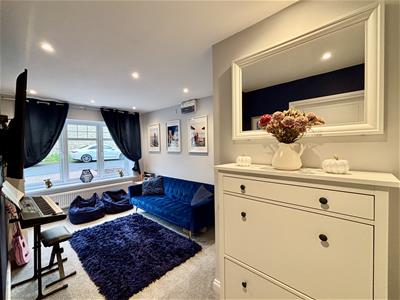
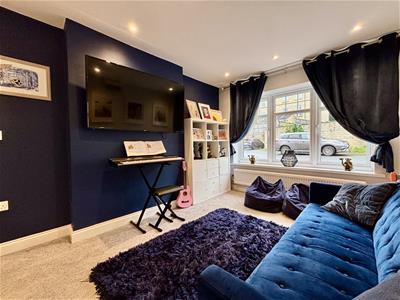
4.6 x 2.8 (15'1" x 9'2")Originally the garage but has been converted by the current owners. Now offering a second reception room and a walk-in storage cupboard housing the central heating boiler and offering space for coats, shoes and further storage space. Window to the front elevation and a central heating radiator.
Dining-Kitchen
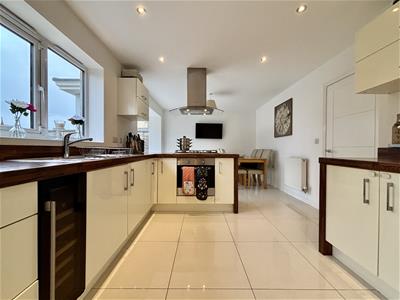
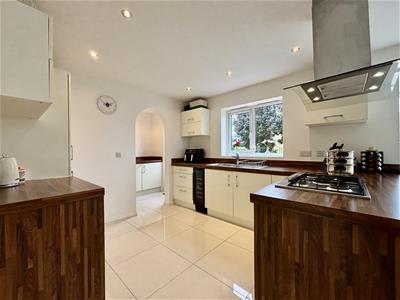
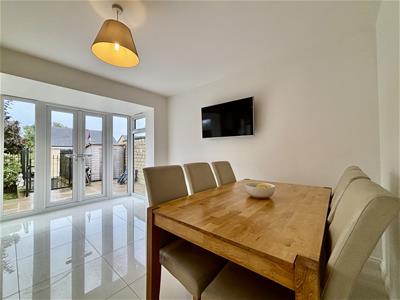
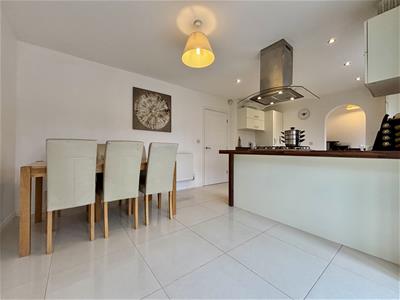
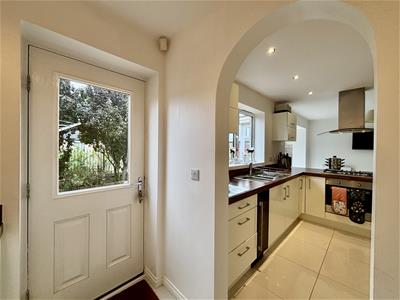
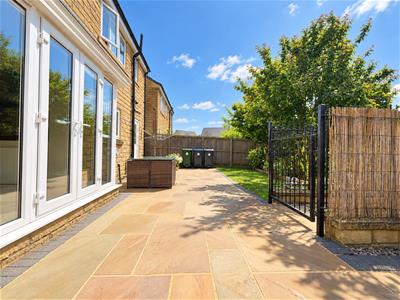
5.7 x 4.3 (18'8" x 14'1")Separate fitted kitchen area and designated space for dining, plus an archway to the utility room. The kitchen benefits from a good range of fitted base and wall cabinets, work surfaces over and integrated appliances including an electric oven, gas hob, ceiling mounted extractor, wine fridge and a fridge freezer. A high gloss tiled floor runs throughout and the dining area enjoys a bay window with floor to ceiling windows and French doors leading out to the rear garden. Two central heating radiators.
Utility Room
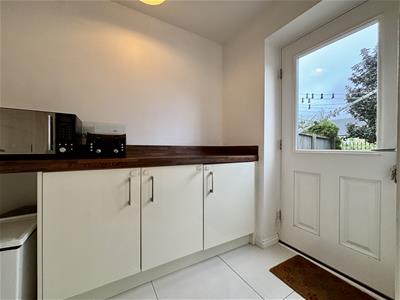
Fitted unit with work surface over, plumbing for a washing machine and space for a tumble dryer. External door to the rear garden, central heating radiator, tiled floor and a door to:
WC
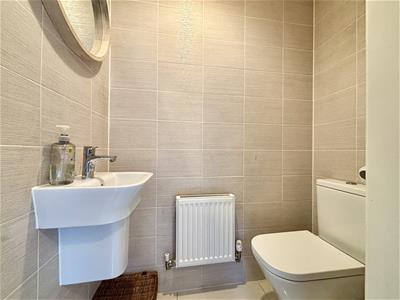
Low flush WC, wall mounted washbasin and fully tiled walls.
First Floor
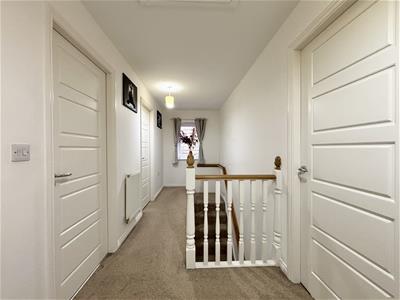
A spacious landing area with a window to the side elevation gives access to the bedrooms, bathroom and a hatch to the loft space, plus a central heating radiator and airing cupboard.
Bedroom One
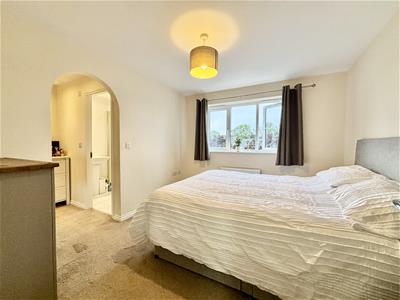
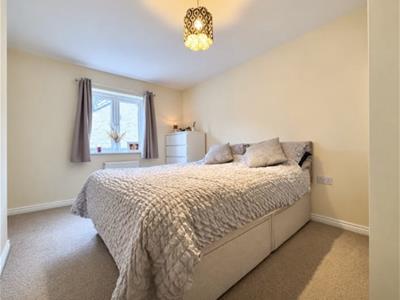
3.2 x 2.9 (10'5" x 9'6")Master bedroom with a window to the rear, central heating radiator and an archway to:
Dressing Area
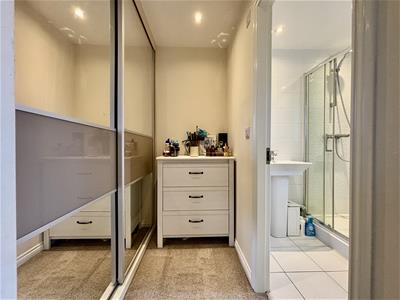
Large fitted double wardrobe with mirror sliding doors and space for a dressing table/set of drawers. Door to:
Ensuite
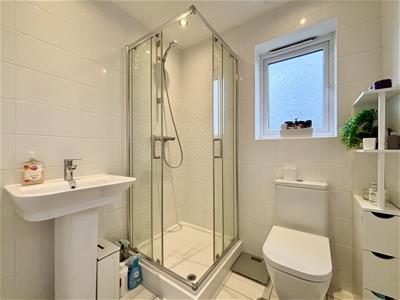
A fully tiled shower room consisting of a corner shower cubicle with sliding doors, pedestal washbasin and a low flush WC. Tiled floor, central heating radiator and a window to the rear elevation.
Bedroom Two
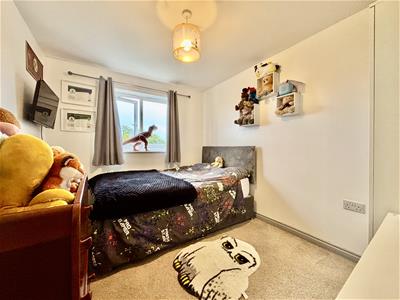
3.9 x 2.6 (12'9" x 8'6")Double bedroom with a window to the front elevation and a central heating radiator.
Bedroom Three
3.3 x 2.5 (10'9" x 8'2")Double bedroom with a window to the front elevation and a central heating radiator.
Bedroom Four
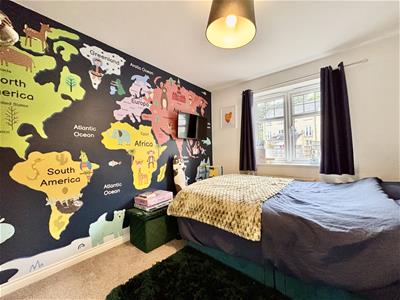
3.3 x 2.5 (10'9" x 8'2")Double bedroom with a window to the rear elevation and a central heating radiator.
Bathroom
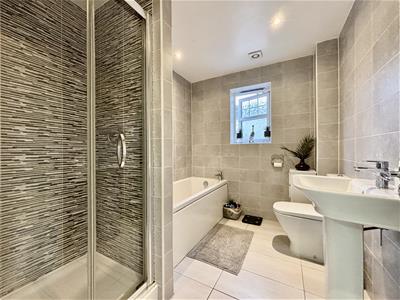
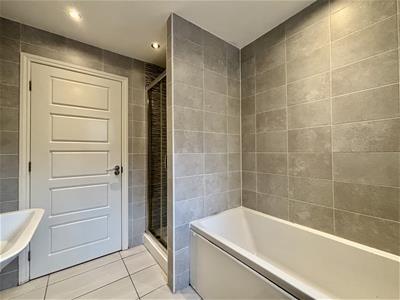
A well proportioned family bathroom consisting of a rainfall shower with folding glass door, panelled bath, pedestal washbasin and a low flush WC. Fully tiled walls & floor, window to the front elevation and a central heating radiator.
External
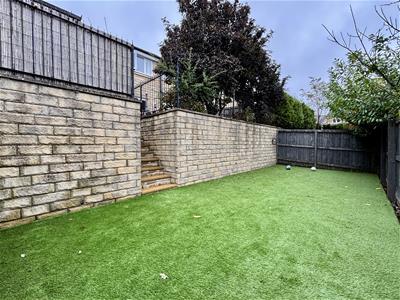
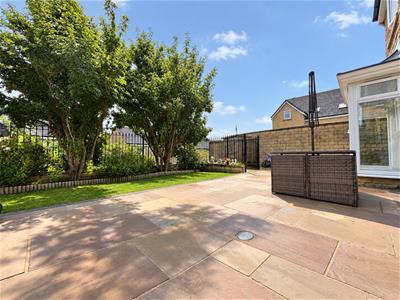
To the front of the property is an open-plan block-paved driveway, lawned area and a gate at one side leads to the rear garden. To the rear is a paved patio spanning the width of the house, lawned area, flower bed, garden shed and a gate giving access to a good-sized lower level with artificial grass and enclosed boundaries.
Energy Efficiency and Environmental Impact

Although these particulars are thought to be materially correct their accuracy cannot be guaranteed and they do not form part of any contract.
Property data and search facilities supplied by www.vebra.com