
113 Chorley Road
Swinton
Manchester
Greater Manchester
M27 4AA
Redcar Road, Pendlebury, Swinton, Manchester
£320,000

3 Bedroom House - Semi-Detached
- Immaculately Presented Three Bedroom Semi Detached Property
- Beautifully Renovated And Ready To Move Into
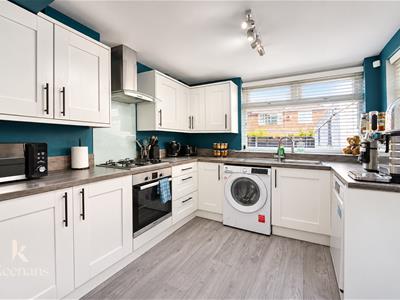
- Contemporary Kitchen With Integrated Appliances
- Fantastic Family Home In Pendlebury
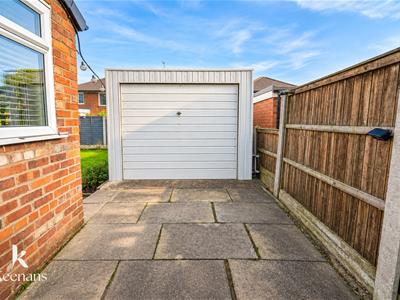
- Spacious Detached Garage
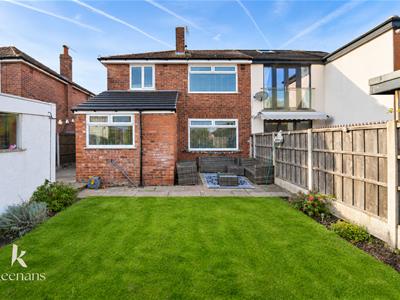
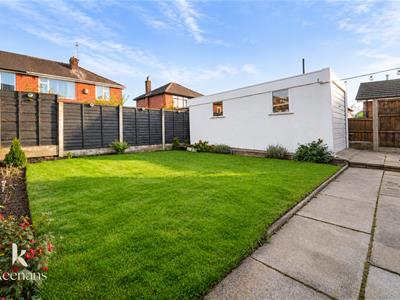
- Stunning Landscaped Rear Garden
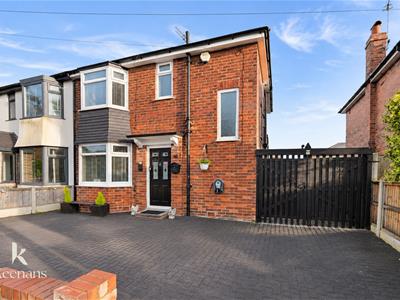
- Driveway For Multiple Cars, Convenient Off Road Parking
- EPC TBC
- Tenure Freehold
- Council Tax Band C
A WONDERFUL THREE BEDROOM SEMI DETACHED PROPERTY IN THE HEART OF PENDLEBURY
Nestled on Redcar Road in the charming area of Pendlebury, Swinton, this delightful three-bedroom semi-detached house presents an ideal family home. Perfectly positioned, it offers the convenience of easy access to Manchester's vibrant city life while allowing you to retreat from the hustle and bustle.
As you step inside, you will find a turn-key ready property, meaning it is ready for you to move in without the need for any immediate renovations. The spacious layout is designed to accommodate family living comfortably, with ample room for relaxation and entertaining.
One of the standout features of this home is its large garden, providing a wonderful outdoor space for children to play, family gatherings, or simply enjoying the fresh air. This garden is a rare find in urban settings and adds significant value to the property.
With its blend of modern living and a peaceful environment, this house is not just a place to live, but a place to create lasting memories. Whether you are a growing family or looking for a serene retreat close to the city, this property on Redcar Road is certainly worth considering.
Ground Floor
Entrance
Composite part frosted door to hall.
Hall
2.51m x 1.50m (8'3" x 4'11 )UPVC double glazed window, central heating radiator, wood effect laminate flooring, door to reception room and kitchen diner, stairs to first floor.
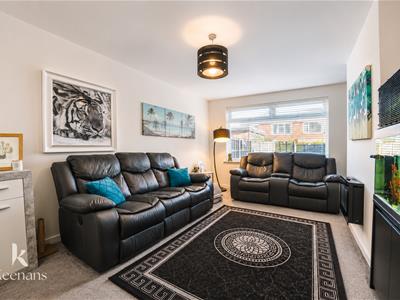
Reception Room
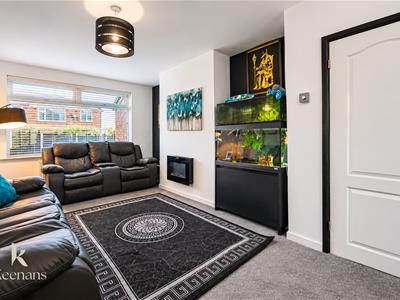
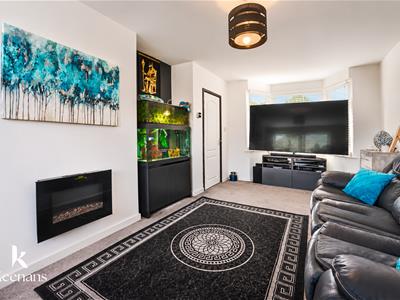
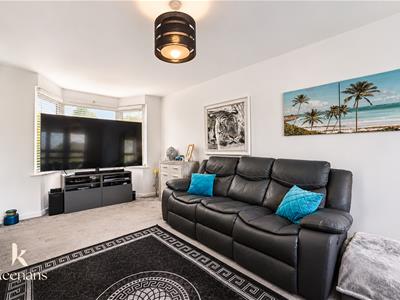
5.51m x 3.35m (18'1 x 11)UPVC double glazed bay window, central heating radiator, electric wall mounted fire.
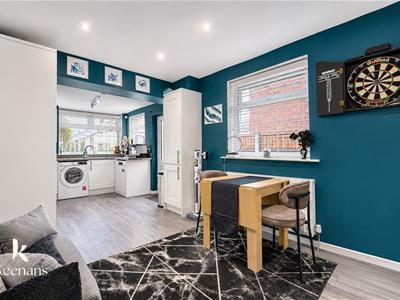
Kitchen/ Diner
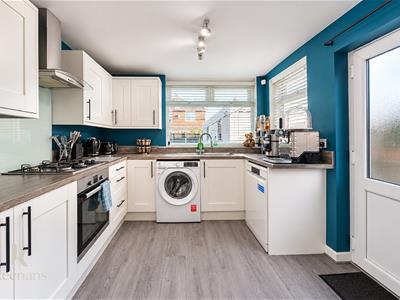
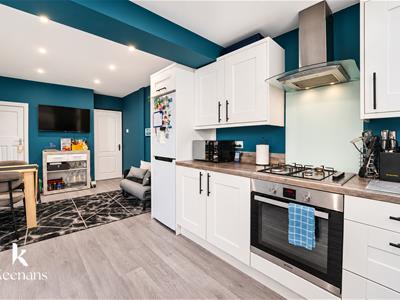
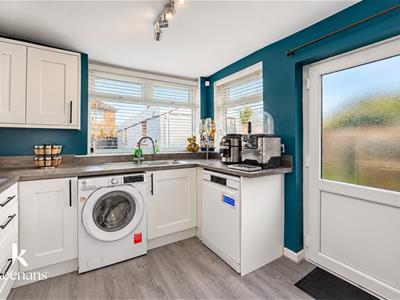
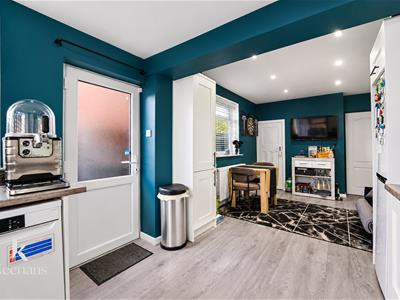
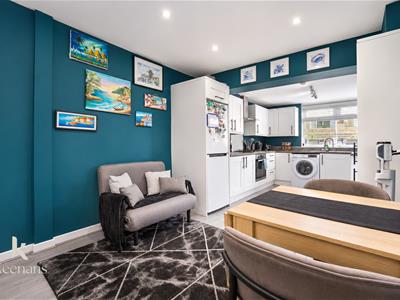
6.68m x 2.82m (21'11 x 9'3 )UPVC double glazed window, central heating radiator, a range of panel wall and base units with a laminate surface, stainless steel sink and drainer with high spout mixer tap, four ring gas burner hob, electric oven, extractor hood, plumbing for washing machine, space for fridge freezer and dishwasher, spotlights, wood effect laminate flooring, door to rear and storage.
First Floor
Landing
2.62m x 2.01m (8'7 x 6'7 )UPVC double glazed window, smoke alarm, doors to three bedrooms, bathroom and WC.
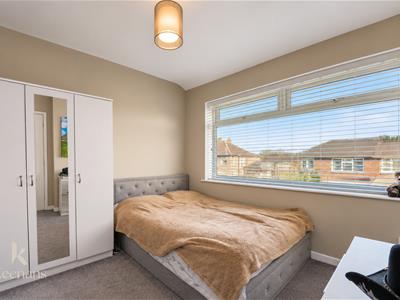
Bedroom One
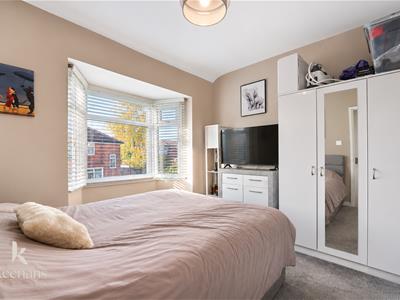
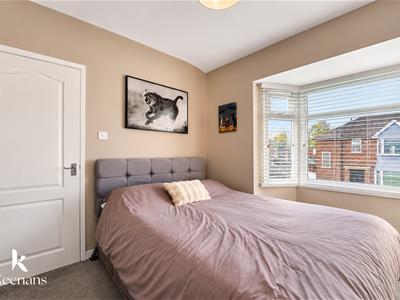
3.20m x 2.57m (10'6 x 8'5)UPVC double glazed bay window, central heating radiator.
Bedroom Two
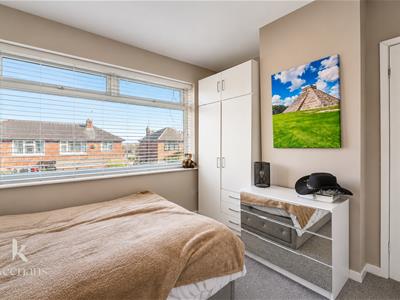
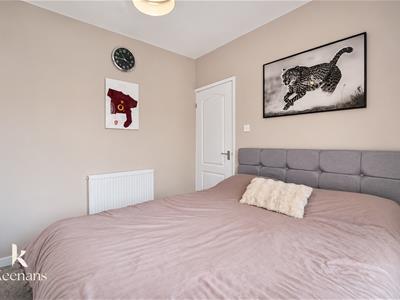
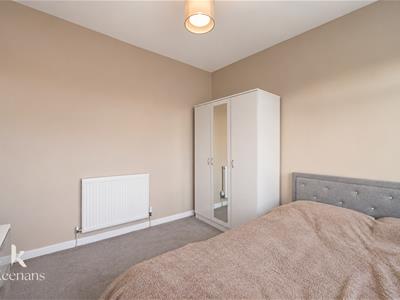
3.20m x 2.92m (10'6 x 9'7 )UPVC double glazed window, central heating radiator.
Bedroom Three
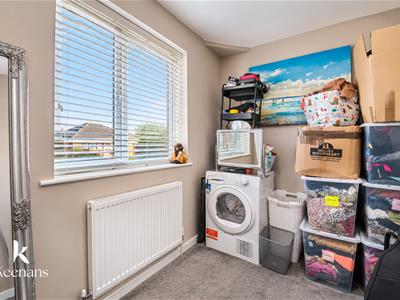
2.84m x 1.83m (9'4 x 6)UPVC double glazed window, central heating radiator.
Bathroom
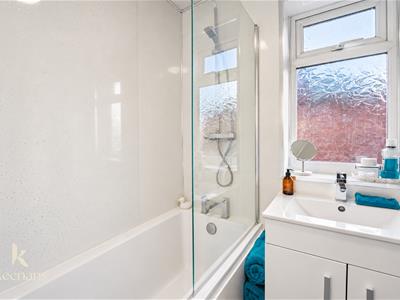
1.93m x 1.55m (6'4 x 5'1)UPVC double glazed frosted window, central heating towel rail, vanity top wash basin with mixer tap, panel bath with mixer tap and direct feed over head rainfall shower with rinse head, PVC elevations and lino flooring.
WC
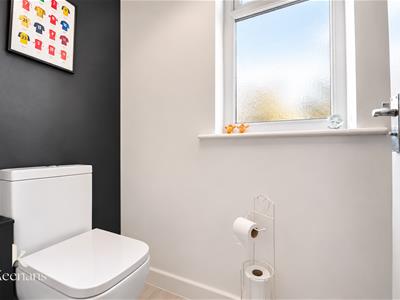
UPVC double glazed frosted window, dual flush WC, lino flooring.
External
Front
Paved driveway.
Rear
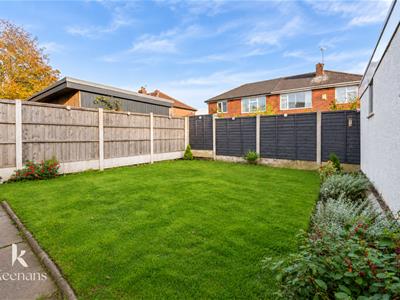
Enclosed laid to lawn garden, stone flagged patio, bedding areas.
Although these particulars are thought to be materially correct their accuracy cannot be guaranteed and they do not form part of any contract.
Property data and search facilities supplied by www.vebra.com