
301-303 Chester Road
Birmingham
West Midlands
B36 0JG
Blandford Avenue, Birmingham
£350,000
3 Bedroom House - Semi-Detached
- Traditional Freehold Semi-detached Appointed To The Highest Standard Throughout
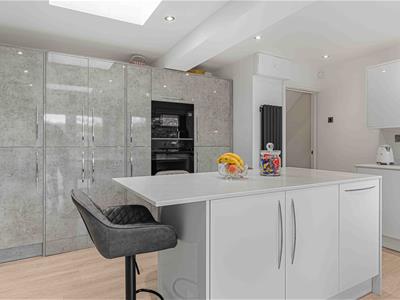
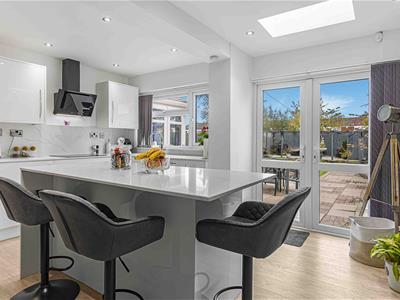
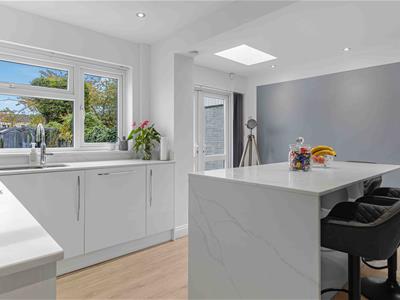
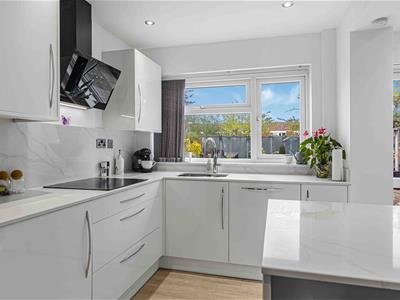
- Superb, Extended 'Wren' Fitted Kitchen With Integrated Appliances & 'Amitico' Flooring
- Central Heating & Double Glazing
- Fitted Guests Cloakroom
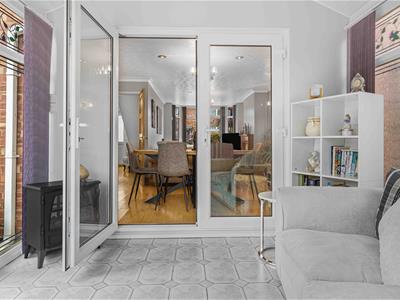
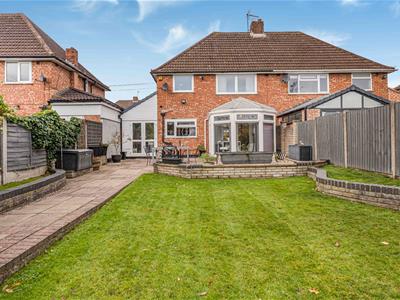
- Conservatory
- Three Bedrooms
- Luxury Bathroom
- No On-going Chain
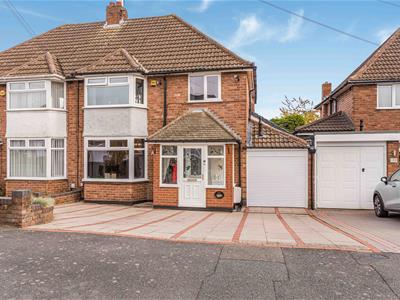
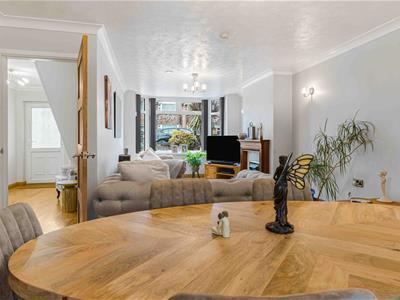
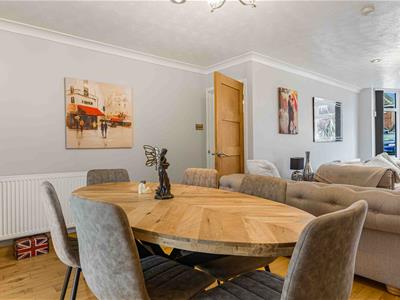
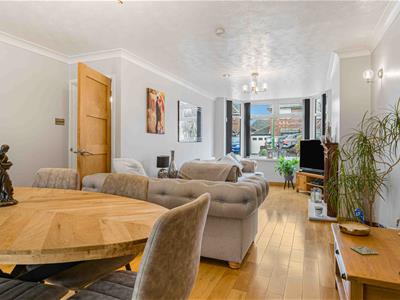
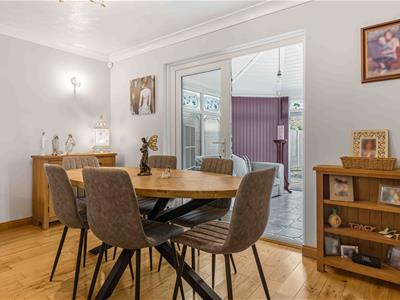
Ready to move into and appointed to the highest standards throughout, this much improved Traditional, Freehold Semi-detached residence must be viewed internally in order to be fully appreciated. Conveniently situated for all amenities, the property is set back from the roadway behind a driveway providing multiple 'off road' parking facilities. The accommodation benefits from central heating, double glazing, Enclosed Porch Entrance, welcoming Reception Hallway and Lounge/Diner with solid wood flooring, fitted Guests Cloakroom, superb, extended 'Wren' fitted Kitchen with integrated appliances and 'Amtico' flooring, three good Bedrooms, luxury Bathroom with separate Shower Room Area, Separate W,C. Outside there is a Garage and wall presented gardens.
Internal viewing is strongly recommended.
No On-going Chain.
GROUND FLOOR
Enclosed Porch Entrance
UPVC double glazed entrance door, side double window panels, tiled floor covering.
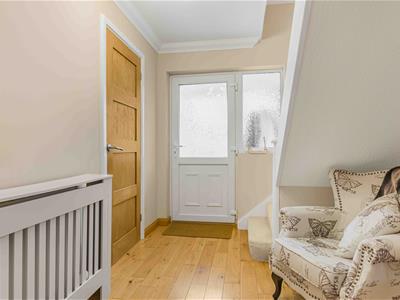
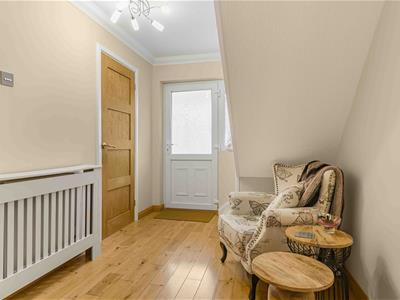
Welcoming Reception Hall
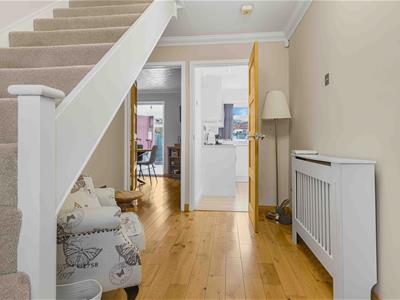 Solid wood flooring, modern oak doors leading to downstairs rooms.
Stairs leading off to 1st floor.
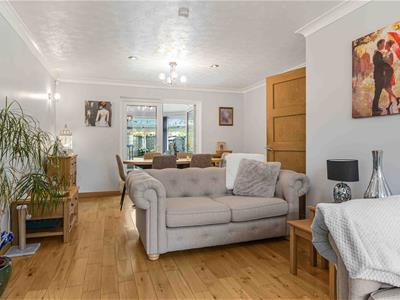
Through Lounge/Dining Room
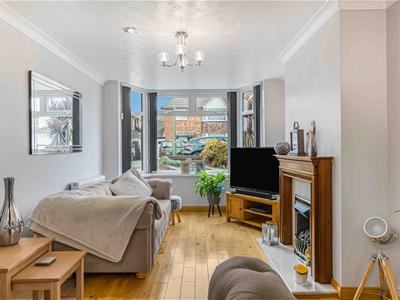 7.56 x 3.07 (24'9" x 10'0")Double glazed bay window to fore, solid wood flooring, gas fire fitted, 2 central heating radiators, double glazed doors to:-
Conservatory
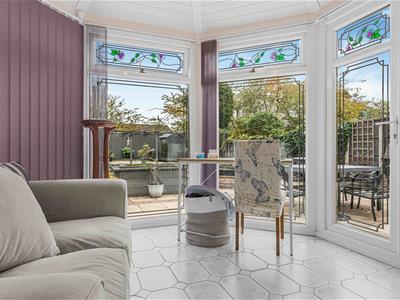 3.08 x 2.06 (10'1" x 6'9")Tiled floor covering, double glazed windows and doors.
Fitted Guests Cloakroom
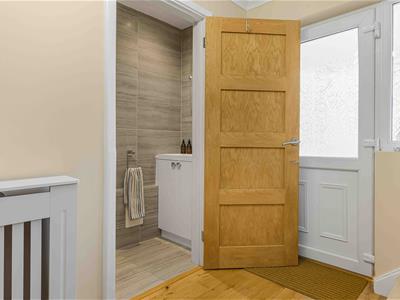 Tiling to walls and floor, low flush w.c., wash hand base with vanity cupboard below.
Superb Extended 'Wren' Fitted Kitchen
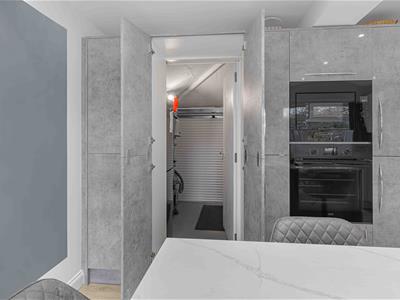
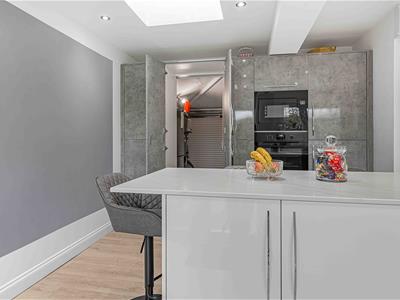
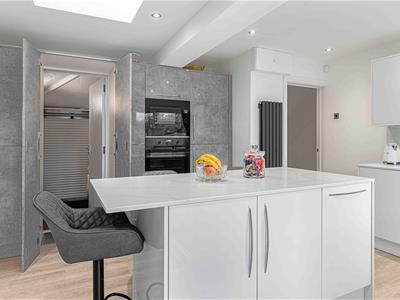 4.38 x 4.19 (14'4" x 13'8")Array of modern fitted base and wall units, ample quartz work surfaces, inset sink, integrated dishwasher, fridge and freezer, induction hob and extractor fan above, 'built-in' oven and microwave, two skylight windows, further double glazed window to rear, vertical central heating radiator, 'Amtico' flooring, fitted to the units to one wall is a matching integral door giving access to garage.
FIRST FLOOR
Landing
Modern oak doors to upstairs rooms, access to boarded and insulated loft area with 'pull-down' ladder.
Bedroom 1
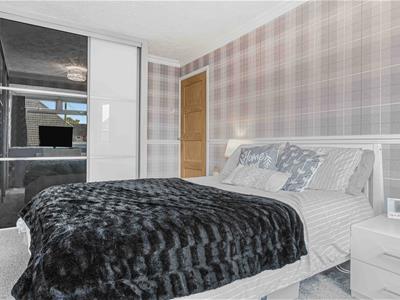
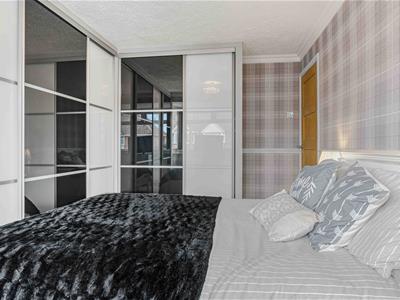
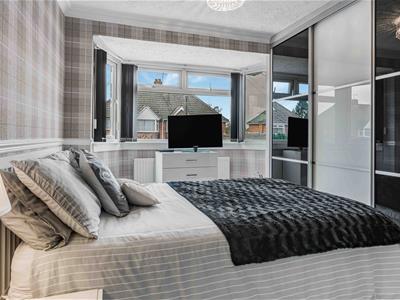 3.83 x 2.52 (12'6" x 8'3")Double glazed bay window to fore, modern fitted wardrobes, central heating radiator.
Bedroom 2
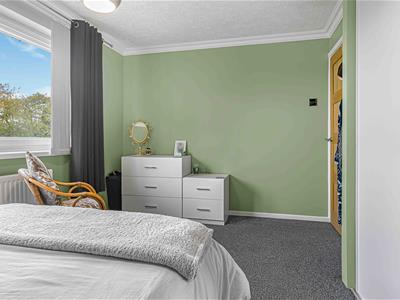
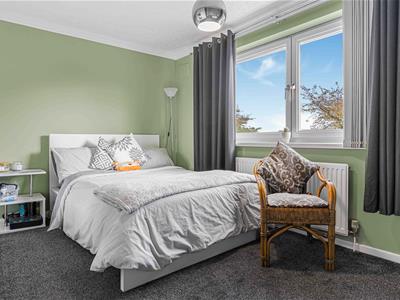 4.07 x 2.65 (13'4" x 8'8")Double glazed window to rear, modern fitted wardrobes, central heating radiator.
Bedroom 3
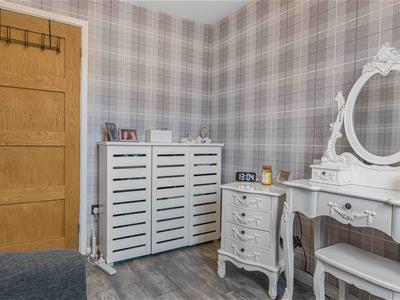
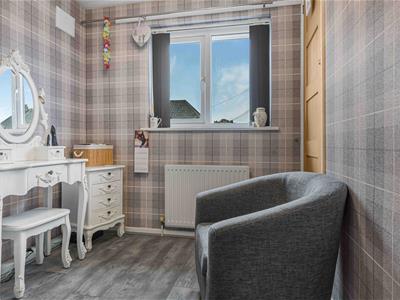 2.82 x 2.14 (9'3" x 7'0")Double glazed window to fore, fitted wardrobes, central heating radiator, wood effect flooring.
Luxury Bathroom
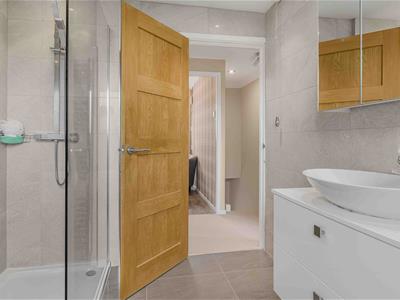
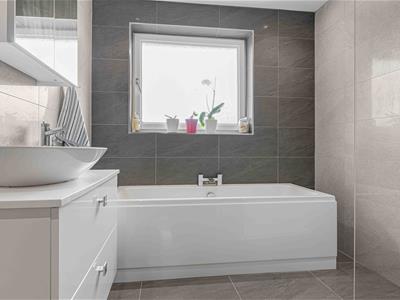 Panelled bath, wash hand basin set in vanity unit, 'walk-in' shower with glazed screen and rainfall shower head, double glazed window, heated towel rail.
Separate Low Flush W.C.
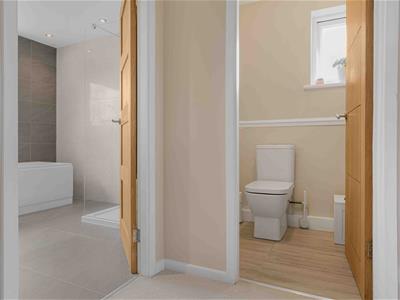 Double glazed window.
OUTSIDE
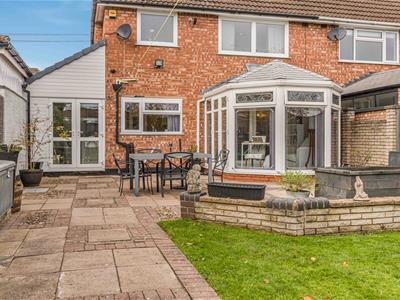
Side Garage
2.82 x 2.1 (9'3" x 6'10")New electric roller door, power and lighting.
Gardens
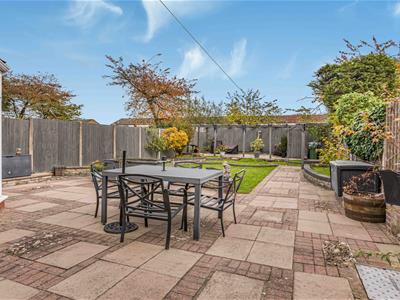 Multiple parking facility to fore.
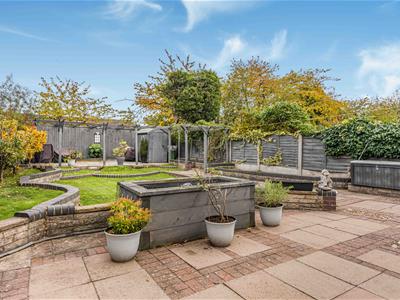
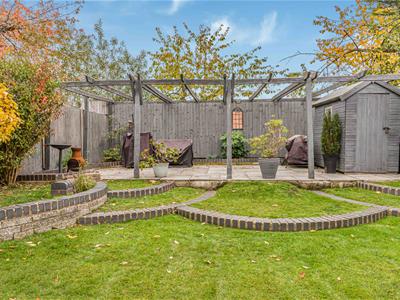
Landscaped rear garden with large patio area, lawn, shrubs, screen fencing and pergola.
ADDITIONAL INFORMATION
Tenure - We understand that the property is Freehold, however we would advise all interested parties have this information verified by a Legal Representative.
Council Tax - Band D - Solihull Metropolitan Borough Council.
Please note that there is a water meter fitted at the property.
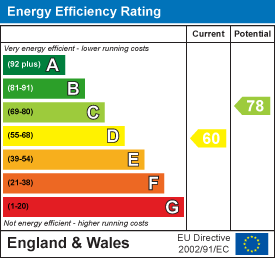
Energy Efficiency and Environmental Impact
Although these particulars are thought to be materially correct their accuracy cannot be guaranteed and they do not form part of any contract.
Property data and search facilities supplied by www.vebra.com