
Radcliffe and Rust (Radcliffe and Rust Limited T/A)
Tel: 01223 307898
Email: info@radcliffeandrust.co.uk
Beacon Rise, 150 Newmarket Road
Cambridge
Cambridgeshire
CB5 8AX
Atkins Close, Cambridge
Guide Price £220,000
2 Bedroom Flat - Duplex
- Spacious Two-Bedroom Maisonette Arranged Over Two Floors
- Generous Sitting/Dining Room with Access to a Private Balcony
- Separate Fitted Kitchen with Scope for Modernisation
- Two Well-Proportioned Bedrooms and Family Bathroom
- Excellent Opportunity to Update and Personalise Throughout
- Private Brick-Built External Storage Shed and Ample On-Street Parking
- Conveniently Located for Cambridge Science Park, Cambridge North Station and City Centre
- Offered for Sale with No Onward Chain
- Ample on street parking
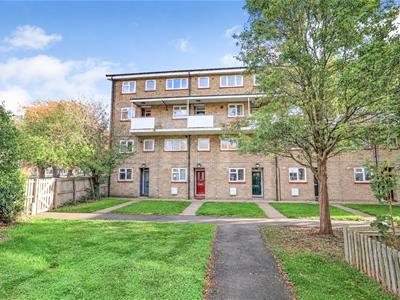
Radcliffe & Rust Estate Agents are delighted to offer for sale this two-storey maisonette located in Atkins Close, Cambridge. Situated in an established residential area to the north of Cambridge city centre, just off King's Hedges Road, the location offers an excellent balance of everyday convenience, access to employment centres and nearby green spaces, making it appealing to a wide range of residents. A variety of local amenities are within easy reach, including convenience stores, pharmacies and other everyday services. Larger shopping facilities are available at Cambridge Retail Park and within the city centre, which offers an extensive selection of independent shops, restaurants, cafés and cultural attractions. The area is particularly well positioned for access to Cambridge Science Park, Cambridge Business Park and Cambridge Regional College, making it a convenient choice for those working or studying nearby. Cambridge North railway station provides connections towards London and Ely, while the nearby A14 offers excellent road links to the wider region. Regular bus services and established cycle routes also provide convenient access around the city. For recreation, Nuns Way Recreation Ground and King's Hedges Recreation Ground offer nearby outdoor space, while local schooling includes The Grove Primary School and North Cambridge Academy.
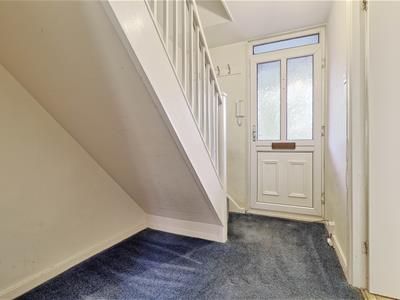
The property is approached via the communal access areas of the building, with its own private entrance door opening into an entrance hallway on an upper level. The maisonette is arranged over two floors, providing a practical separation between the living accommodation and bedrooms above.
The entrance hallway has dark blue carpeting, space for coats and shoes, and a staircase rising to the upper floor. There is also a useful area beneath the stairs, providing additional space for everyday storage.
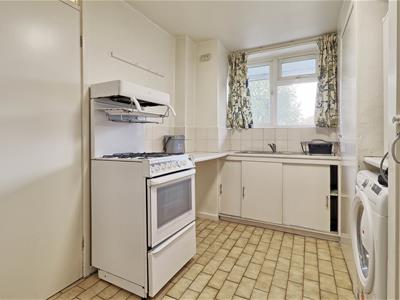
From the hallway, a door opens into the separate kitchen, which is fitted with a range of cream-coloured base units, complemented by light work surfaces and tiled splashbacks. There is a stainless steel sink positioned beneath the window, allowing natural light into the room, together with a freestanding cooker and space for a washing machine. The kitchen has beige patterned vinyl flooring and, although the fittings are dated, it offers a functional layout with the opportunity to modernise to individual taste.
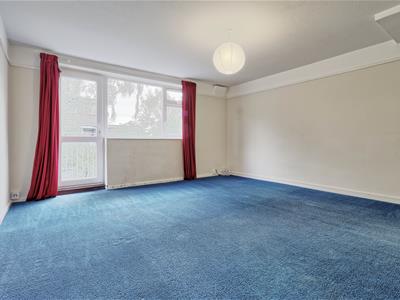
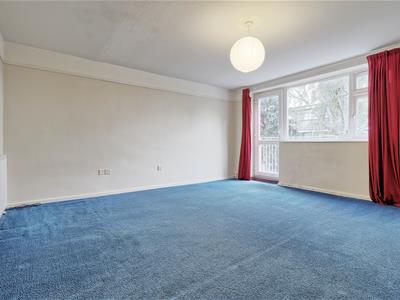
The sitting/dining room is particularly generous in size and provides ample space to accommodate both comfortable lounge furniture and a dining table with chairs. The room has light-coloured walls, blue carpeting and a large window overlooking the surrounding greenery, allowing plenty of natural light into the space. A glazed door opens directly onto a private covered balcony, providing a pleasant outdoor seating area and an attractive extension of the living accommodation.
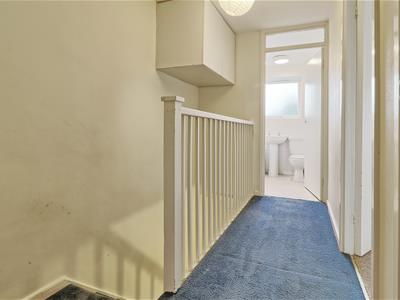
Returning to the entrance hallway, the staircase leads to the upper-floor landing, which has blue carpeting, a useful storage cupboard and access to both bedrooms and the bathroom.
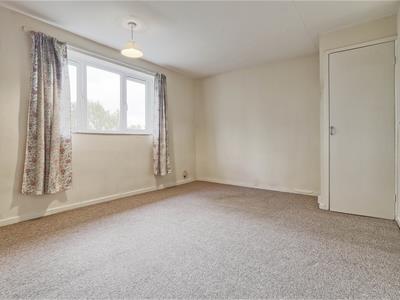
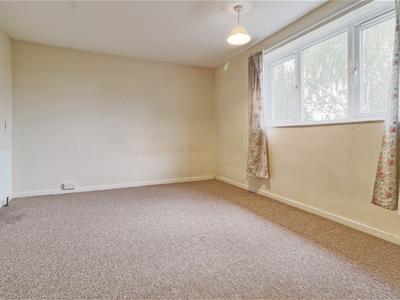
Bedroom one is a spacious double bedroom, with plenty of room for a double bed, wardrobes and additional bedroom furniture. The room has neutral-coloured walls, beige carpeting and a large window with floral curtains, enjoying an outlook towards the mature trees outside. A built-in cupboard provides further practical storage.
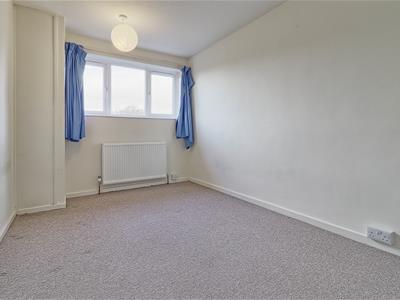
Bedroom two is another well-proportioned room, with neutral decoration, beige carpeting and a window allowing natural light into the space. Its versatile proportions make it suitable for use as a second bedroom, guest room or home office, depending on the requirements of the purchaser.
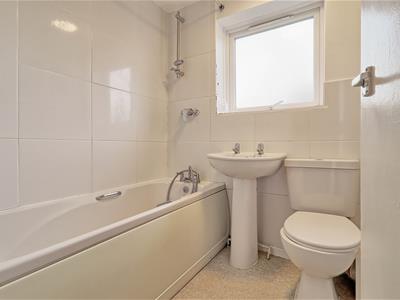
The bathroom is fitted with a white suite comprising a panelled bath with shower attachment over, pedestal wash hand basin and WC. The walls are finished predominantly in white tiling, with a frosted window providing natural light and ventilation.
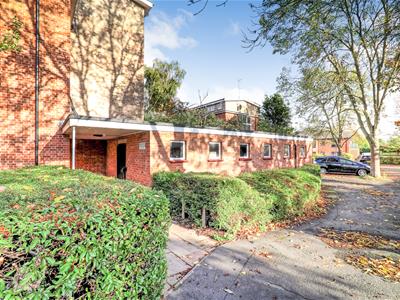
Outside, the property benefits from its own brick-built storage shed, accessed via an external walkway, offering useful additional storage away from the main accommodation. There are established trees and communal green spaces around the building, contributing to the leafy surroundings, while on-street parking is available nearby.
Although the maisonette would benefit from cosmetic updating throughout, it offers generously proportioned accommodation and a practical two-storey layout, with the flexibility for a purchaser to make improvements over time. With its private balcony, external storage and convenient Cambridge location, the property represents an appealing opportunity for first-time buyers, investors or those looking for a home they can personalise.
The property has the added benefit of being for sale with no onward chain. Call or email us now to arrange your viewing.
Agent Notes
Tenure: Leasehold
Lease length: 125 year from 1998 (87 years remaining)
Ground rent: £10.00 Per Annum
Service charge: £600 Per Annum
Chain details: No onward chain
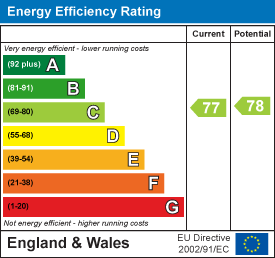
Energy Efficiency and Environmental Impact
Although these particulars are thought to be materially correct their accuracy cannot be guaranteed and they do not form part of any contract.
Property data and search facilities supplied by www.vebra.com