
Unit 10
Sir Frank Whittle Business Centre
Great Central Way
Rugby
Warwickshire
CV21 3XH
Locks View Close, Houlton, Rugby
Guide price £545,000
4 Bedroom House - Detached
- Redrow Homes Heritage Collection
- Detached
- Four Bedrooms
- Full Builders Warrantly
- Driveway
- Garage
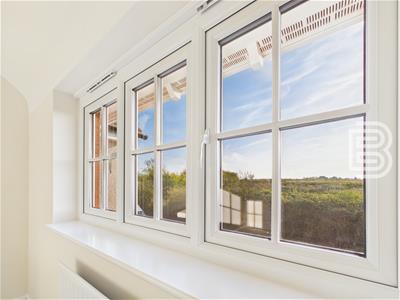
- Edge Of Estate Position with Views
- Brand New
- Virtual Tour
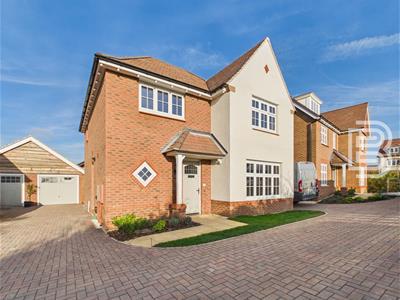
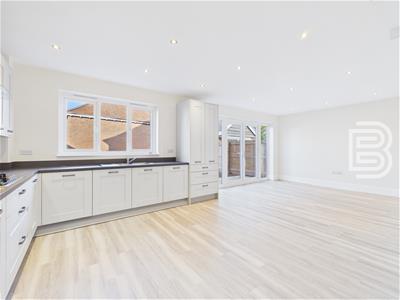
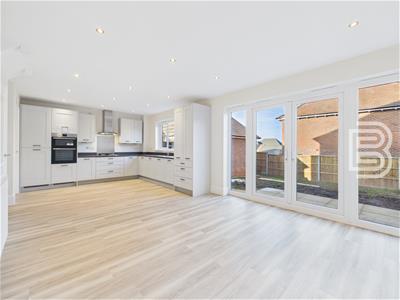
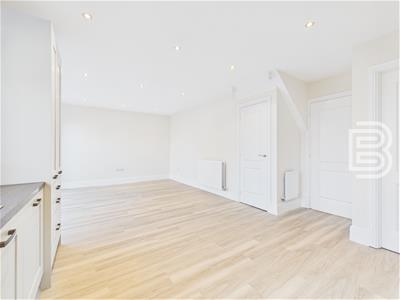
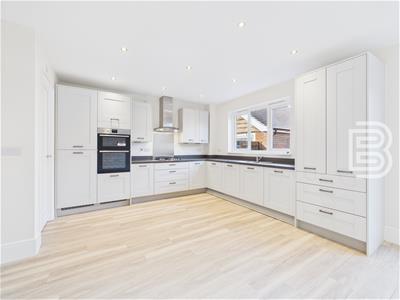
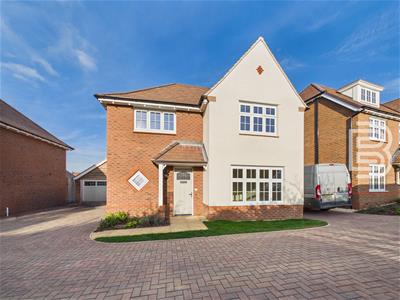
Ellis Brooke present this Brand New Redrow Homes Heritage Collection Property located in a Cul-De-Sac position close to the edge of Houlton itself. Offering views over adjoining fields this Detached Family Home is also within a short drive to the well performing Houlton School, Restaurant, David Lloyd Gym and Children's Park. The unoccupied No Chain property comprises : Entrance Hall, Guest WC, Lounge, Large Kitchen/Diner, Utility Room, Landing, Four Bedrooms, One En-Suite and a Family Bathroom. The property also offers a Block Paved Driveway for at least 2 cars and a single garage plus an enclosed rear garden.
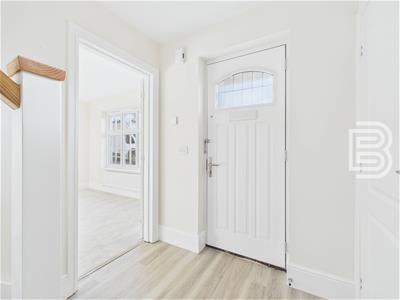
Hallway
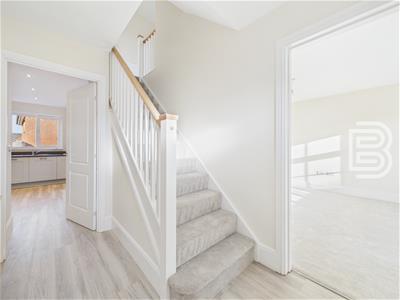
Composite front door with double glazed panel. Radiator. Wood effect flooring. Stairs to first floor. Doors off to Lounge, Kitchen/Diner, Guest WC plus a storage cupboard.
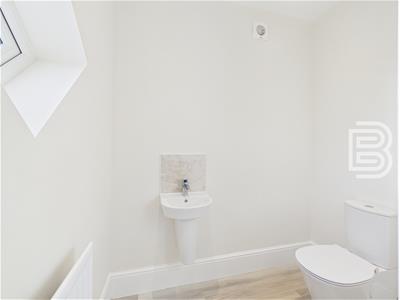
Guest WC
Quirky diamond shaped double glazed window to the front aspect. Radiator. Wood effect flooring. Low flush WC. Pedestal wash hand basin. Extractor.
Lounge
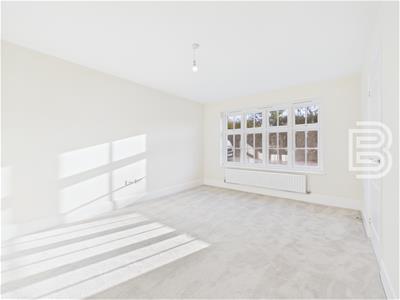
Double glazed window to the front aspect. Radiator.
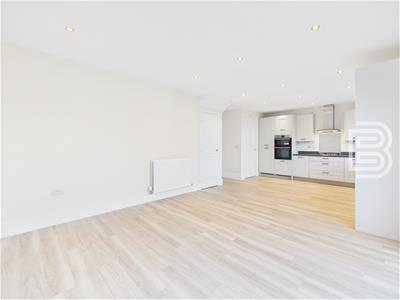
Kitchen Diner
Double glazed window and French Doors to the rear aspect. Two radiators. Door into Utility Room. Under-stairs cupboard. Extensive range of base and eye level units with work surfaces over. Sink/drainer with mixer tap. Integrated appliances (to include Fridge, Freezer, Double Oven, Gas Hob).
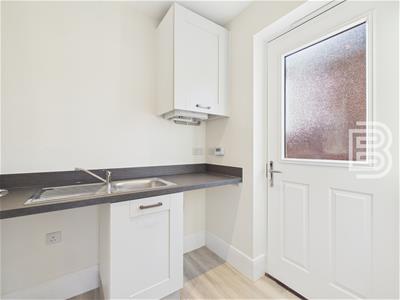
Utility Room
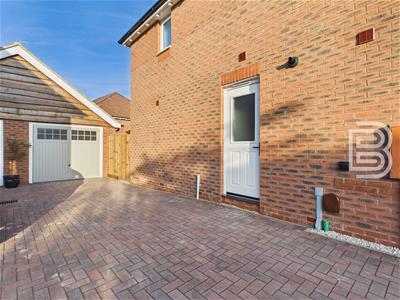
Double glazed door to the side aspect (driveway). Radiator. Extractor. More storage units plus another sink/drainer. Cupboard housing boiler. Space and plumbing for washing machine and dryer.
Landing
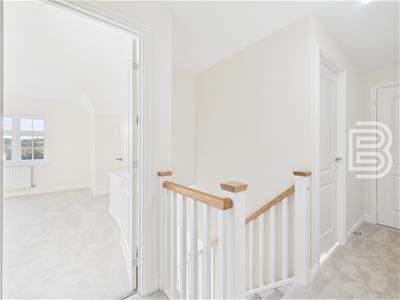
Doors off to all four bedrooms and bathroom. Airing cupboard. Radiator.
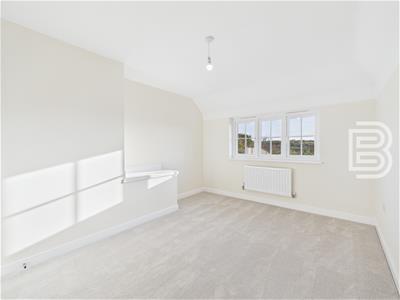
Bedroom One
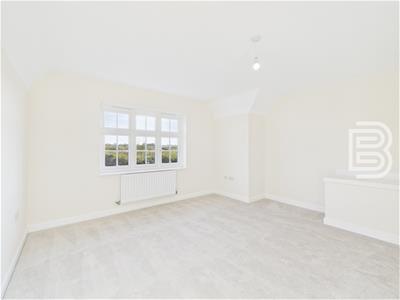
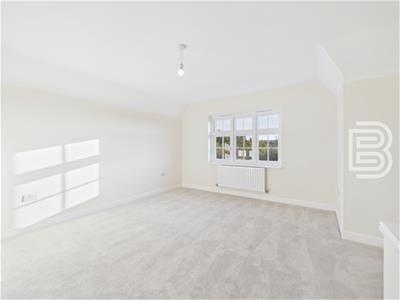
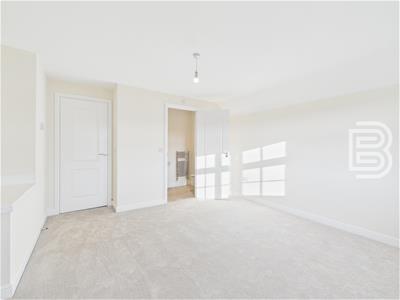
Double glazed window to the front aspect. Radiator. Door to En-Suite.
En-Suite
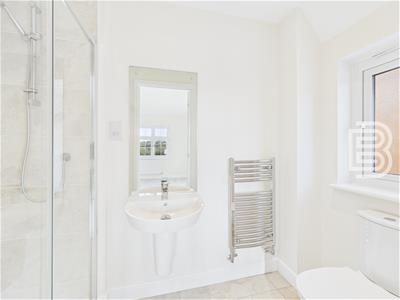
Double glazed window to the side aspect. Heated towel rail. Extractor. Shaver point. Enclosed shower cubicle. Pedestal wash hand basin. Low flush WC.
Bedroom Two
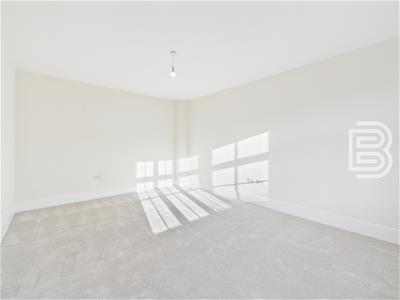
Double glazed window to the front aspect. Radiator.
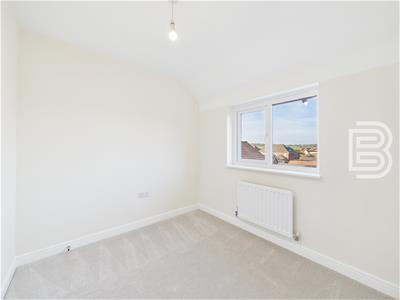
Bedroom Three
Double glazed window to the rear aspect. Radiator.
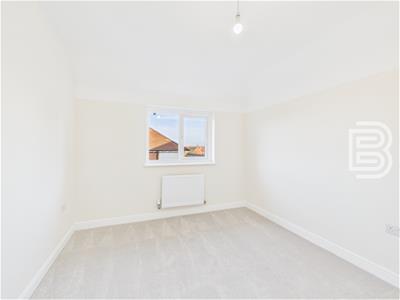
Bedroom Four
Double glazed window to the rear aspect. Radiator.
Family Bathroom
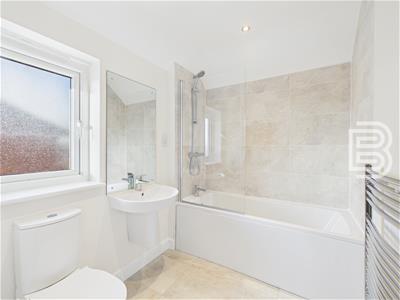
Double glazed window to the side aspect. Heated towel rail. Extractor. Shaver point. Wall mounted wash hand basin. Low flush WC. Panelled bath with mixer tap and shower over. Tiling to splashbacks.
Frontage
Small front garden and border with pathway and canopy porch.
Driveway
Block paved driveway leading to garage. Gate into rear garden.
Garage
Metal up and over door.
Garden
Set over two tiers with initial patio and side access gate. Mainly laid to lawn.
Money Laundering Regulations
Should a purchaser(s) have an offer accepted on a property marketed by Ellis Brooke Estate Agents, they will need to undertake an identification check and be asked to provide information on the source and proof of funds. This is done to meet our obligations under Anti Money Laundering Regulations (AML) and is a legal requirement. We use a specialist third party service to verify your information. The cost of these checks is £25 (inc VAT) which is paid in advance, when an offer is agreed and prior to a sales memorandum being issued. This charge is non-refundable under any circumstances.
Energy Efficiency and Environmental Impact
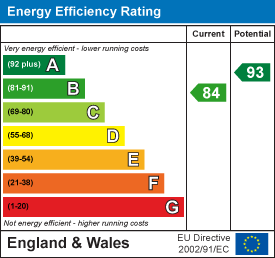
Although these particulars are thought to be materially correct their accuracy cannot be guaranteed and they do not form part of any contract.
Property data and search facilities supplied by www.vebra.com