Julian Marks
91 - 93 The Ridgeway
Plympton
PL7 2AA
Plympton, Plymouth
£205,000
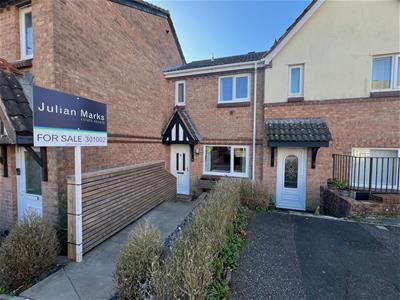
2 Bedroom House - Terraced
- Very well-presented home
- Bright & airy lounge
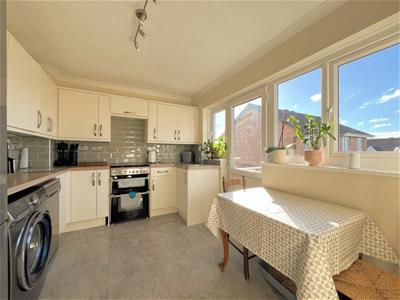
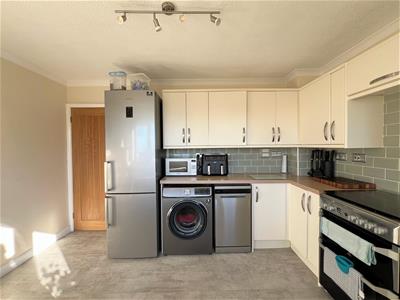
- Stylish kitchen/diner
- 2 double bedrooms
- Modern bathroom
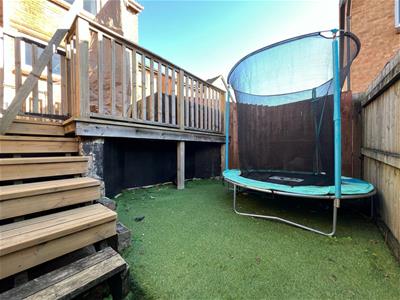
- South-facing low-maintenance garden
- Allocated parking
- Close to shops, schools & amenities
- Perfect for first time buyers
- No onward chain
We are delighted to offer this very well-presented home, located in the popular Chaddlewood area of Plympton. The accommodation briefly comprises an entrance vestibule, a spacious lounge, a stylish kitchen/diner, 2 double bedrooms & a modern bathroom. Outside the property benefits from a south-facing low-maintenance rear garden & an allocated parking space close by. Perfect for first time buyers or those looking to downsize, the property is offered with no onward chain.
GREAT PARK CLOSE, PLYMPTON, PLYMOUTH PL7 2GP
ACCOMMODATION
uPVC double-glazed door, with inset decorative glass panel, opening into the entrance vestibule.
ENTRANCE VESTIBULE
1.01 x 0.98 (3'3" x 3'2")Door leading to the lounge. Storage cupboard. LVT flooring which extends throughout the lounge and the kitchen/diner.
LOUNGE
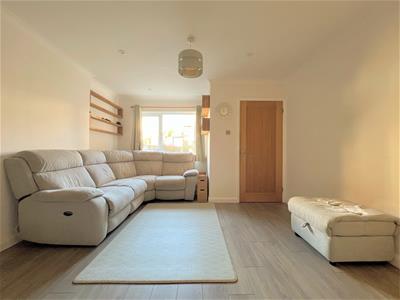
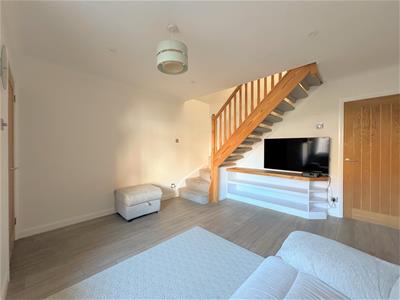
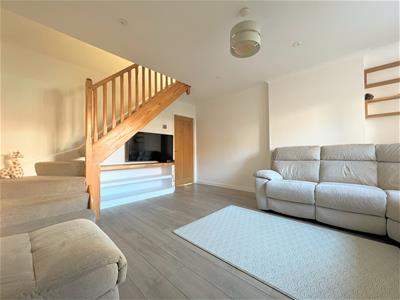
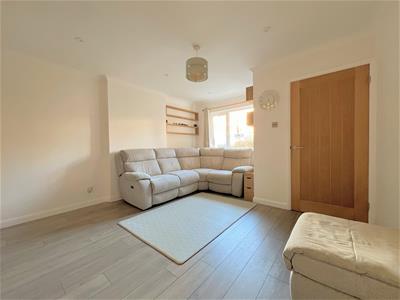 4.91 max x 3.78 (16'1" max x 12'4")Door leading to the kitchen/diner. Stairs ascending to the first floor. uPVC double-glazed window to the front elevation.
KITCHEN/DINER
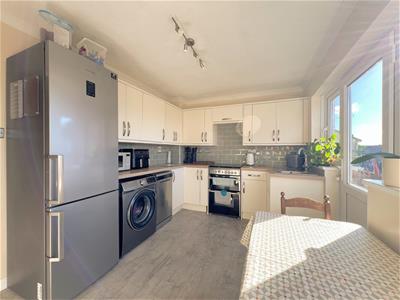 3.78 x 2.71 (12'4" x 8'10")uPVC double-glazed door, with inset glass panel and uPVC double-glazed windows to either side, leading to the rear garden. Modern range of base and wall-mounted units with spaces for an oven, washing machine, slimline dishwasher and free-standing fridge/freezer. Square-edged laminate worktop with an inset stainless-steel sink unit.
FIRST FLOOR LANDING
2.07 x 0.85 (6'9" x 2'9")Doors providing access to the first floor accommodation. Hatch providing access to the loft space.
BEDROOM ONE
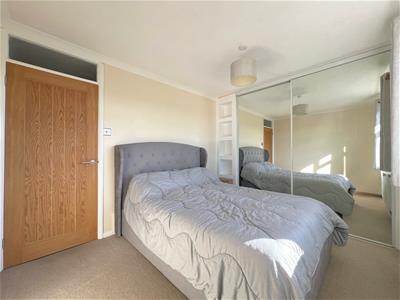 3.19 x 2.73 (10'5" x 8'11")Built-in mirrored wardrobes. uPVC double-glazed window to the rear elevation.
BEDROOM TWO
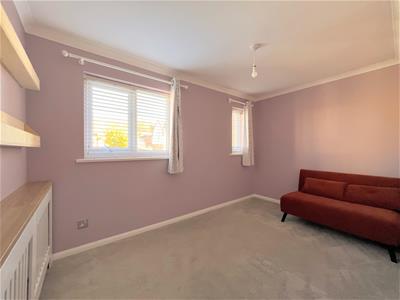
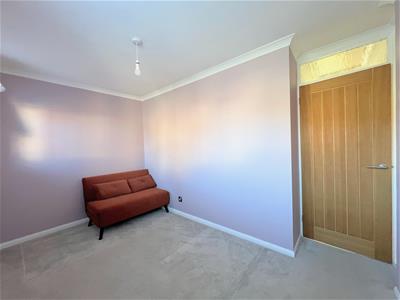 3.78 x 2.24 (12'4" x 7'4")uPVC double-glazed window to the front elevation.
BATHROOM
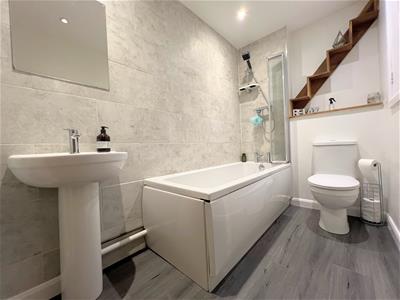 2.84 x 1.51 (9'3" x 4'11")Panel bath with mains shower over and a folding glass shower screen, pedestal sink with mixer tap and close-coupled wc. Chrome heated towel radiator. Storage cupboard housing the boiler
OUTSIDE
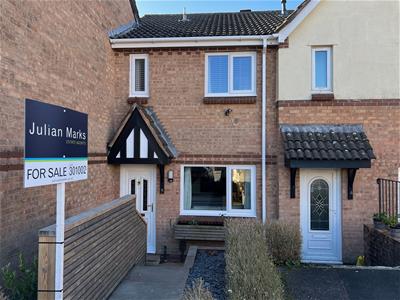
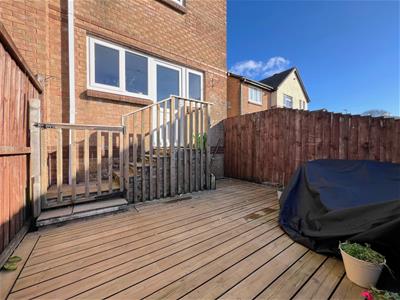 The property is approached via a path bordered by a wooden fence and shrubs, with steps leading down to the front door. Directly in front of the property there is a visitor parking space and an allocated parking space adjacent to the neighbouring property. The rear garden is south-facing and fully enclosed, split over 2 levels with areas laid to decking and astroturf. A wooden gate at the bottom of the garden opens to a service lane, in turn leading around to the front of the property.
COUNCIL TAX
Plymouth City Council
Council Tax Band: B
SERVICES
The property is connected to all the mains services: gas, electricity, water and drainage.
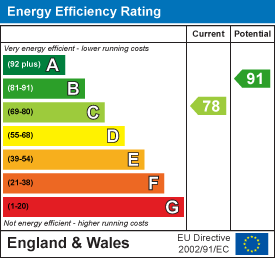
Energy Efficiency and Environmental Impact
Although these particulars are thought to be materially correct their accuracy cannot be guaranteed and they do not form part of any contract.
Property data and search facilities supplied by www.vebra.com