
31 Parsonage Street
Dursley
Glos
GL11 4BW
Everlands, Cam, Dursley
Asking Price £495,000
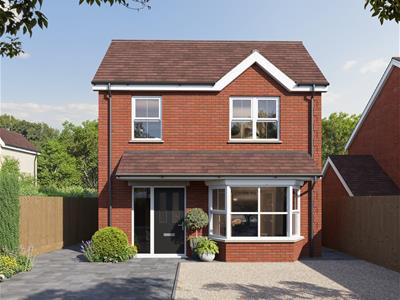
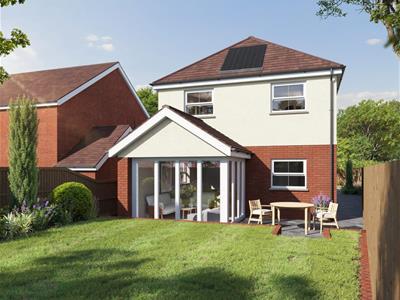
4 Bedroom House - Detached
- ***OPEN DAY 21ST NOVEMBER 2026 10:30 - 12:00 - NO APPOINTMENT NEEDED***
- Brand-new four-bedroom detached home
- Separate lounge and sunroom/snug
- Principal bedroom with en-suite
- Private rear garden
- Driveway parking
- Solar panels, EV charging and 10-year warranty
- Open-plan kitchen/diner
- EPC: TBC
***OPEN DAY 21ST NOVEMBER 2026 10:30 - 12:00 - NO APPOINTMENT NEEDED***
An exciting opportunity to purchase this brand-new, individually designed four-bedroom detached home in the popular area of Cam, due for completion in early 2027. Featuring a stylish open-plan kitchen/diner, separate lounge, sunroom/snug, principal bedroom with en-suite and private rear garden. Further benefits include driveway parking, solar panels, EV charging, underfloor heating and an anticipated EPC rating of A. 10-year warranty included.
SITUATION
The property is set on this extremely popular road between Cam and Dursley centres. Situated at the base of the Cotswold escarpment and close to local beauty spots in both the Severn Vale and the Cotswolds, with the popular villages of Frampton on Severn and Slimbridge, and Cotswold villages including Uley. Nearby facilities can be found in Cam, which has a range of shops including: Tesco supermarket and local traders, including post office, hairdressers and chemist. The village also has doctors and dentist surgeries and a choice of three primary schools. Dursley, which is approximately one mile distance, offers a wider range of shopping facilities including: Sainsbury's supermarket and both primary and secondary schooling. Dursley town has a swimming pool, sports centre, library, and an 18 hole golf course at Stinchcombe Hill. The larger centres of Gloucester, Bristol and Cheltenham are made accessible via the A38 and M5/M4 motorway network. Cam has a 'Park and Ride' railway station with regular services to Gloucester and Bristol and connections to the National Rail Network.
DIRECTIONS
From Dursley town centre proceed north west out of town on the A4135, turning right after the Fire Station (opposite Lidl), into Kingshill Lane, follow this road to the bottom and as the road bears right, turn left into Everlands, continue for approximately 100 metres and 42a Everlands will be found on the left hand side.
DESCRIPTION
An exciting opportunity to purchase a brand new, individually designed four bedroom detached home in Cam, due for completion in early 2027. Thoughtfully designed for modern family living, the property combines contemporary style with generous, versatile accommodation, including a separate lounge with bay window, a fully fitted open-plan kitchen and dining room, and a sun room/snug with bi-fold doors opening onto the rear garden and patio. Upstairs, four well-proportioned bedrooms include a principal bedroom with en-suite shower room, while three bedrooms benefit from built-in wardrobes. Further features include a family bathroom, utility room, ground-floor WC, driveway with plentiful parking and a private rear garden. Designed with energy efficiency in mind, the home includes solar PV panels, EV charging, smart home features, ground floor underfloor heating and solar-control glazing, with an EPC rating of A anticipated. A 10-year warranty is also included.
THE ACCOMMODATION
(Please note that our room sizes are quoted in metres to the nearest one hundredth of a metre on a wall to wall basis. The imperial equivalent (included in brackets) is only intended as an approximate guide).
ON THE GROUND FLOOR
ENTRANCE HALL
CLOAKROOM
LOUNGE
3.25m x 4.76 into bay window (10'7" x 15'7" into b
KITCHEN/DINER
5.75m x 5.14m (narrowing to 3.37m) (18'10" x 16'10
SUN ROOM
2.90m x 3.00m (9'6" x 9'10")
UTILITY
2.36m x 1.71m (7'8" x 5'7")
ON THE FIRST FLOOR
LANDING
MASTER BEDROOM
3.43m x 3.26m (11'3" x 10'8")
EN-SUITE
With vanity unit.
BEDROOM TWO
3.25m x 2.75m (10'7" x 9'0")Having built in wardrobes
BEDROOM THREE
3.25m x 2.25m (10'7" x 7'4")Having built in wardrobes
BEDROOM FOUR
3.45m x 2.36m (11'3" x 7'8")
FAMILY BATHROOM
Having bath, shower and vanity unit.
EXTERNALLY
Garden to rear and parking for three cars to the front.
AGENT NOTES
Tenure: Freehold
Services: All mains services will be connected.
Gas Central Heating
There is a historical covenant on the land which has been deemed, for all intents and purposes, unenforceable. For more information please contact our sales office.
Council Tax Band: TBC
Broadband: Fibre to the Premises
For mobile signal and wireless broadband: Please see www.checker.ofcom.org.uk for more information
FINANCIAL SERVICES
We may offer prospective purchasers' financial advice in order to assist the progress of the sale. Bennett Jones Partnership introduces only to Kingsbridge Independent Mortgage Advice and if so, may be paid an introductory commission which averages £128.00.
VIEWING
By appointment with the owner's sole agents as over.
Although these particulars are thought to be materially correct their accuracy cannot be guaranteed and they do not form part of any contract.
Property data and search facilities supplied by www.vebra.com