James Agent
1 The Wynd,
Buccleuch Street,
Melrose
Scotland
TD6 9LD
23 Strae Brigs, St. Boswells, Melrose
Guide price £260,000
3 Bedroom House - Semi-Detached
- Semi-detached House
- Three Bedrooms (Principal En-Suite)
- Immaculate Condition
- Modern Fixtures & Fittings
- Private Rear Enclosed Garden
- Gas Central Heating & Double Glazing
- Popular Residential Location
- Excellent Local Schooling
- Great Local Amenities Nearby
- Sought After Location
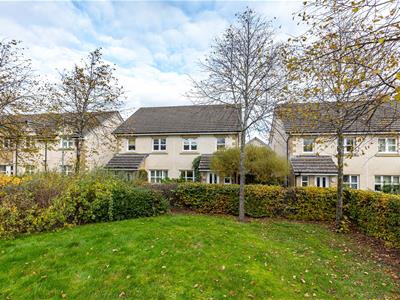
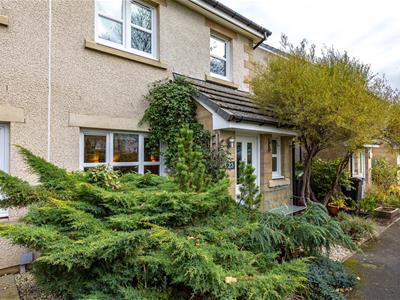
23 Strae Brigs is an attractive three-bedroom family home situated within a popular residential area of St Boswells, offering well-proportioned accommodation and a practical layout suited to modern family living. The property benefits from a spacious lounge, generous kitchen/dining room, three bedrooms, including a principal bedroom with en-suite shower room, and a family bathroom. Externally, the property enjoys a charming, enclosed rear garden with established planting and a pleasant seating area, providing an ideal space for outdoor relaxation. Located within the sought-after village of St Boswells, with local amenities, schooling and transport links nearby, this property would make an excellent home for families, first-time buyers or those looking to enjoy village life in the Scottish Borders.
ACCOMMODATION
- ENTRANCE HALL - LOUNGE - KITCHEN/DINING ROOM - WC - THREE BEDROOMS (ONE EN-SUITE) - BATHROOM -
Internally
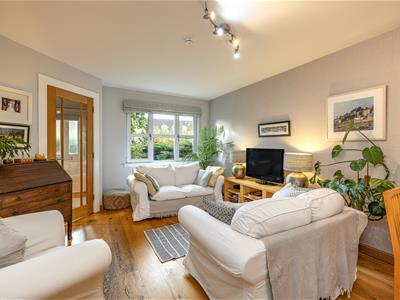
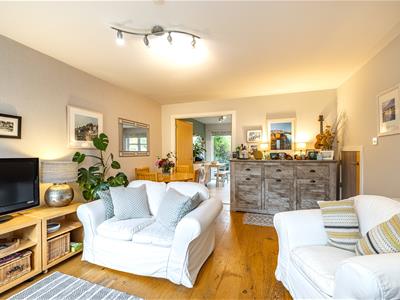
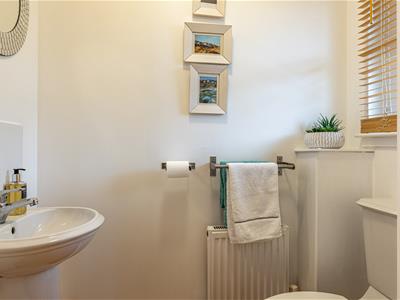
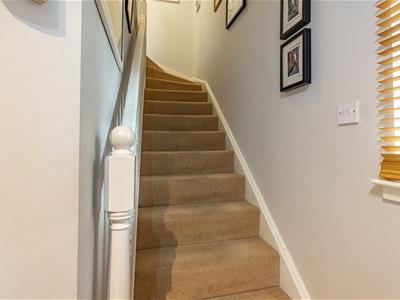
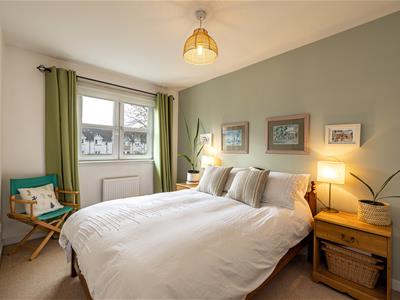
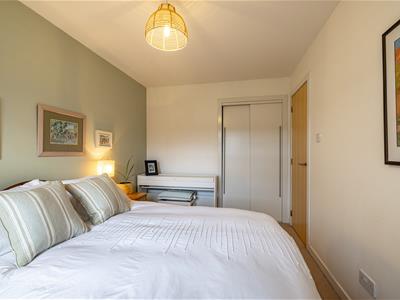
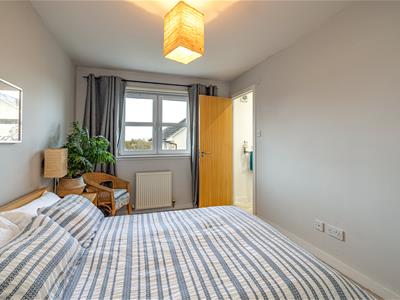
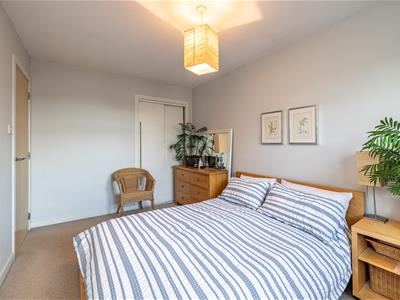
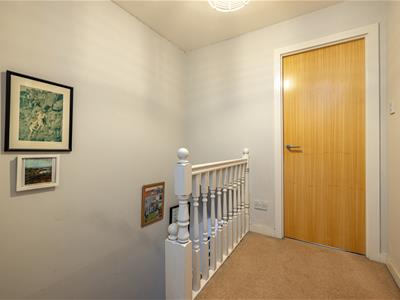
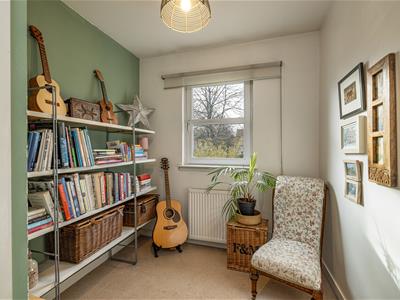
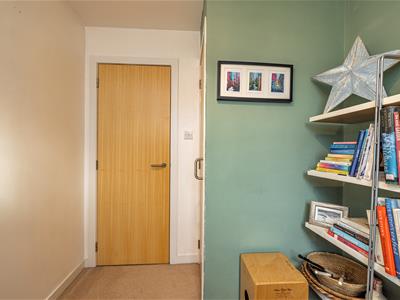
Entering through the front door, the entrance hallway provides access to a convenient ground floor WC and leads through to the spacious lounge. The lounge offers ample space for a range of furniture and provides access to the kitchen/dining room at the rear of the property. The kitchen/dining room offers a generous space for both cooking and dining, with access to the rear garden. A staircase from the entrance hallway leads to the first-floor landing, which provides access to three bedrooms and the family bathroom. The principal bedroom benefits from a private en-suite shower room, while two of the bedrooms feature built-in wardrobe storage. The family bathroom is fitted with a three-piece suite, and additional storage cupboards are located throughout the property.
Kitchen
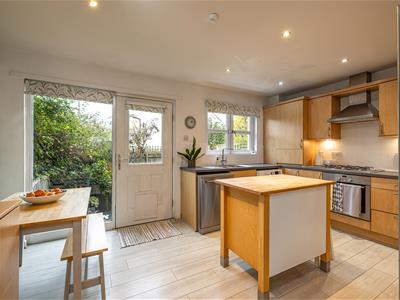
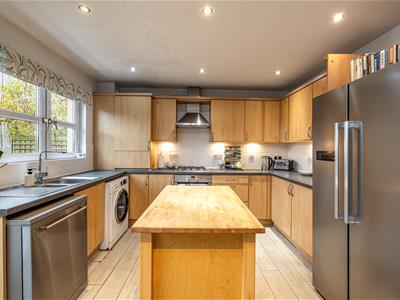
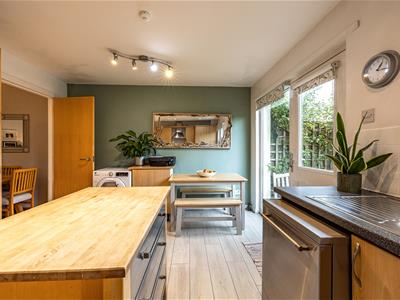
The spacious kitchen/dining room is fitted with a range of wood-effect wall and base units, complemented by contrasting worktops and tiled splashbacks. The kitchen benefits from an integrated oven, gas hob with stainless steel extractor hood above, and a stainless steel sink with drainer. There is also space for a freestanding fridge freezer, washing machine and dishwasher. A central wooden island provides additional worktop space and completes the kitchen space. The generous layout also allows ample space for dining furniture, creating a practical area for everyday family living.
Bathroom
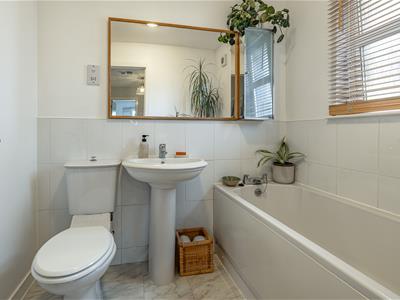
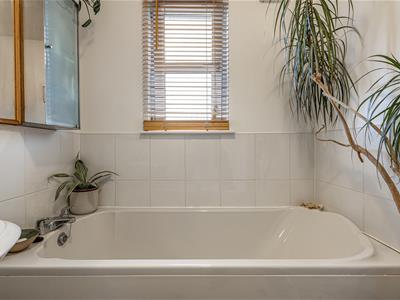
The family bathroom is located on the first floor and is fitted with a three-piece suite comprising WC, pedestal wash hand basin and bath with mixer taps. The room is complemented by tiled splashbacks and a mirrored storage cabinet.
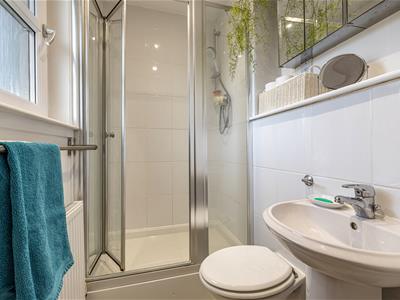
The principal bedroom benefits from a private en-suite shower room, fitted with a three-piece suite comprising WC, pedestal wash hand basin and shower cubicle with glazed enclosure and wall-mounted mixer shower. The room is complemented by tiled splashbacks, mirrored storage cabinets and a heated towel rail, while a frosted window provides natural light and ventilation.
Externally
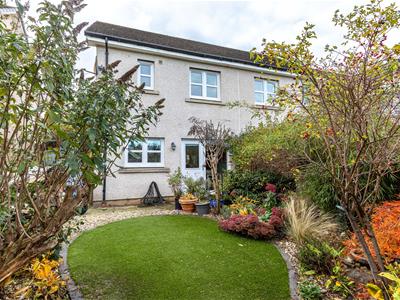
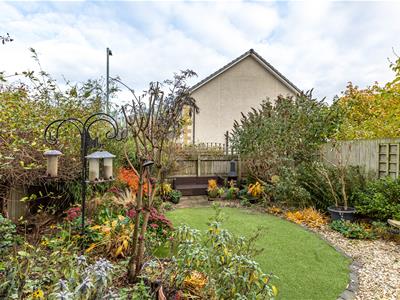
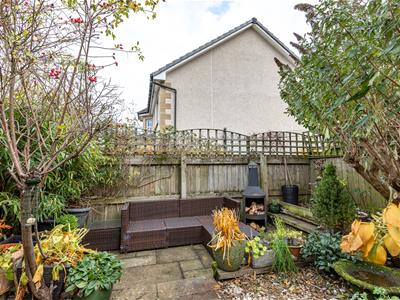
The rear garden is fully enclosed by timber fencing and enjoys a lovely established setting, with a variety of mature shrubs, trees and colourful planting throughout. The garden is primarily laid with artificial lawn, bordered by well-stocked flower beds and decorative stone chips, creating an attractive and easily maintained outdoor space. A paved seating area is positioned towards the rear of the garden, providing a pleasant spot for outdoor relaxation and entertaining.
Location
St Boswells is located some 4 miles south of Melrose surrounded by beautiful Borders countryside. Ss Boswells itself has a range of local shops and restaurants including the well regarded Mainstreet Trading Company book shop, cafe and delicatessen and the very popular Buccleuch Arms Hotel. More comprehensive amenities and facilities are available close by in Melrose. The nearest train station is located some 7 miles west of St Boswells in Tweedbank. Located just off the A68 trunk Road, St Boswells also provides an ideal location for travelling North and South and also has transport links to all major Border towns. Local Schooling includes both the well regarded St Boswells Primary School and Earlston High School. St Mary's Preparatory School is also close-by in Melrose.
Council Tax
Tax Band D.
Fixtures & Fittings
All fitted carpets, floor coverings, blinds and integrated appliances are to be included within the sale.
Services
Viewings
Strictly by Appointment Only via James Agent.
Home Report
A copy of the Home Report can be downloaded from our website or by contacting our office.
Offers
All offers should be submitted in writing in standard Scottish Legal format by your solicitor to James Agent (the selling agent). All interested parties are advised to instruct a note of interest via their solicitor. In the event of closing date being set the Seller shall not be bound to accept any offer and the seller also reserves the right to accept any offer at any time.
Energy Efficiency and Environmental Impact


Although these particulars are thought to be materially correct their accuracy cannot be guaranteed and they do not form part of any contract.
Property data and search facilities supplied by www.vebra.com