1 Illfracombe Gardens
Whitley Bay
NE26 3ND
East Avenue, Monkseaton
£340,000
3 Bedroom House - Mid Terrace
- THREE BEDROOM MID TERRACE HOUSE
- SITUATED IN A CUL DE SAC WITHIN SOUGHT AFTER RESIDENTIAL AREA
- TWO WELL PRESENTED RECEPTION ROOMS
- CLASSIC KITCHEN
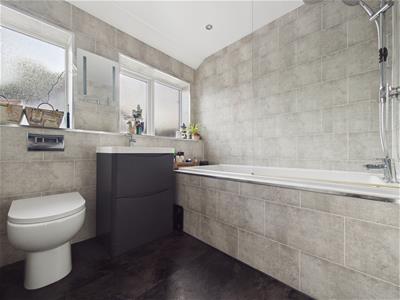
- BEAUTIFUL BATHROOM WC
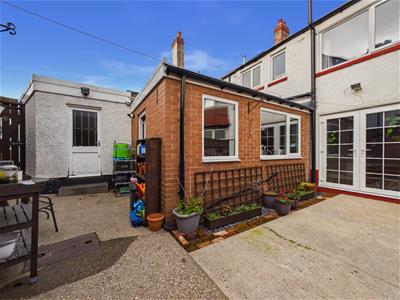
- DETACHED GARAGE WITH PRIVATE ACCESS
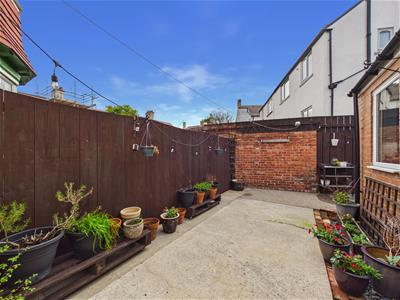
- SOUTH FACING REAR YARD
- EPC RATING PENDING
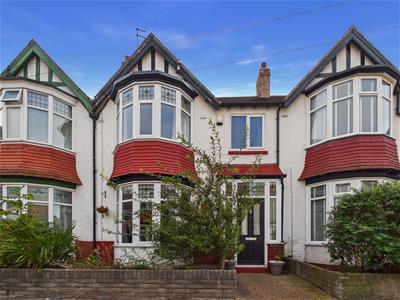
Situated within a cul de sac in the sought after area of Monkseaton, this beautifully presented three bedroom mid terrace home offers generous accommodation, modern features and a fantastic location, making it an ideal purchase for a wide range of buyers.
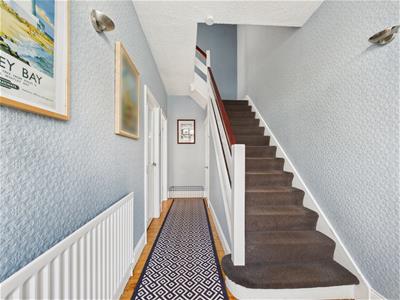
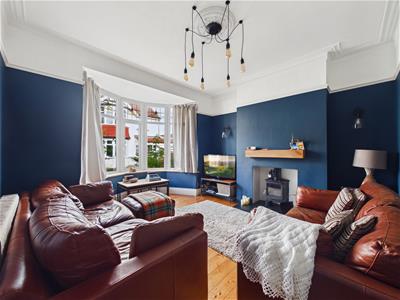
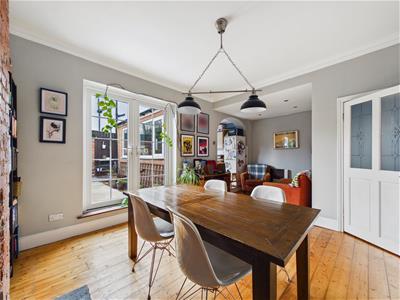
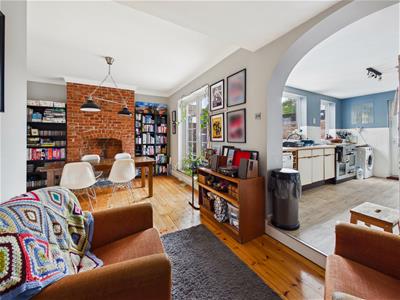
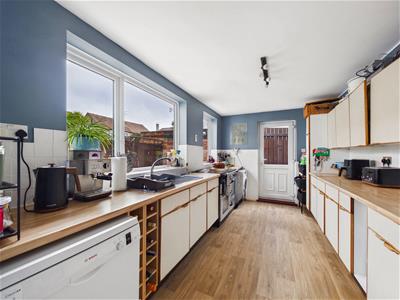
The property is entered via a vestibule, leading into a welcoming entrance hallway with access to two reception rooms and stairs to the first floor. The first reception room is a lovely space, featuring a charming fireplace with a log burning stove, creating a warm and inviting atmosphere. The second reception room flows openly into the kitchen, providing a sociable living and dining space. The classic style kitchen offers a range of wall, base and drawer units, complemented by contrasting worktops, space for a range cooker and doors opening out to the rear yard.
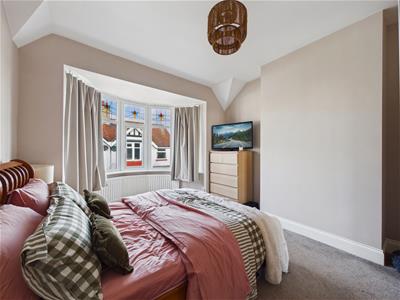
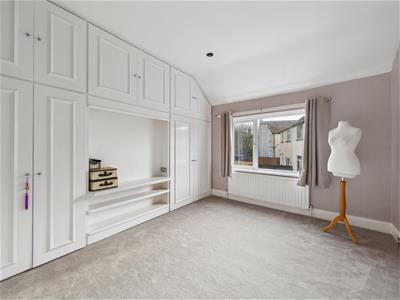
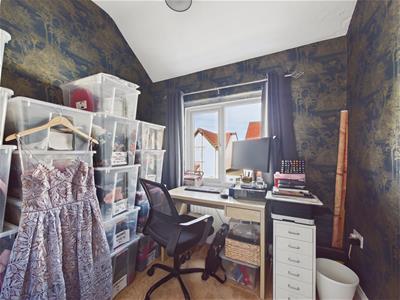
To the first floor, the landing provides access to three well proportioned bedrooms and the family bathroom. The principal bedroom is particularly spacious and benefits from an attractive bay window, while the second bedroom is also generously sized and features fitted wardrobes. Completing the accommodation is a beautiful, contemporary bathroom comprising an integrated bath with shower over, washbasin with vanity unit and low level WC.
Externally, the property boasts a private, south facing rear yard, offering an ideal space to enjoy the sunshine, along with private access to a detached garage. To the front, there is a charming town garden.
Monkseaton is a highly desirable area, well regarded for its welcoming community atmosphere and excellent range of local amenities. The property is conveniently positioned for access to nearby shops, cafes, restaurants and transport links, including Metro connections, making it ideal for commuting and exploring the surrounding coastal areas. With its blend of convenience, community and coastal appeal, Monkseaton is a fantastic place to call home.
VESTIBULE
ENTRANCE HALLWAY
RECEPTION ROOM
3.86m x 3.38m (12'8 x 11'1 )
RECEPTION ROOM
5.94m x 3.63m (19'6 x 11'11)
KITCHEN
4.45m x 2.59m (14'7 x 8'6)
BEDROOM
3.53m x 3.51m (11'7 x 11'6)
BEDROOM
3.61m x 2.95m (11'10 x 9'8)
BEDROOM
2.34m x 2.29m (7'8 x 7'6)
BATHROOM WC
2.13m 1.83m x 2.01m (7' 6 x 6'7 )
GARAGE
5.77m x 3.28m (18'11 x 10'9 )
REAR YARD
FRONT GARDEN
Although these particulars are thought to be materially correct their accuracy cannot be guaranteed and they do not form part of any contract.
Property data and search facilities supplied by www.vebra.com