
21 Manchester Road
Burnley
Lancashire
BB11 1HG
Navigation Drive, Hapton
£180,000
2 Bedroom House - Semi-Detached
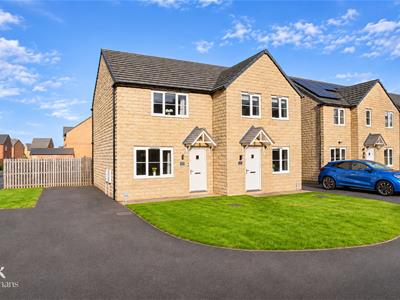
- Semi Detached Property On Corner Plot
- Two Bedrooms
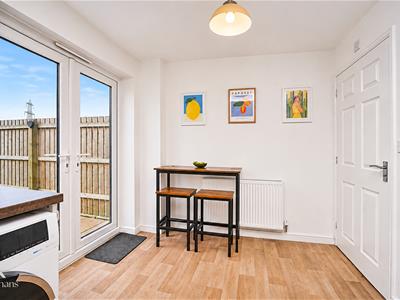
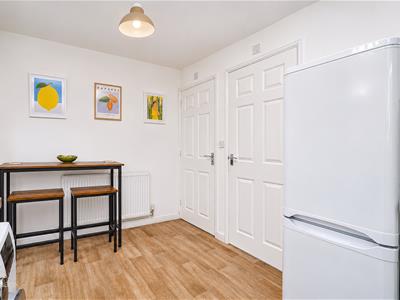
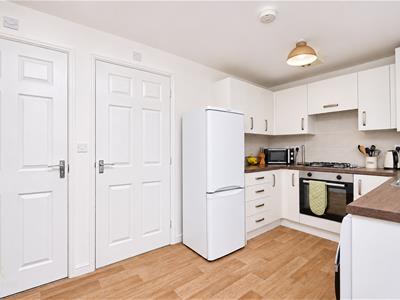
- Modern Dining KItchen
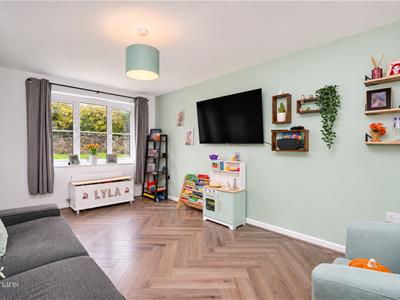
- Spacious Reception Room
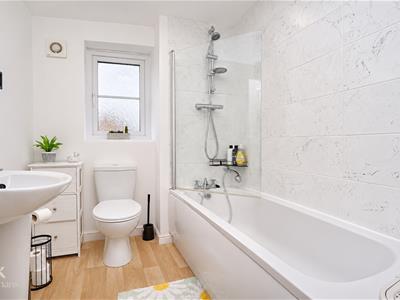
- Three Piece Bathroom
- Enclosed Rear Garden
- Off Road Parking
- Freehold
- Council Tax Band B
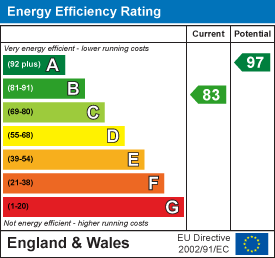
- EPC Rating B
A BEAUTIFULLY PRESENTED TWO BEDROOM SEMI DETACHED HOME ON AN IMPRESSIVE CORNER PLOT
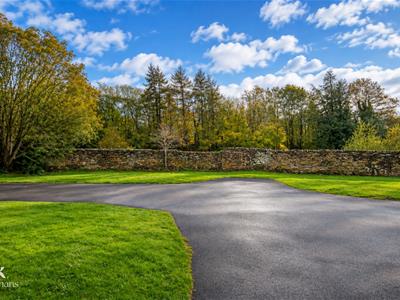
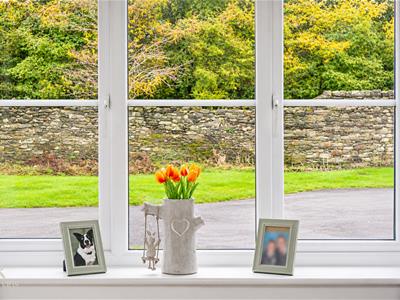
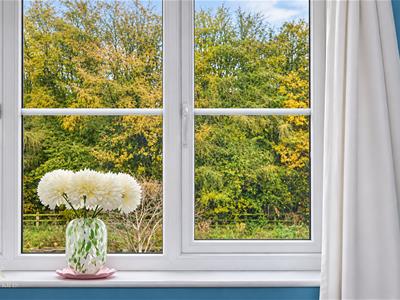
Occupying an impressive corner plot within a sought after modern development, this two bedroom semi detached home has been beautifully presented and meticulously maintained throughout. Enjoying woodland views to the front, a substantial enclosed garden and private off road parking, the property offers a desirable combination of contemporary living, generous outdoor space and a peaceful residential setting. Ideally suited to first time buyers, young families or those looking to downsize, this attractive home is ready to move straight into.
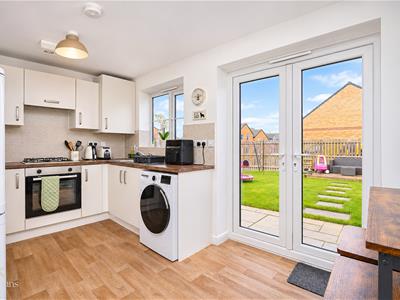
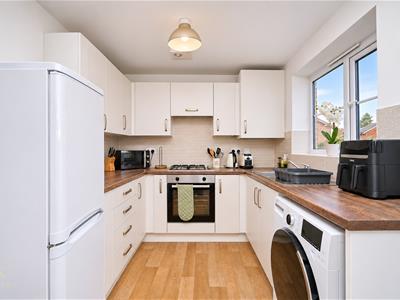
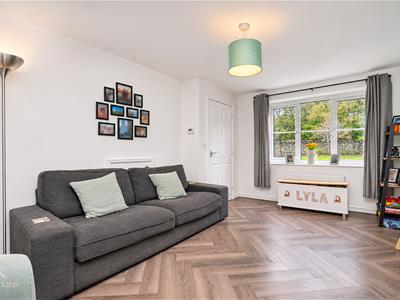
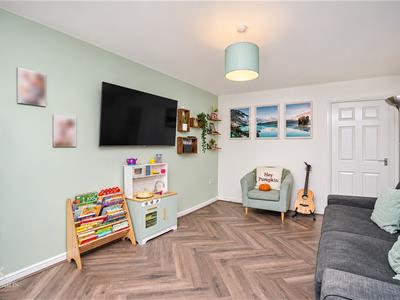
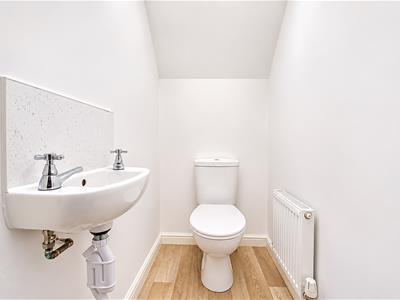
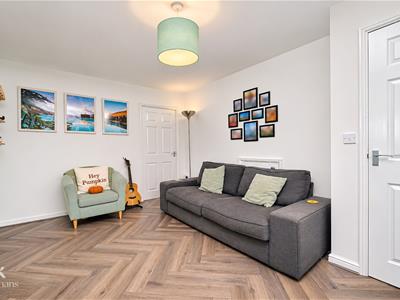
The accommodation begins with a welcoming entrance hallway, providing access to a convenient ground floor WC and a spacious dual aspect reception room, where an abundance of natural light creates a bright and inviting atmosphere. To the rear, the contemporary kitchen diner features fitted cabinetry, ample worktop space and room for dining, with French doors opening directly onto the garden.
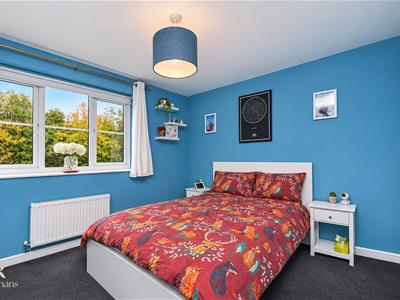
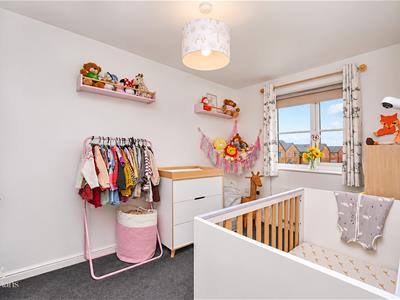
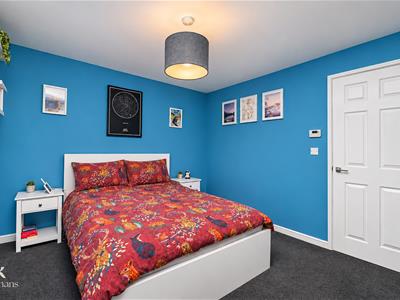
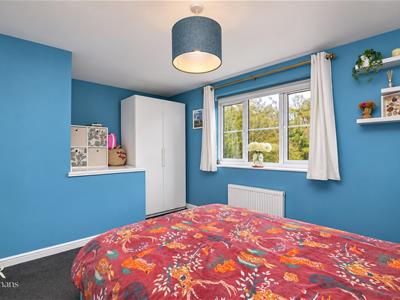
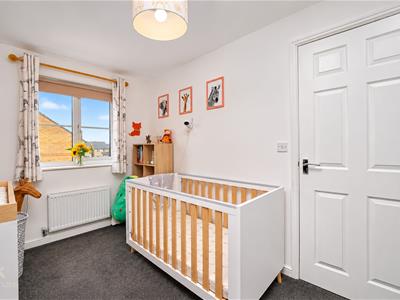
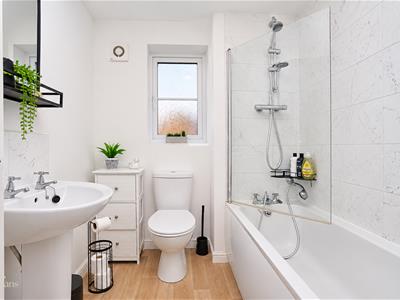
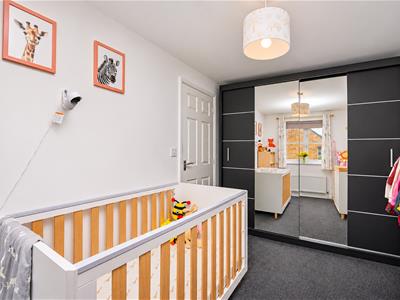
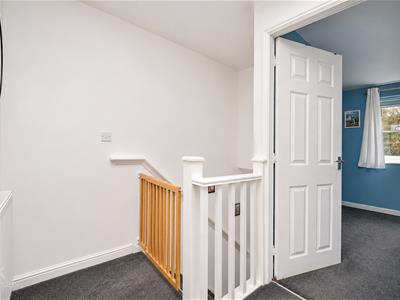
The first floor comprises two well proportioned bedrooms, including a generous principal bedroom and a versatile second bedroom, suitable for use as a nursery, guest room or home office. A modern three piece family bathroom completes the accommodation.
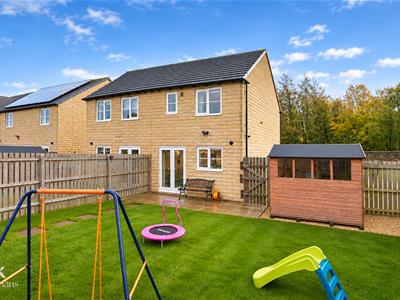
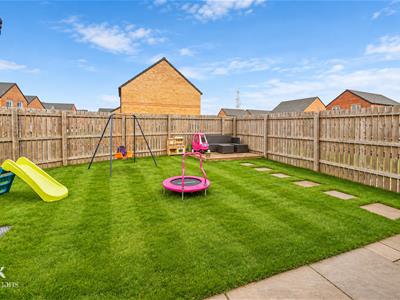
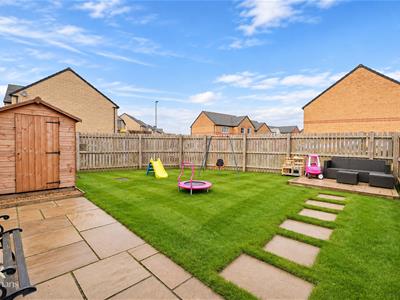
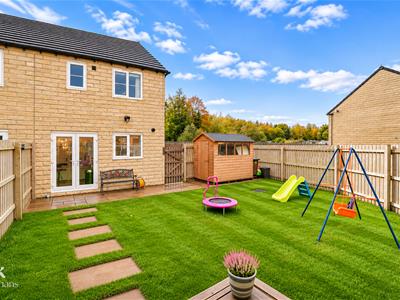
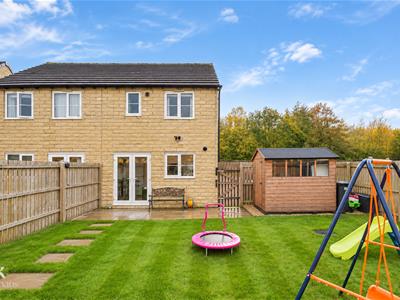
Externally, the corner position allows for a particularly generous garden, predominantly laid to lawn with a paved seating area and timber shed. Fully enclosed and offering excellent versatility, the outdoor space is ideal for entertaining, alfresco dining and family enjoyment. A private driveway provides off road parking.
Situated within a popular residential development, the property benefits from convenient access to local amenities, well regarded schools and transport connections. Woodland views, picturesque canal walks and surrounding countryside contribute to the appeal of this well positioned home.
Ground Floor
Hall
1.35m x 1.37m (4'5 x 4'6 )
Reception Room
4.62m x 3.02m (15'2 x 9'11 )
Kitchen Diner
3.96m’1.52m x 2.13m’3.35m (13’5 x 7’11 )
WC
1.52m’1.52m x 0.91m’0.61m (5’5 x 3’2 )
First Floor
Landing
1.83m x 1.52m’0.91m (6 x 5’3 )
Bedroom One
3.96m’1.83m x 3.05m (13’6 x 10 )
Bedroom Two
3.96m x 2.13m’0.61m (13 x 7’2 )
Bathroom
2.13m’1.52m x 1.83m (7’5 x 6)
Front
Laid to lawn garden with off road parking and woodland views.
Rear
Enclosed wrap around laid to lawn garden with Indian stone paving and a raised patio area.
Energy Efficiency and Environmental Impact
Although these particulars are thought to be materially correct their accuracy cannot be guaranteed and they do not form part of any contract.
Property data and search facilities supplied by www.vebra.com