
St Marys House
Netherhampton
Salisbury
Wiltshire
SP2 8PU
Rampart Road, Salisbury
Guide price £250,000
2 Bedroom House - Terraced
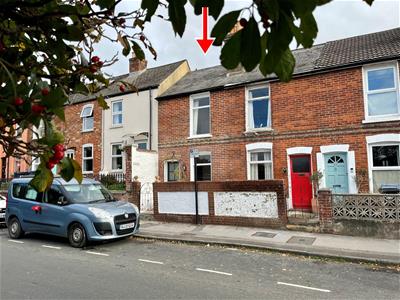
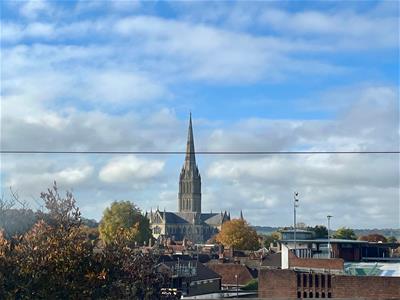
A charming and deceptive city centre cottage offered for sale with vacant possession. 39 Rampart Road is a two double bedroom home offering a lovely level of character and outstanding views of Salisbury Cathedral, the property is offered for sale in good order throughout yet still offers potential for enhancement and personalisation. Accommodation comprises sitting room, separate dining room, kitchen with utility cupboard, two well proportioned bedrooms and generous first floor bathroom. Outside the house has a small front garden as well as a mature and private rear garden. Located on Rampart Road the house is particularly well placed for all the city centre amenities and enjoys a wonderful view of Salisbury Cathedral with generous levels of on-street residents parking.
Directions
Proceed to Milford Street, follow the road to the traffic lights, turn right onto Rampart Road where number thirty nine can be found on your left.
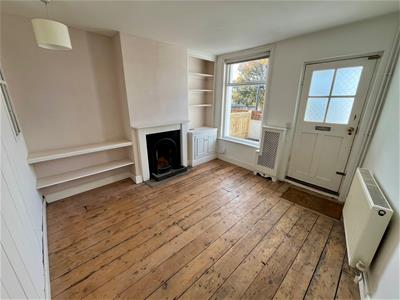
Sitting Room
3.45m x 3.65m (11'3" x 11'11" )Window to front aspect with views toward Salisbury Cathedral, feature fireplace with painted surround, built in dresser, radiator and exposed floorboards.
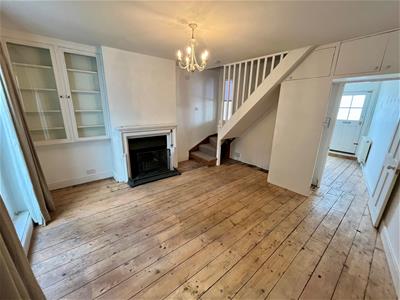
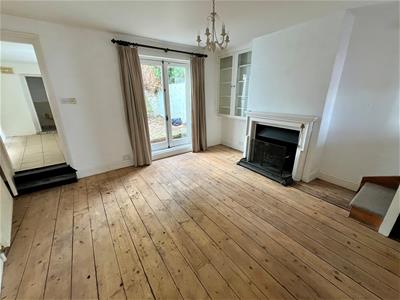
Dining Room
4m max x 4.4m max (13'1" max x 14'5" max )Glazed double doors to rear garden, feature fireplace with painted surround, glazed display cabinet, cloak cupboard, stairs to first floor, radiator and exposed floorboards.
Kitchen
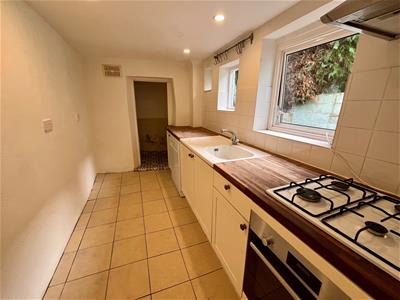
3.31m x 1.9m (10'10" x 6'2" )Matching shaker style units with solid wooden worksurface over. Inset gas hob with oven under and extractor hood, plumbing and space for dishwasher and inset ceramic sink with mixer tap. Tiled splashbacks and floor, windows to side aspect.
Utility Space
1.5m x 0.9m (4'11" x 2'11" )Door to garden. Plumbing and power.
First Floor Landing
Access to loft, exposed floorboards.
Bedroom One
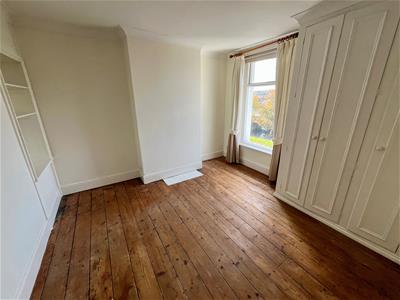
3.6m max x 3.5m (11'9" max x 11'5" )Fantastic rooftop views to Salisbury Cathedral, built in double wardrobe and full height shelved cupboard, radiator and exposed floorboards.
Bedroom Two
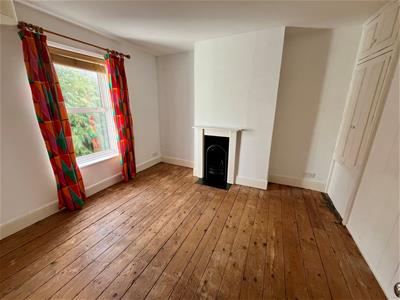
3.55m max x 3.6m (11'7" max x 11'9" )Double glazed window overlooking the rear garden, feature fireplace with painted surround, overstair storage cupboard, radiator and exposed floorboards.
Bathroom
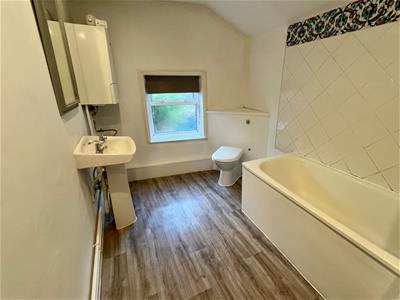
3.4m x 2m (11'1" x 6'6" )Concealed cistern WC, pedestal basin and panelled bath with thermostatic shower over. Tiled splashbacks, storage shelving, wall mounted Worcester gas boiler and radiator. Obscure double glazed window.
Outside
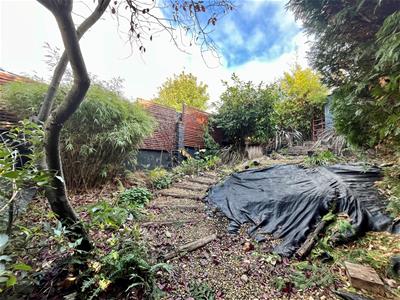
To the front of the house is a small paved garden with flower bed, enclosed by brick wall and fence. The rear garden is a surprisingly generous space for a city property and holds great potential for further landscaping and planting. Immediately outside the dining room is a paved patio with steps leading up to a gently sloping garden with a range of mature planting. Toward the far end of the garden is a further patio area with garden shed.
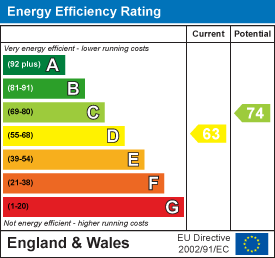
Energy Efficiency and Environmental Impact
Although these particulars are thought to be materially correct their accuracy cannot be guaranteed and they do not form part of any contract.
Property data and search facilities supplied by www.vebra.com