Fletcher and Company (Smartmove Derbyshire Ltd T/A)
Tel: 01283 241 500
3 The Boardwalk
Mercia Marina
Findern Lane
Willington
DE65 6DW
Kingfisher Lane, Willington
Price Guide £495,000
4 Bedroom House - Detached
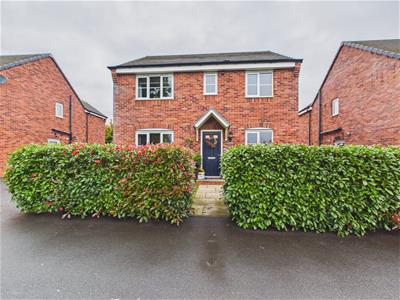
- Impressive Four-Bedroom Detached Family Home
- Principal Bedroom with Private En-Suite
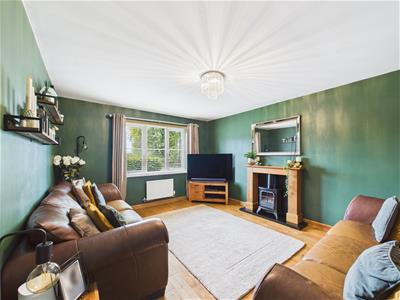
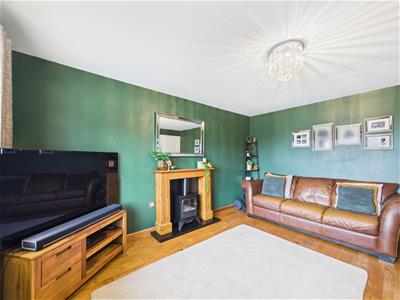
- Stylish Living Room with Feature Fireplace
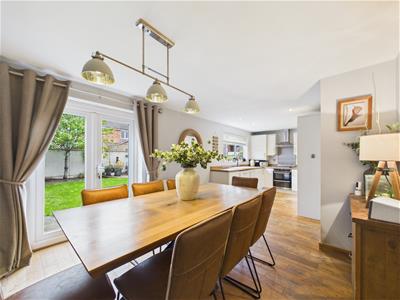
- Open Plan Kitchen/Diner with French Doors to the Garden
- Contemporary Kitchen with Integrated Appliances
- Versatile Study/Playroom for Modern Family Living
- Three Further Well-Proportioned Bedrooms
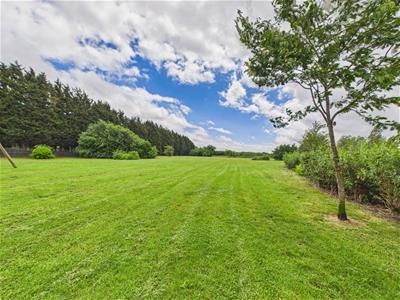
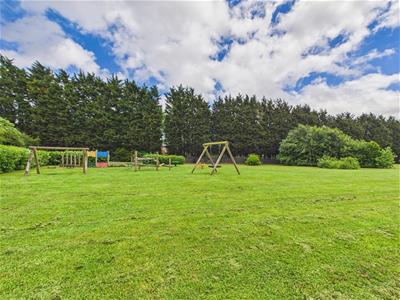
- Lovely Open Views Across the Playing Fields
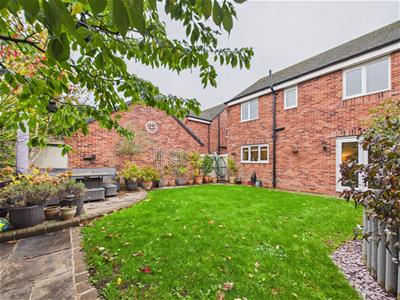
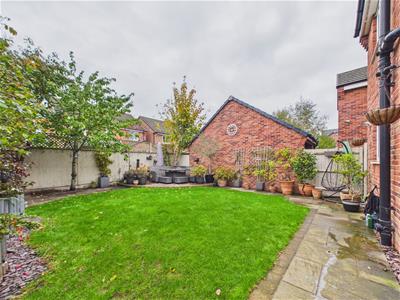
- Enclosed Rear Garden with Patio & Mature Planting
- Driveway, Garage, Family Bathroom & Ground Floor WC
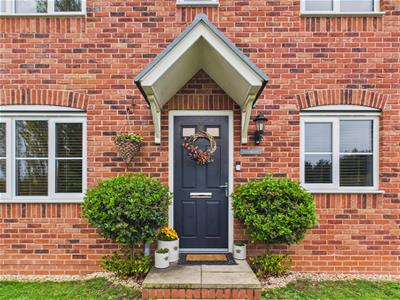
A beautifully presented and move in ready four-bedroom detached family home, situated in the popular village of Willington, offering spacious, versatile accommodation finished to an excellent standard throughout.
The property boasts generously proportioned bedrooms, a contemporary family bathroom, an en-suite shower room to the principal bedroom and a separate study or playroom, ideal for modern family living or working from home.
The ground floor features a welcoming entrance hallway, a spacious living room with an attractive electric fireplace and an impressive open-plan kitchen and dining area, complete with contemporary fitted units, oak work surfaces and French doors opening directly onto the rear garden, creating an ideal space for both everyday living and entertaining.
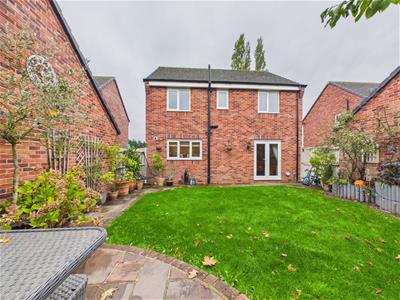
Externally, the property benefits from an attractive north west facing rear garden with mature planting and patio seating areas, alongside a driveway and garage. A further highlight is the lovely open outlook across the neighbouring playing fields from the front-facing rooms.
Combining ready-to-enjoy interiors, excellent bedroom sizes and a practical family friendly layout, this appealing home represents an excellent opportunity for buyers seeking a detached property in a sought-after village setting.
The Location
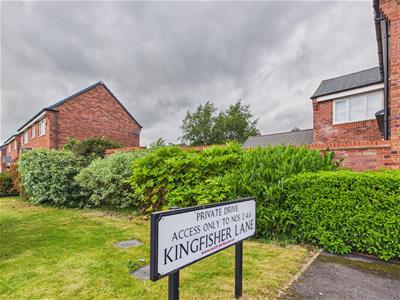
Occupying a quiet position off a private driveway and enjoying an attractive outlook across a green open space to the front, this property is situated within a highly regarded area just off Avocet Drive in the popular village of Willington.
Willington is a sought-after village offering an excellent range of amenities, including a well-regarded primary school, railway station, independent cafés, pubs, restaurants and a variety of green spaces. The village is also renowned for its scenic walks, including those along the Trent and Mersey Canal.
For commuters, the property benefits from convenient access to the A38 and A50, providing excellent transport links to Derby, Burton upon Trent, Nottingham and the surrounding areas.
Accommodation
Entrance Hallway
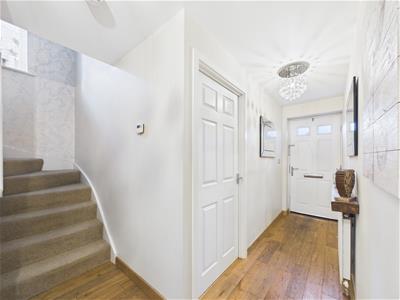 4.87 x 0.96 (15'11" x 3'1")Upon entering the property, you are welcomed into a spacious entrance hallway featuring oak flooring, two light fittings and a radiator. The hallway provides access to the principal ground-floor accommodation, including the living room, kitchen and dining area, study or playroom and conveniently positioned cloakroom. Stairs rise to the first floor, while a heating thermostat and smoke alarm are also fitted.
Living Room
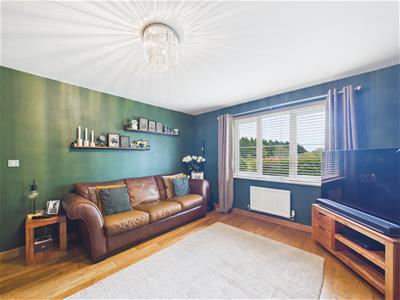 4.36 x 3.62 (14'3" x 11'10")The living room is a welcoming and comfortable reception space, decorated in a rich forest green and featuring continuous oak flooring. An attractive electric fireplace with an oak mantelpiece creates a focal point, adding character and warmth to the room. A large front facing window allows natural light to flow into the space and enjoys lovely views across the playing fields with distant views of Wetlands Nature Reserve, with fitted blinds providing privacy when required. A radiator completes the room.
Study/Playroom
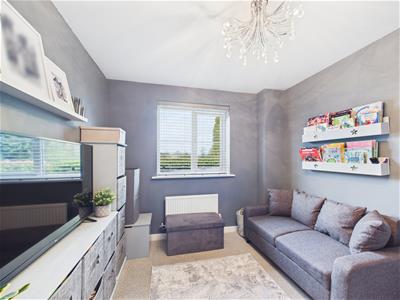
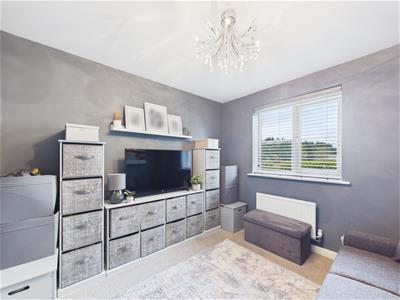 2.92 x 2.72 (9'6" x 8'11")Offering a versatile additional reception space, the study or playroom is ideal for those working from home, a children's playroom or a quiet retreat away from the main living areas. The room features carpeted flooring and dark grey painted walls, complemented by a radiator and ceiling light fitting. A front facing window enjoys an attractive outlook across the neighbouring playing fields.
Kitchen/Dining Room
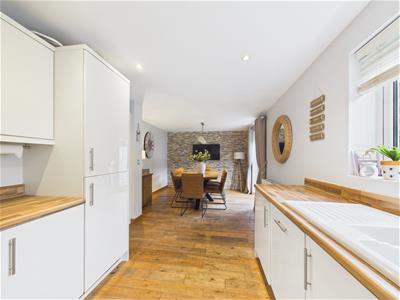
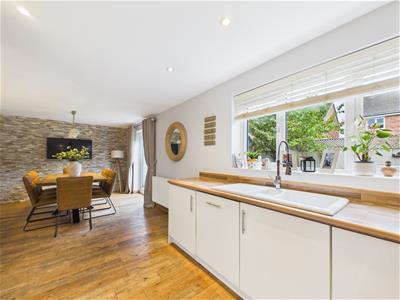 7.41 x 2.69 (24'3" x 8'9")The spacious kitchen and dining area provides a practical and sociable space for everyday family life and entertaining, with continuous oak flooring flowing throughout to create a sense of cohesion between the two areas.
Kitchen Area
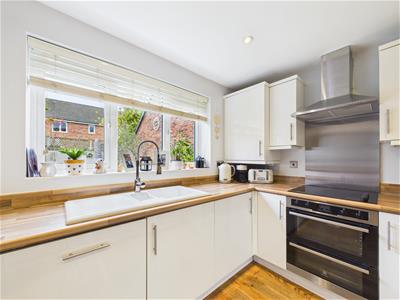
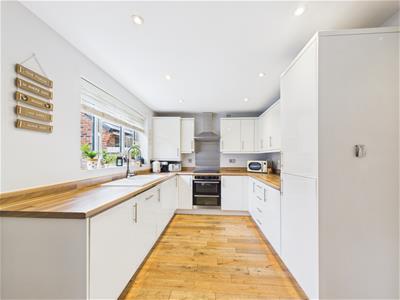 The kitchen is fitted with a range of glossy white wall and base units, complemented by chrome bar handles and oak work surfaces. A Rangemaster sink and a half, with an integrated draining board and separate hot and cold taps, provides a practical workspace. Integrated appliances include a fridge, freezer and Hotpoint dishwasher, while cooking facilities comprise an Electrolux double electric oven, a four-ring electric hob, stainless-steel splashback and extractor hood above. Recessed spotlights provide illumination, and a Glow-worm boiler, installed in 2015, is also located within the kitchen.
Dining Area
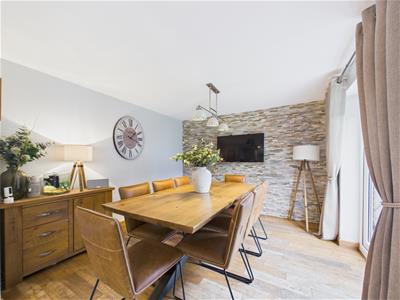 The adjoining dining area offers ample space for a family dining table and chairs. A radiator, ceiling light fitting and feature wall complete the space, while French doors open directly onto the rear garden, creating a lovely connection between indoor and outdoor living.
Ground Floor Cloakroom
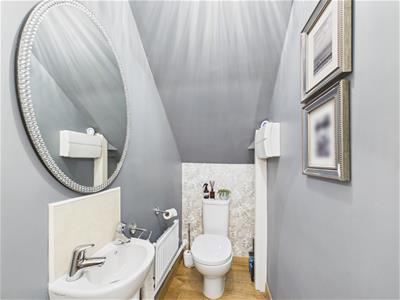 1.68 x 0.95 (5'6" x 3'1")Conveniently positioned off the entrance hallway, the cloakroom features continuous flooring, dark grey painted walls and an attractive floral feature wallpaper wall. The suite comprises a WC with push-button flush and a compact wash basin with separate hot and cold taps, complemented by a splashback. Further features include a radiator, extractor fan and ceiling light fitting.
First Floor Landing
2.17 x 1.90 (7'1" x 6'2")The first floor landing provides access to all four bedrooms and the family bathroom. A side facing window allows natural light into the space, while a feature wall adds character. An airing cupboard provides useful additional storage, and a loft hatch offers access to the roof space, which is currently not boarded and does not have a fitted ladder. A smoke alarm and ceiling light fitting are also present.
Bedroom One
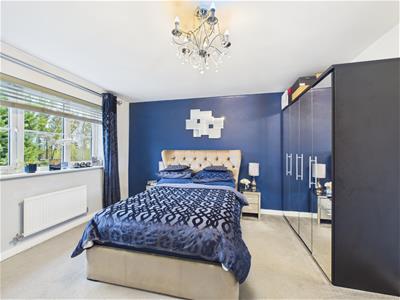
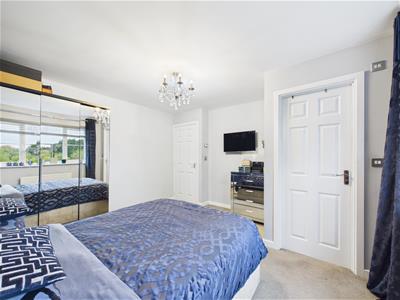
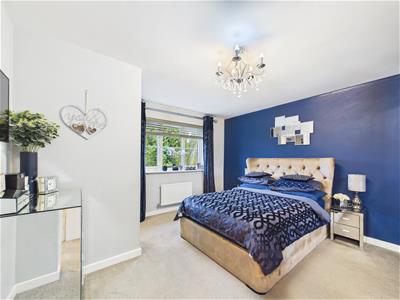 3.87 x 3.86 (12'8" x 12'7")The principal bedroom is a generously proportioned double room, decorated in a contemporary grey colour scheme with grey carpeted flooring and an attractive navy blue feature wall. A window with fitted blinds provides natural light, while a radiator and TV point add to the room's practicality. A door leads directly into the en-suite shower room.
En-Suite Shower Room
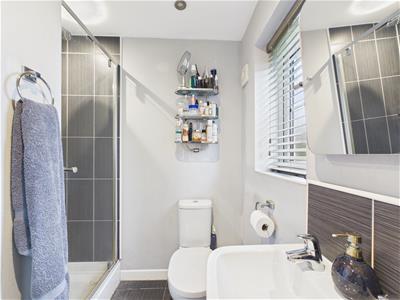 1.90 x 1.17 (6'2" x 3'10")The en-suite is finished with grey tiled flooring and soft grey painted walls, creating a neutral and contemporary space. The suite comprises a shower, WC with push-button flush and wash basin with separate hot and cold taps. Recessed ceiling spotlights, an extractor fan and a privacy-glazed window with fitted blinds complete the room.
Bedroom Two
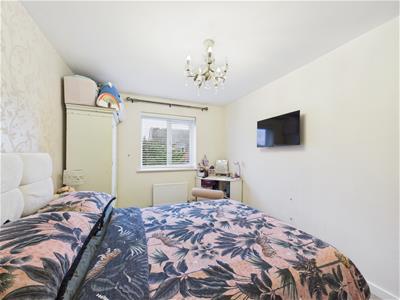
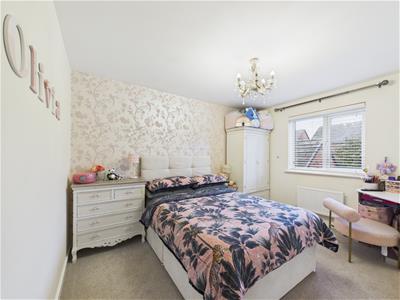 3.66 x 2.77 (12'0" x 9'1")Bedroom two is a fantastic sized double bedroom, offering generous proportions and ample space for a double bed, bedside tables and additional bedroom furniture. The room is neutrally decorated, with attractive feature wallpaper adding character and visual interest. Further benefits include comfortable carpeted flooring, a radiator, ceiling light fitting and a rear facing window with fitted blinds, allowing natural light to flow into the room while providing privacy when required. A TV point completes this well-proportioned bedroom.
Bedroom Three
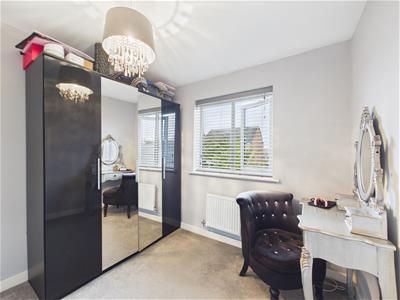
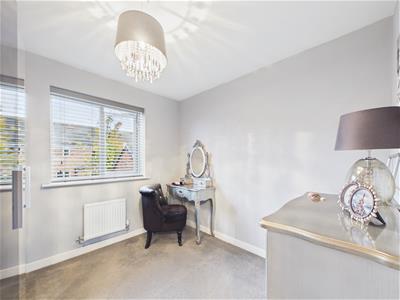 2.69 x 2.62 (8'9" x 8'7")Bedroom three is another good sized room, currently utilised as a dressing area, demonstrating the versatility of the accommodation. The room features grey carpeted flooring, light grey painted walls, a radiator and a TV point. A rear facing window with fitted blinds provides natural light, while the proportions offer flexibility for use as a further bedroom.
Bedroom Four
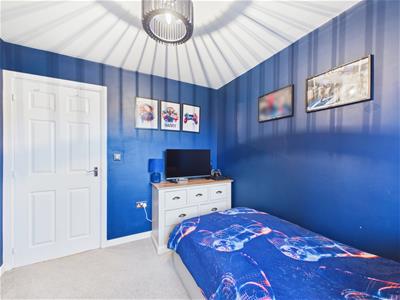
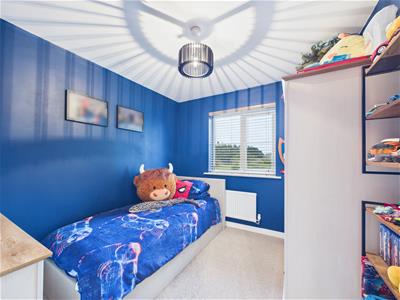 3.94 x 2.68 (12'11" x 8'9")Bedroom four is a great sized single bedroom, featuring navy blue painted walls and a front-facing window with fitted blinds. The room enjoys the same attractive outlook across the neighbouring playing fields as the other front facing rooms. There is space for a single bed, wardrobe and chest of drawers, together with a radiator, one light fitting and TV point.
Family Bathroom
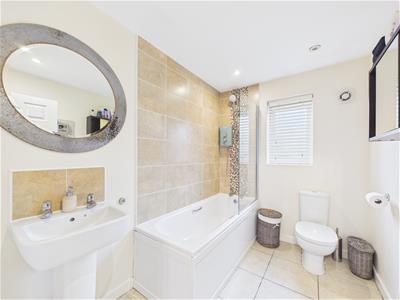 2.66 x 1.89 (8'8" x 6'2")The family bathroom is finished in a neutral colour palette, with tiled flooring, soft neutral painted walls and warm toned tiling surrounding the bath. The suite comprises a bath with shower over and glass shower screen, together with a wash basin featuring separate hot and cold taps and a tiled splashback. Further features include a towel radiator, recessed ceiling spotlights, an extractor fan, a privacy-glazed window and a TV point.
Outside/Rear Garden
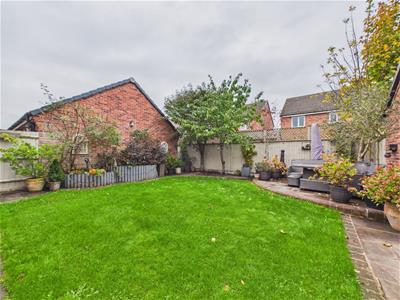 The north west facing rear garden provides an attractive outdoor space for relaxing, entertaining and family enjoyment. Predominantly laid to lawn, the garden is complemented by mature borders, established trees and raised planting beds, creating a sense of greenery and established character. Patio and seating areas provide space for outdoor dining and enjoying the garden throughout the warmer months.
The garden further benefits from an outside tap and external electrical sockets, offering additional practicality for gardening and outdoor entertaining. Side access leads towards the driveway and garage, providing a convenient connection between the garden and the property's parking and storage facilities.
Driveway & Garage
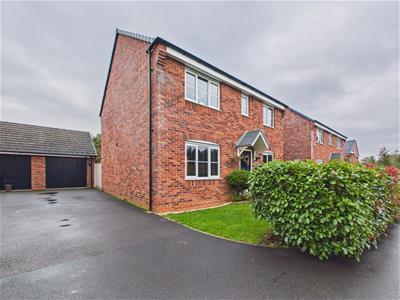 The property benefits from a driveway and garage, providing off-road parking and useful additional storage. Side access connects the parking area with the rear garden.
Council Tax Band D
Although these particulars are thought to be materially correct their accuracy cannot be guaranteed and they do not form part of any contract.
Property data and search facilities supplied by www.vebra.com