
Duffield House, Town Street
Duffield
Derbyshire
DE56 4GD
Nottingham Road, Belper
£250,000
3 Bedroom House - Terraced
- A Spacious And Versatile Victorian Terraced House
- Located In The Heart Of Belper Town Centre And All Amenities
- Sitting Room With Feature Fireplace And A Dining Kitchen
- Second Sitting Room On Lower Ground Floor Opening To Rear Garden
- Utility Room And Luxury Bathroom With Four Piece Suite
- Three Double Bedrooms Over Two Floors
- Bedroom One With En Suite (Wc And Hand Basin)
- Delightful South Facing Terraced Garden
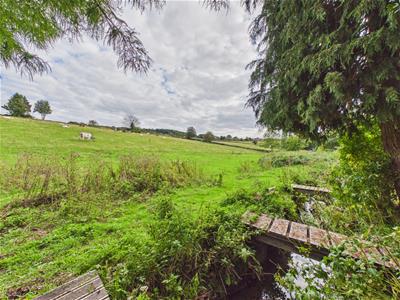
- Open Countryside Views To The Rear
- Easy Access To A6, A38, M1 And Railway Network
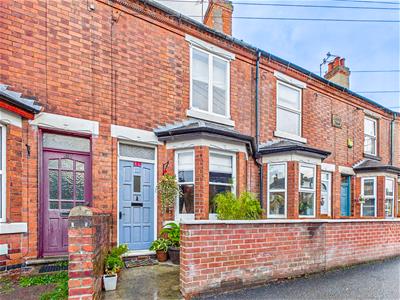
Located on Nottingham Road in the charming town of Belper, this deceptively spacious Victorian terraced house offers a delightful blend of character and modern living. The property is conveniently located within walking distance of the town centre, providing easy access to a variety of amenities.
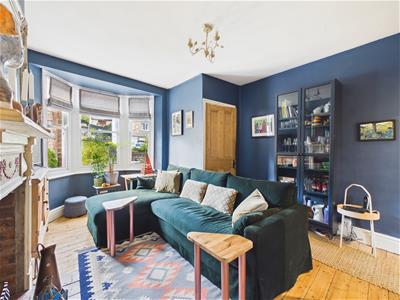
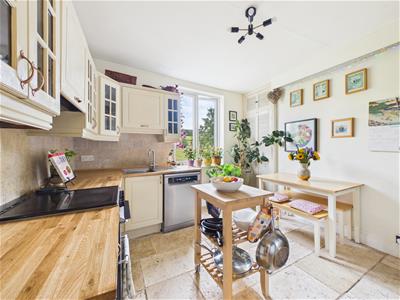
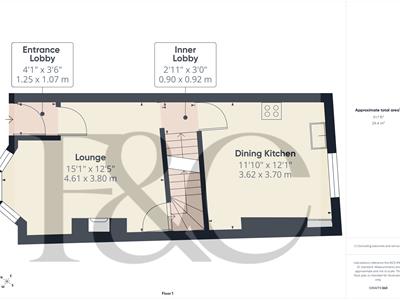
The accommodation is versatile, spread over three floors, making it ideal for both families, couples and those working from home. Upon entering, you are greeted by a welcoming sitting room, complete with a feature fireplace and bay window to the front. An inner hall leads to fitted dining kitchen with views over the garden and countryside beyond.
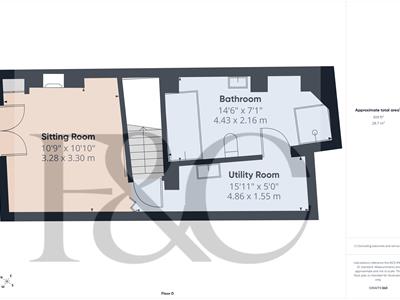
The lower ground floor boasts a characterful second sitting room with French doors providing access to the rear garden and patio. This also leads to a well equipped Utility Room and a Bathroom with four piece suite including a Jacuzzi bath and separate shower cubicle.
The property features two generously sized double bedrooms to the first floor, with en suite (Wc and wash basin) to bedroom one. On the second floor is a light and airy double bedroom three
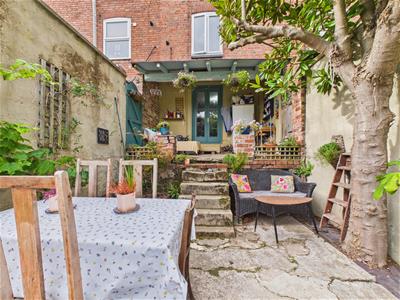
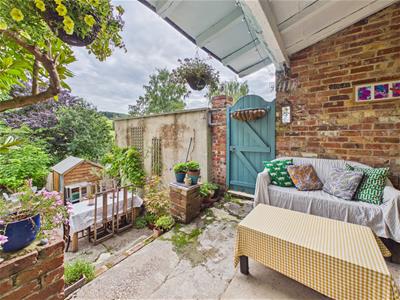
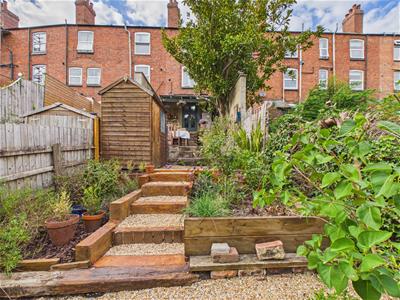
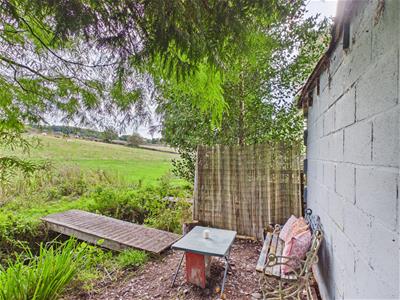
One of the standout features of this home is the south-facing rear garden, which includes a sun terrace leading down to an extensive garden beyond with patios, seating areas and a sheltered area well stocked with trees and shrubs. This outdoor space not only provides a perfect setting for al fresco dining but also offers far-reaching views of the picturesque countryside, making it an ideal retreat after a long day.
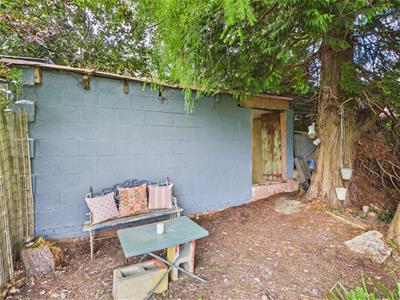
An outbuilding provides storage.
The house is well positioned for access to the A6, A38, M1 and the local rail network providing links to London St Pancras and other major cities. The highly popular Peak District is a short ride away.
In summary, this Victorian terraced house on Nottingham Road presents a wonderful opportunity for those seeking a blend of traditional charm and contemporary comfort in the heart of Belper.
Accommodation
Ground Floor
Entrance Lobby
1.25 x 1.07 (4'1" x 3'6")Having a wooden door to the front with frosted glass insert and the stripped pine door providing access to the lounge.
Lounge
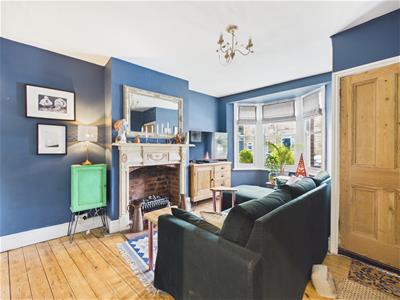 4.61 x 3.80 (15'1" x 12'5")Having a feature fireplace with exposed brick and quarry tiled hearth housing a living flame gas fire with open cast iron basket. There is a central heating radiator, an exposed wooden floor and a bay window to the front with sash style windows.
Inner Lobby
0.92 x 0.90 (3'0" x 2'11")Having a tiled floor and stairs leading to the ground floor.
Dining Kitchen
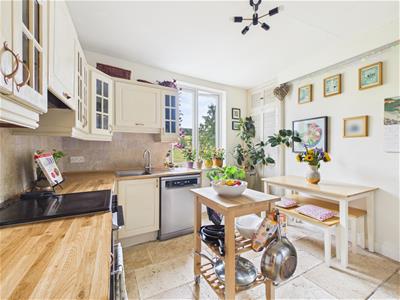
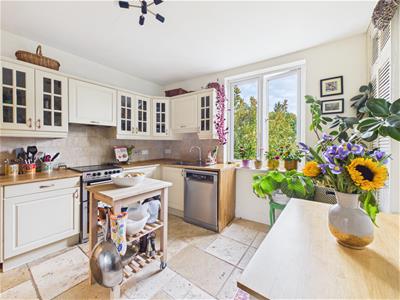 3.70 x 3.62 (12'1" x 11'10")Comprehensively fitted with a range of base cupboards, drawers and eye level units with a wooden work surface over incorporating a stainless steel sink drainer unit with mixer tap. There is plumbing for a dishwasher, space for a cooker, an integrated extractor hood with light and a central heating radiator. Having a built-in cupboard providing excellent storage space, a range of open shelving and a UPVC double glazed window to the rear overlooking the garden and countryside beyond.
Lower Ground Floor
Sitting Room
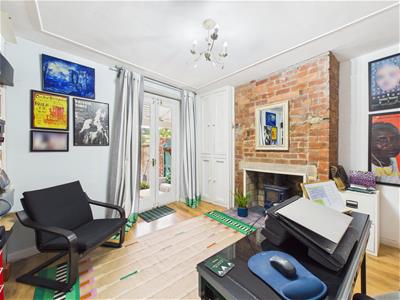 3.30 x 3.28 (10'9" x 10'9")Having a feature exposed brick fireplace with stone lintel and tiled hearth housing a cast iron stove. ** Please note: The chimney liner would need to be examined to ensure safety.**
There is a central heating radiator, feature exposed shelving, an original built-in cupboard providing excellent storage space and double glazed French doors provide access to the rear garden and terrace. There is a wood grain effect laminate floor. Four new doors lead to the utility room.
Utility Room
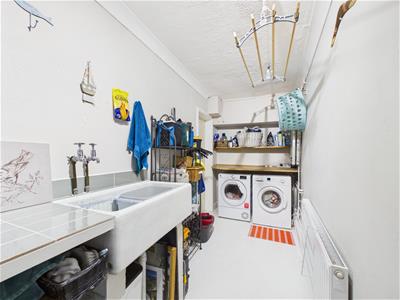 4.86 x 1.55 (15'11" x 5'1")Having a tiled work surface, a farmhouse sink, space and plumbing for a washing machine and tumble dryer with the work surface over and exposed shelving. There is a central heating radiator and a built-in cupboard which provides excellent storage space.
Bathroom
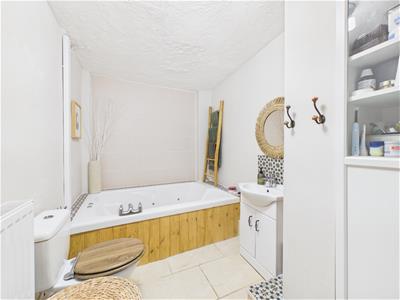
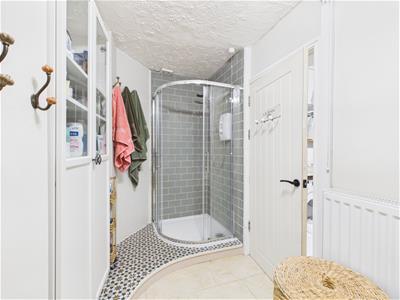 4.43 x 2.16 (14'6" x 7'1")Appointed with a four piece modern suite comprising a jacuzzi bath, a vanity wash handbasin with useful cupboards beneath, a low flush WC and a corner shower cubicle with electric shower over, sliding glass shower doors and tiling to the full enclosure. There is feature tiling to the splashback areas and a central heating radiator.
First Floor
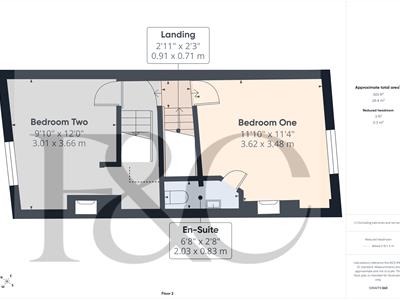
Landing
0.91 x 0.71 (2'11" x 2'3")Having painted floorboards and doors leading off to bedroom one, two and the attic space. Having a stripped down pine door providing access, a central heating radiator, a feature fireplace with cast iron insert and tiled hearth and a UPVC double glazed window overlooking the rear garden and countryside beyond.
Bedroom One
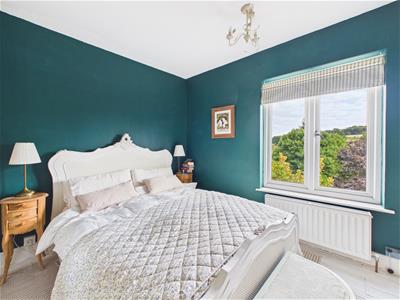
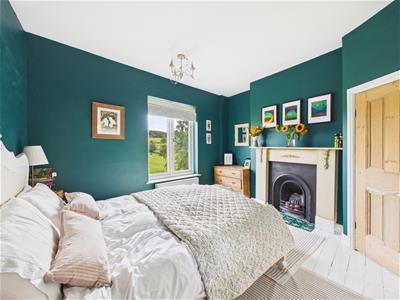 3.62 x 3.48 (11'10" x 11'5")Having a stripped pine door providing access, a central heating radiator, a feature fireplace with cast iron insert and tiled hearth and a UPVC double glazed window overlooking the rear garden and countryside beyond.
En-Suite
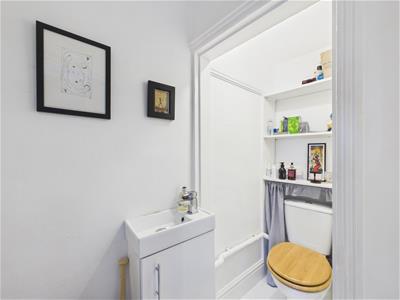 2.03 x 0.83 (6'7" x 2'8")Appointed with a two piece suite comprising a vanity wash handbasin with cupboard beneath and a WC. There is exposed shelving.
Bedroom Two
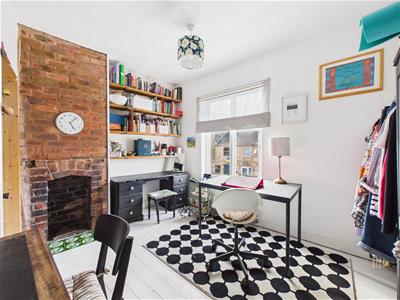 3.66 x 3.01 (12'0" x 9'10")With feature painted floorboards, a feature exposed brick chimney breast with tiled hearth, open shelving, central heating radiator and a window to the front. There is an understairs cupboard/dressing area which provides excellent storage space and would be ideal for conversion to a small en-suite.
Second Floor
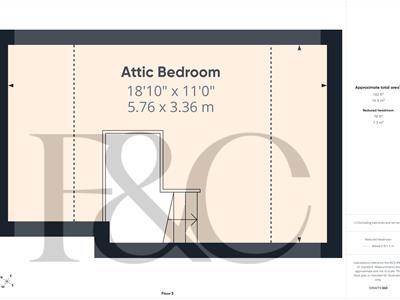
Attic Bedroom
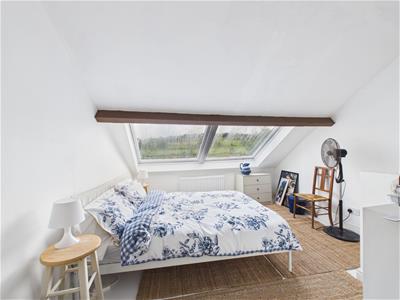 5.76 x 3.36 (18'10" x 11'0")With a central heating radiator, exposed beams to the ceiling and two skylight windows overlooking the rear garden and countryside beyond.
Outside
 To the front is a forecourt with brick wall to the surround.
Rear Garden
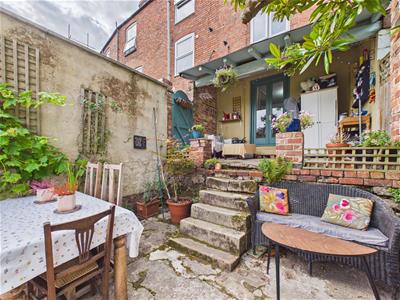
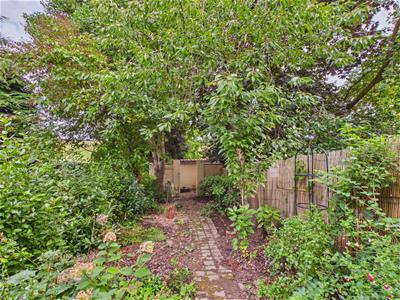
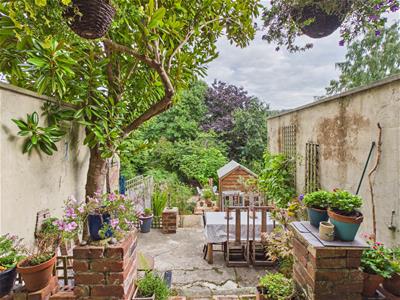
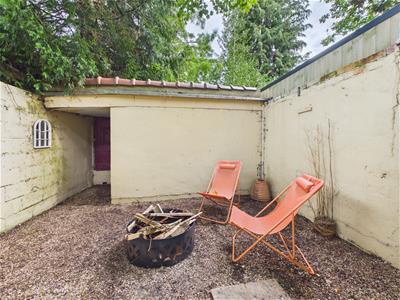
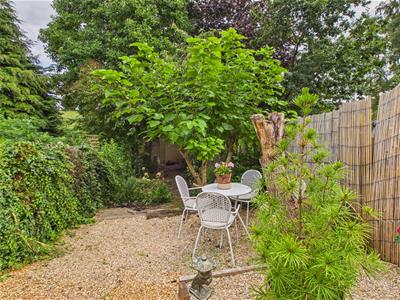 Immediately from the sitting room is a delightful, covered sitting area with gates providing access to a side access via neighbouring properties to Nottingham Road. Steps lead down to a further sitting area with a Mediterranean style theme and is a delightful area for alfresco living. Further steps with gravel and raised beds to either side provide access to a delightful, gravelled sitting area. There is a wooden garden shed which provides storage space. From here, a block paved path provides access to a mature, shaded area of the garden which is well-established with a variety of trees, shrubs and flowering plants. Beyond is an enclosed area with concrete walls and fire pit, an outbuilding and a door providing access to the bottom of the garden where there is a delightful sitting area, a wooden bridge over the brook and opens to the rear countryside.
Rear Outlook
Council Tax Band A
Although these particulars are thought to be materially correct their accuracy cannot be guaranteed and they do not form part of any contract.
Property data and search facilities supplied by www.vebra.com