
64 Market Place
Chippenham
Wiltshire
SN15 3HG
The Butts, Chippenham
£319,950
3 Bedroom House - End Terrace
- NO ONWARD CHAIN
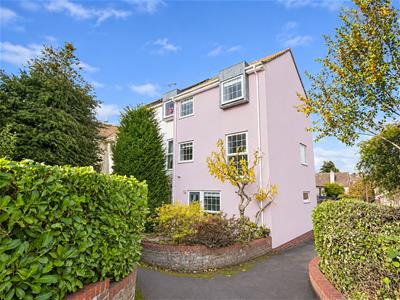
- Spacious Three Storey, Three Bedroom End of Terrace
- Great Location Close to Town, Countryside & Mainline Station
- Garage & Off Road Parking for Two Vehicles
- Sitting Room & Separate Dining Room
- Kitchen with Built-in Appliances
- Modern Refitted Bathroom & Guest Cloakroom
- Gas Central Heating with Boiler Replaces in 2023
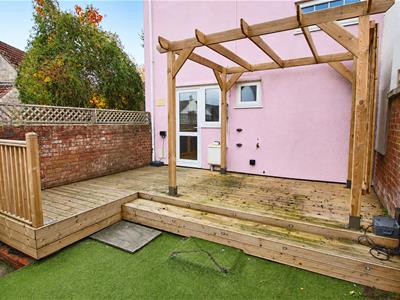
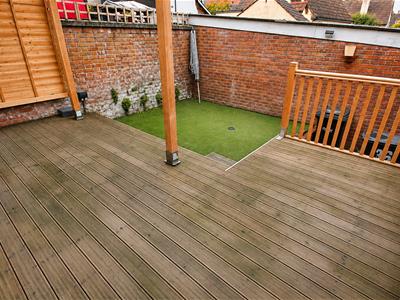
- Low Maintenance Garden with Decking & Pergola
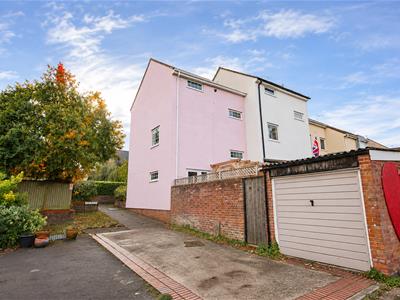
NO ONWARD CHAIN! A spacious three storey, three bedroom end of terrace with garage and parking ideally situated just a stones throw from the town centre, close to countryside walks and within easy reach of the mainline station.
The ground floor accommodation offers a reception hall with plenty of storage, a refitted guest cloakroom and a dining room open through to the kitchen with fitted units and built-in appliances. The first floor has a good size sitting room and double bedroom whilst the top floor boasts a further double bedrooms, third single bedroom and a refitted family bathroom. Other benefits include double glazing and gas central heating with a boiler that was replaced in 2023.
To the rear is an enclosed low maintenance garden which has a decked seating area with pergola over and gated side access to the driveway and garage.
Situation
This property is pleasantly situated in this quiet historic backwater just off the town centre near to Monkton Park, the River Avon with its delightful riverside walks, cycle path and pitch and putt golf course. Ideally located just a short walk from the town centre with all its associated amenities convenient bus station and mainline railway station, shops, banks and leisure centre with swimming pool. Elevated views can be enjoyed towards Monkton Park over conservation woodland and meadows and further up the Avon Valley. Beyond J.17 of the M4 motorway is c.5 miles north providing swift access to the larger centres of Swindon, Bristol and Bath.
Accommodation Comprising:
Obscure double glazed entrance doors to:
Reception Hall
Radiator. Wood laminate flooring with fitted doormat. Stairs to first floor with cupboard under. Two storage cupboards. Cupboard with plumbing for washing machine. Doors to:
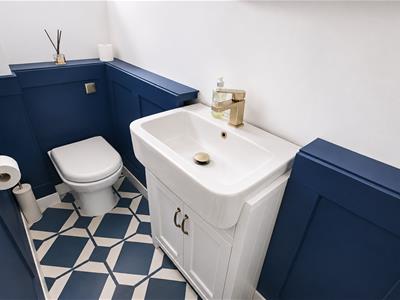
Cloakroom
Obscure double glazed window to rear. Contemporary style radiator. Vanity wash basin with mixer tap and cupboard under. Close coupled WC with concealed cistern. Panelling to half height. Tiled floor.
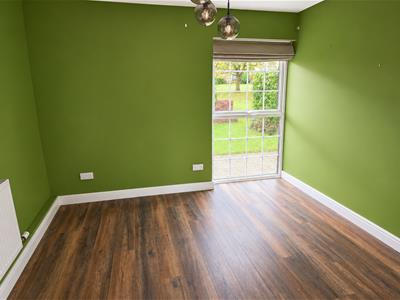
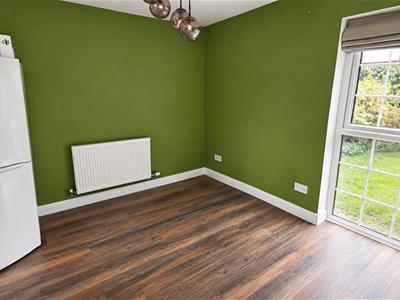
Dining Room
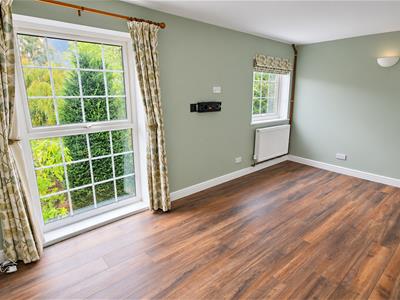
Full heigh double glazed window to front. Radiator. Wood laminate flooring. Doorway to:
Kitchen
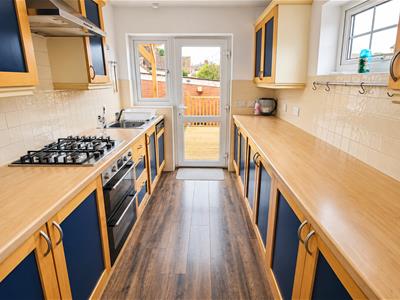
Double glazed window to side. Double glazed window and door to rear. Wood laminate flooring. Range of drawer and cupboard base units and matching wall mounted cupboards. Rolled edge worksurfaces with tiled splashbacks and inset single bowl single drainer stainless steel sink unit with chrome mixer tap. Built-in stainless steel gas hob with electric double oven and stainless steel extractor over. Integrated dishwasher, fridge and freezer.
First Floor Landing
Double glazed window to rear. Stairs to second floor. Doors to:
Sitting Room
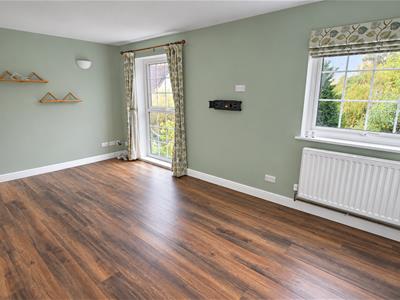
Two double glazed windows to front. Radiator. Wood laminate flooring. Five wall light points.
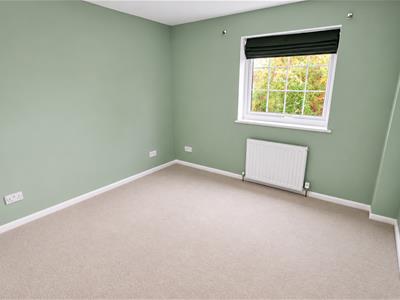
Bedroom Two
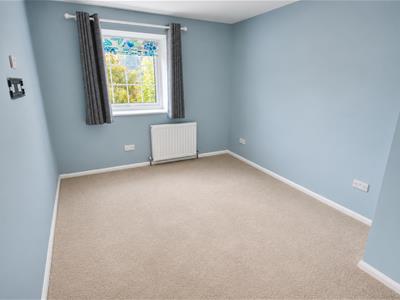
Double glazed window to side. Radiator.
Second Floor Landing
Double glazed window to rear. Storage cupboard. Cupboard housing gas fired combination boiler. Doors to:
Bedroom One
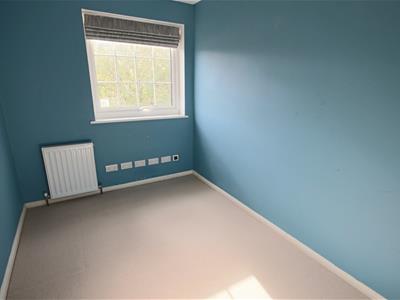
Double glazed window to front. Radiator.
Bedroom Three
Double glazed window to front. Radiator.
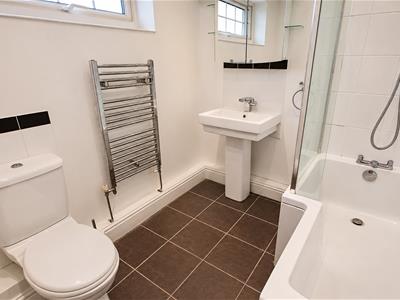
Refitted Bathroom
Obscure double glazed window to rear. Chrome ladder radiator. 'P' shaped bath with chrome mixer tap, separate shower and shower screen. Pedestal wash basin with chrome mixer tap and tiled splash back. Close coupled WC. Spotlights. Extractor.
Outside
Front Garden
Small garden to the front, planted with mature shrubs.
Rear Garden
Enclosed by brick wall with gated side access. Decked seating area with pergola over with steps down to an area of artificial lawn.
Parking & Garage
Single garage with up and over door. Driveway immediately to the side of the property providing off road parking for two vehicles.
Directions
From the round about in the centre of the market place continue straight on towards the town centre and at the next roundabout turn right then bear right into St. Mary Street, continue past the church and Common Slip and the property will then be found by the bollards at the end of the road on the right hand side.
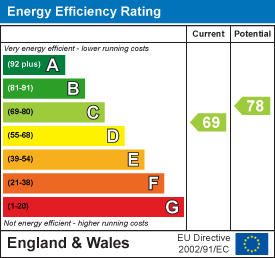
Energy Efficiency and Environmental Impact
Although these particulars are thought to be materially correct their accuracy cannot be guaranteed and they do not form part of any contract.
Property data and search facilities supplied by www.vebra.com