
163 New Road
Croxley Green
Rickmansworth
Hertfordshire
WD3 3HB
Manor Way, Croxley Green
£750,000 Price Guide
3 Bedroom House - Link Detached
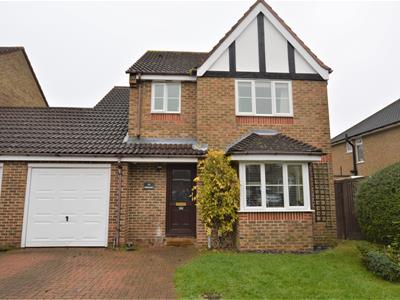
- Link detached 3 double bed with garage
- Front reception room and a separate kitchen/diner
- En-suite to master bedroom
- Utility room, study and W.C.
- Close to Little Green School
- Walking distance to Met Line station
- Manageable secluded rear garden
- NO UPPER CHAIN
Super extended 3 double bedroom link detached home with garage in the sought after location of Manor Way. The property is within walking distance to Little Green Lane School, the new Croxley Danes school and very close to the shops in Baldwins Lane and bus routes to Watford and Rickmansworth. The Green is also less than a 10 minute walk. The property will be offered in very good condition throughout and it briefly comprises: Entrance porch, hallway, WC, reception, open plan kitchen/dining room, utility room and study to the ground floor. The first floor has a landing, three double bedrooms with en-suite to the master bedroom and family bathroom. The property also has double glazing, gas central heating, off street parking for 2 cars and secluded rear garden. NO UPPER CHAIN.
Storm porch entrance via
Hard wood front door.
Hallway
Stairs to first floor doors to WC, reception and kitchen
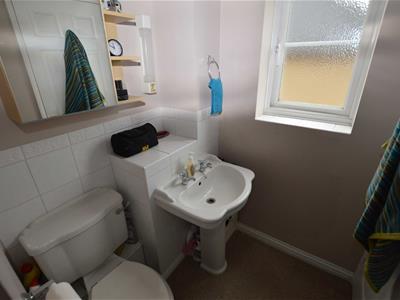
WC
Low level WC and wash hand basin.
Kitchen/dining room
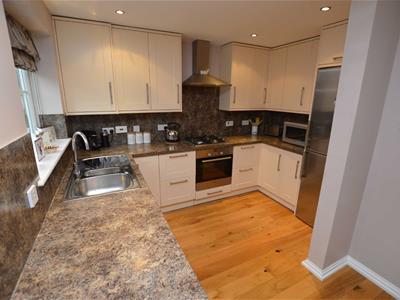
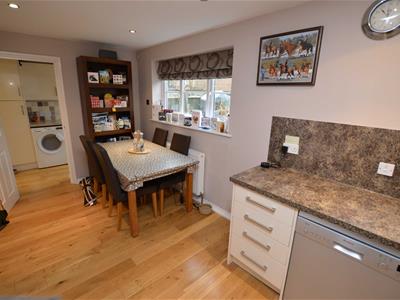
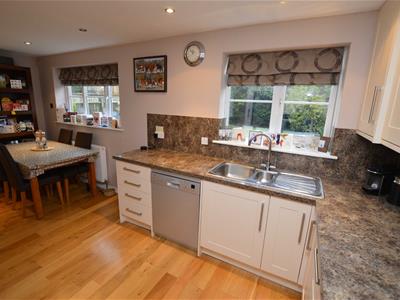
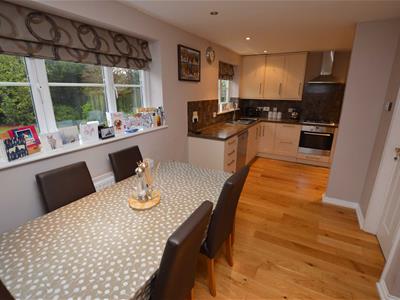 Open plan room with dining area to one side. Modern fitted range of wall and base units with Granite style work tops and splash backs. Space for fridge freezer and 1½ bowl stainless steel sink unit with mixer tap. Bosch appliances to include: Integrated oven with Gas hob and stainless steel extractor hood above. Space for dishwasher. 2 Double glazed windows to rear garden, inset ceiling lights. Oak flooring. Door to:
Utility room
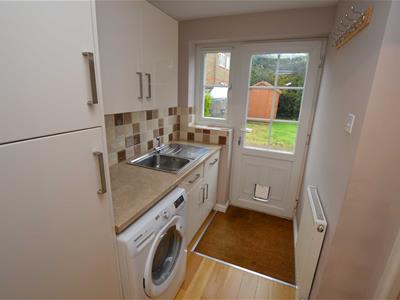 Range of wall and base units with stainless steel sink unit and mixer tap. Plumbing for washing machine. Tiled splash back. Double glazed window and door to rear. Oak flooring door to study and Garage.
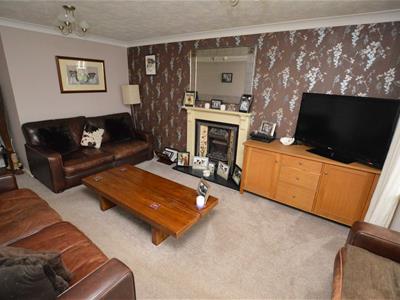
Reception room
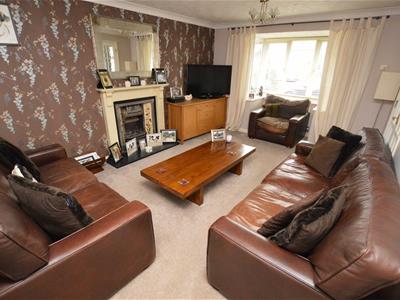 Double glazed square bay window to front, radiator in bay. Victorian style fireplace with hearth. Coved ceiling, door to kitchen, double doors to hallway.
Landing
Double glazed window to side. Radiator and doors to all rooms. Loft access. Airing cupboard housing the hot water tank.
Bedroom 1
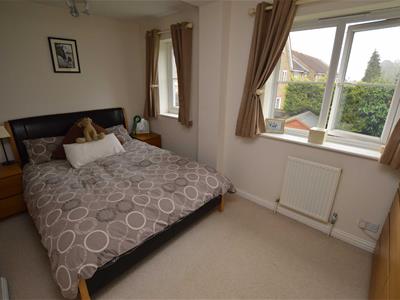 Double glazed window to front, radiator and range of fitted wardrobes.
En-suite
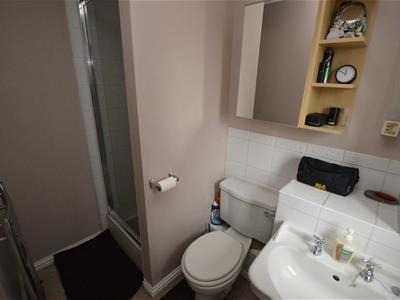 Shower cubicle with power shower and tiled walls, low level WC , wash hand basin with pedestal, heated towel rail and double glazed window. Part tiled walls.
Bedroom 2
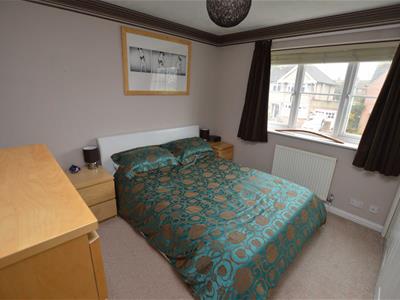 Double glazed window to rear, radiator and fitted wardrobe.
Bedroom 3
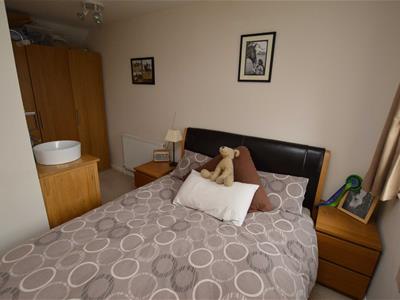
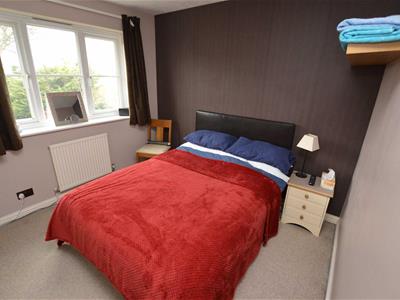 2 Double glazed windows to rear, round sink with vanity unit and radiator.
Bathroom
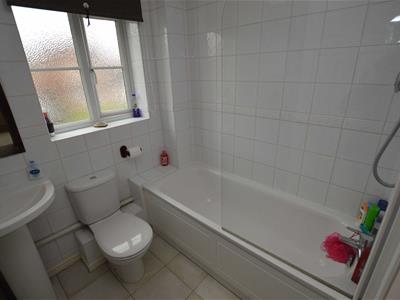 White suite comprising: Bath with side panel and end mounted mixer tap, glass screen and shower over bath. Low level WC with push button flush, sink with pedestal and mixertap. Tiled walls and tiled flooring. Extractor fan.
Garage/study
Up and over door. Study area and door to utility room.
Front garden
Laid to lawn with off st parking for 2 cars. .Lawn to side and pathway to front door. Gated side access to rear garden
Rear garden Approx 50ft
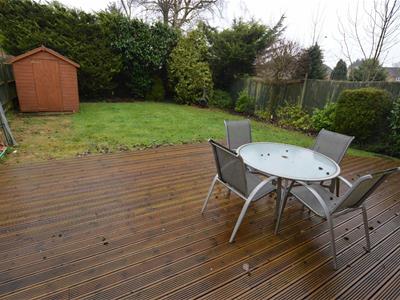 Deck area leading to lawn with shrub planted borders and gated side access to front garden. Outside tap and light.
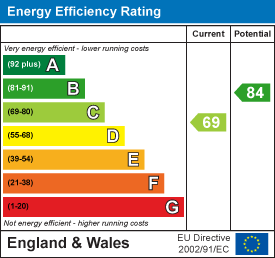
Energy Efficiency and Environmental Impact

Although these particulars are thought to be materially correct their accuracy cannot be guaranteed and they do not form part of any contract.
Property data and search facilities supplied by www.vebra.com