Archer & Partners
Tel: 01323 483348
48 High Street
Polegate
BN26 6AG
Westminster Close, Eastbourne
Guide price £325,000
3 Bedroom House - Semi-Detached
- GUIDE £325K - £335K
- Near to Schools
- Close to Buses
- Ideal First Time Buy
- Or For Young Family
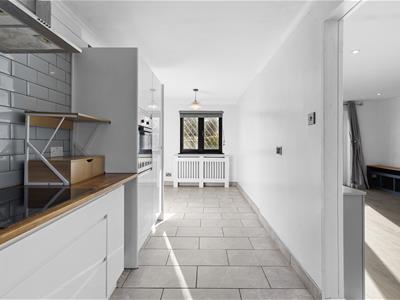
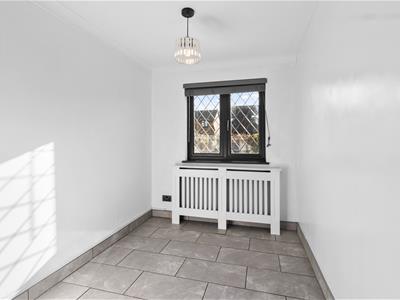
- 22' Kitchen/Diner
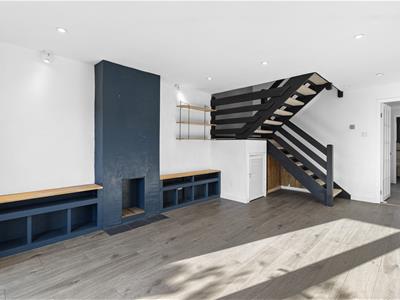
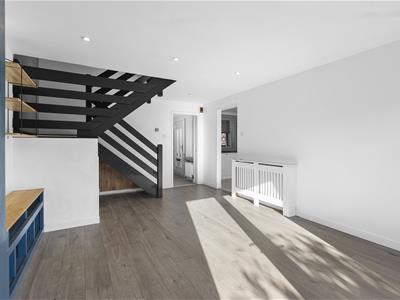
- 19' x 12' Sitting Room
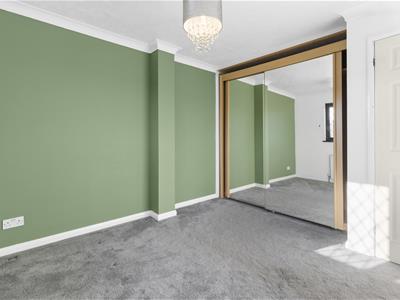
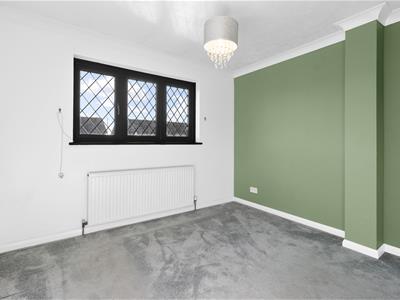
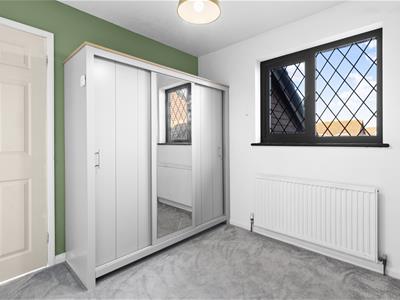
- Good Size Bedrooms
- Rear Garden
- NO ONWARD CHAIN
GUIDE PRICE £325,000 TO £335,000 - NO ONWARD CHAIN - Sitting Room - Kitchen/Diner - Downstairs Clks/WC - Study/Additional Bedroom & Utility - 3 Bedrooms - Bathroom/WC - Gas c/h & Dbl glz - Rear Garden - Drive
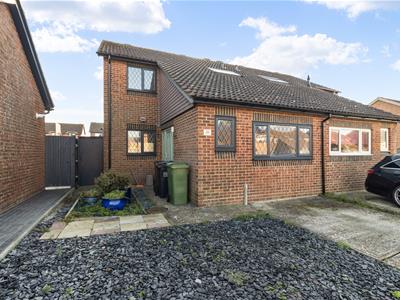
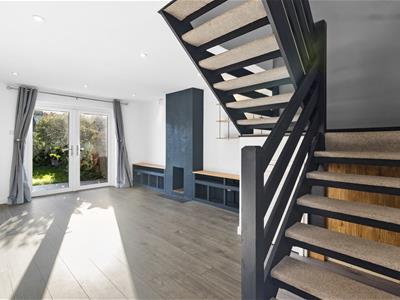
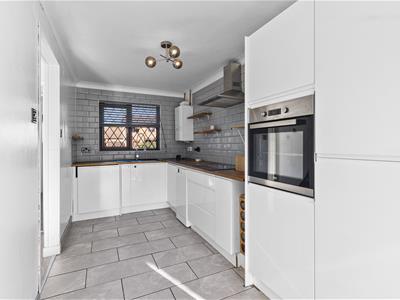
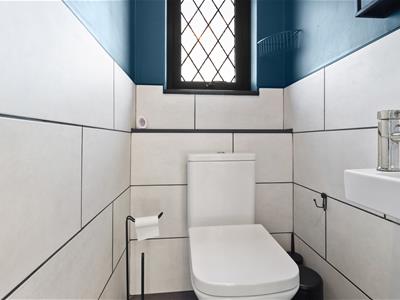
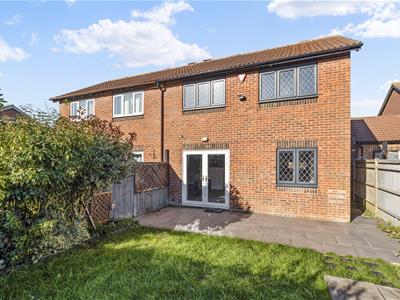
An attractive semi detached house, ideally suited to a young family or first-time buyers, offering spacious and versatile living accommodation. The property features a generous 19' x 12' sitting room, with double glazed doors opening onto the rear garden. An impressive 22' kitchen/diner provides an ideal space for both everyday family living and entertaining and includes an integrated oven and hob, and another benefit is that there is the convenience of a downstairs cloakroom/WC.
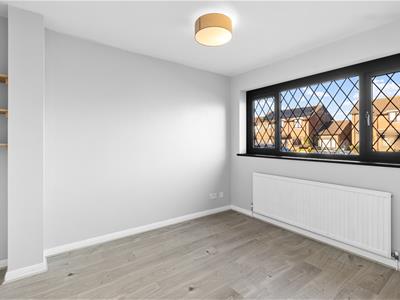
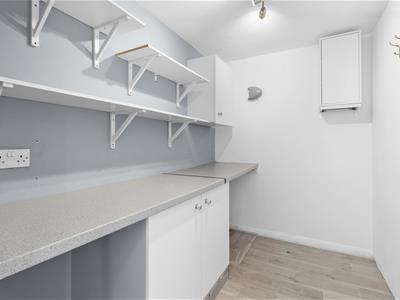
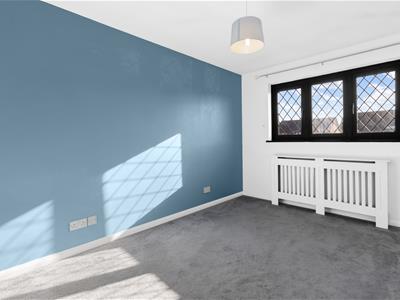
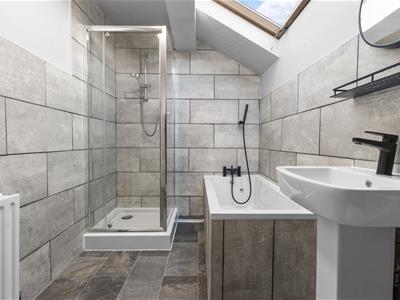
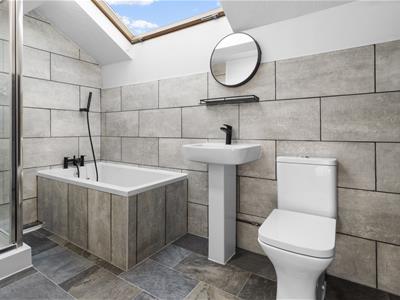
The original garage has been converted to provide a versatile accommodation or additional bedroom, together with a good sized utility. To the first floor are three well proportioned bedrooms and a modern family bathroom/WC, which benefits from a separate shower cubicle.
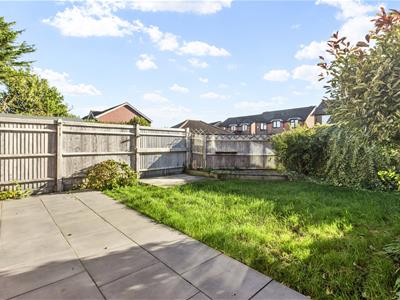
Outside, to the front, is off road parking and to the rear is a pleasant garden featuring a lovely patio area, ideal for outdoor dining and entertaining.
The property is conveniently located within walking distance of Oakwood Primary Academy, situated at Magnolia Walk, and The Eastbourne Academy on Brodrick Road. Regular bus services operate along Hazelwood Avenue. A range of shops and amenities, together with Hampden Park railway station, can be found approximately 1.5 miles away. Further local shopping facilities are available at Freshwater Square, off Seven Sisters Road and Huggetts Lane Recreational Ground.
Hallway
Sitting Room
5.90m x 3.82m (19'4" x 12'6")
Kitchen/Diner
6.79m x 2.07m (22'3" x 6'9")
Cloakroom/WC
Study/Additional Bedroom
3.14m x 2.70m (10'3" x 8'10")
Utility
2.70m x 1.78m (8'10" x 5'10")
Bedroom 1
3.89m x 2.69m (12'9" x 8'9")
Bedroom 2
3.22m x 3.18m (10'6" x 10'5")
Bedroom 3
2.73m x 2.69m (8'11" x 8'9")
Bathroom
3.18m x 1.82m (10'5" x 5'11")
Outside
The front has been designed for ease of maintenance having an outside tap and Off Road Parking. The rear garden features a lovely paved patio, further decking and patio areas, lawn with some small trees and shrubs, side access with gate.
Council Tax
The property is in Band C. The amount payable for 2026-2027 is £2,359.37. This information is taken from voa.gov.uk
The kitchen/diner includes a Beko electric oven and a Logik induction hob with extractor above. There is also a consumer unit and an Ideal Logic gas fired boiler with programmer under. In the sitting room is an understairs storage cupboard, fitted shelving units as well as the thermostat control. The study/additional bedroom houses the gas meter and the electric meter is in an external unit on the side pathway. From the first floor landing is access to an insulated loft.
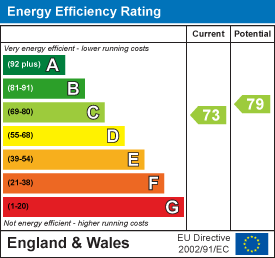
Energy Efficiency and Environmental Impact
Although these particulars are thought to be materially correct their accuracy cannot be guaranteed and they do not form part of any contract.
Property data and search facilities supplied by www.vebra.com