
Hamilton Bower
Tel: 01422 20 45 45
9 Square
Northowram
Halifax
HX3 7HW
Rowan Way, Northowram, Halifax
£549,950
6 Bedroom House - Detached
- SIX BEDROOMS
- DETACHED
- IDEAL FAMILY HOME
- SET OVER THREE FLOORS
- DOUBLE GARAGE
- POPULAR DEVELOPMENT
- CLOSE TO LOCAL SCHOOLS
- THREE RECEPTION ROOMS
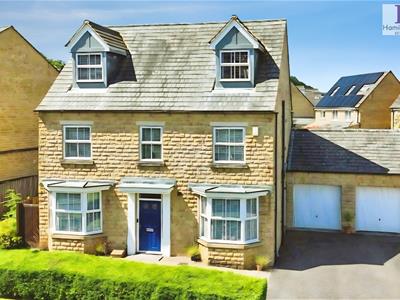
HAMILTON BOWER are delighted to offer to the market this SIX BEDROOM DETACHED located on The Arboretum development in Northowram, Halifax. The property is set over three floors with spacious living accommodation throughout, has a double driveway and garage and finally six good size bedrooms, two en-suite to complete this fantastic family home.
TO VIEW THIS PROPERTY PLEASE CONTACT HAMILTON BOWER TODAY !
PROPERTY INFORMATION
COUNCIL TAX BAND - F
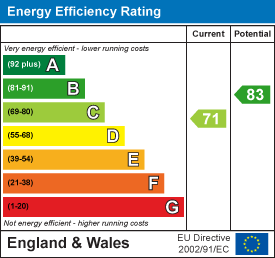
EPC RATING - C
Viewing by appointment only.
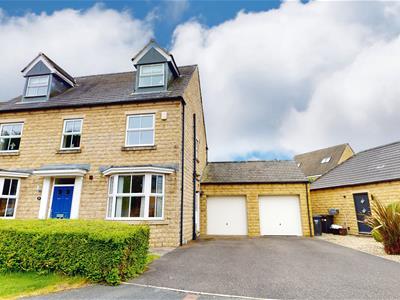
With six good-sized bedrooms and its close proximity to local schools, we expect this property to be particularly popular with families looking for a substantial home in the local area. Internally comprising; ground floor - entrance hall, kitchen, utility room, lounge, dining room, snug. First floor - four bedrooms including one with en-suite, house bathroom. Second floor - master bedroom with en-suite and a further bedroom. Externally the property has a double driveway leading to an attached double garage (offering potential for conversion subject to planning consent), a low-maintenance garden to the front and a larger more private garden to the rear of the property. The property benefits from gas central heating and double glazing throughout.
GROUND FLOOR
ENTRANCE HALLWAY
Pleasant entrance hallway with under stairs storage.
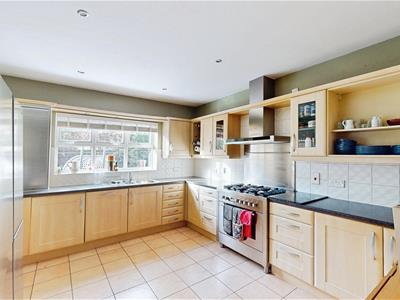
DINING KITCHEN
Spacious kitchen with accompanying utility room to the rear of the property with side access point to the driveway.
Fitted with a wide range of matching units with contrasting worktops, tiled splashbacks, ceiling spotlights and having ample space for a dining table.
Appliances include - integrated Bosch dishwasher, sink with drainer and a range cooker with overhead extractor.
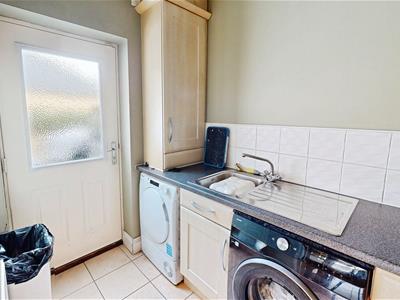
UTILITY ROOM
Accompanying utility room accessed directly from the kitchen and separate side access point to the driveway.
Fitted with a range of matching units with contrasting worktops, sink with drainer and space and plumbing for a washing machine, dryer and kitchen storage as seen.
LOUNGE
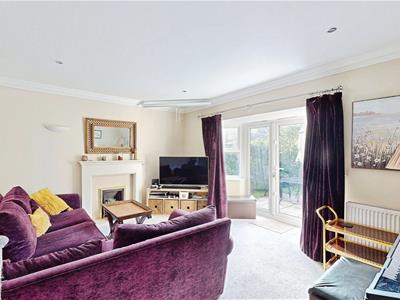
Well-presented lounge to the rear of the property with a view and double doors onto the garden.
Centred around a gas fireplace with ample space for a large three-piece suite as seen.
DINING ROOM
Dining room to the front of the property with bay window overlooking the garden.
SNUG
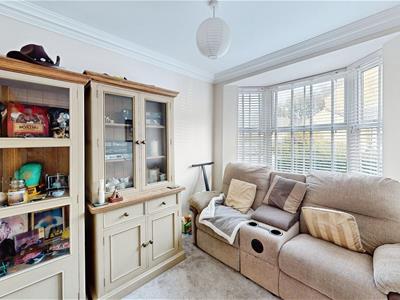
Currently utilised as a ground floor bedroom this room would be ideal as a snug to the front of the property with bay window and space for a good-sized suite.
WC
Ground floor WC with wash basin leading off the entrance hall.
FIRST FLOOR
LANDING
Spacious landing area with window to the front.
BEDROOM
The largest first floor double bedroom with accompanying en-suite shower room.
With a view to the front of the property and space for a large bed and wardrobes as seen.
EN-SUITE
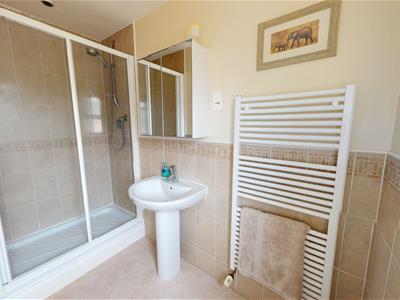 En-suite shower room with matching white three-piece suite - shower, wc, wash basin and towel rail.
BEDROOM
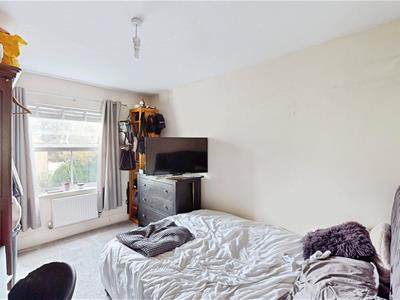
Second first floor double bedroom, with a view to the front elevation and ample space for a large bed and wardrobes.
BEDROOM
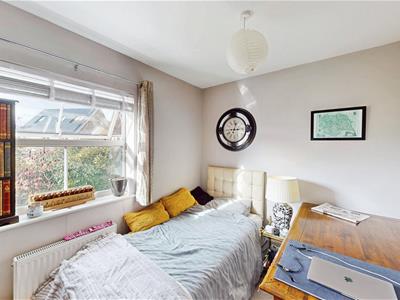
Third first floor double bedroom, with a view to the rear garden and ample space for a large bed and wardrobes.
BEDROOM
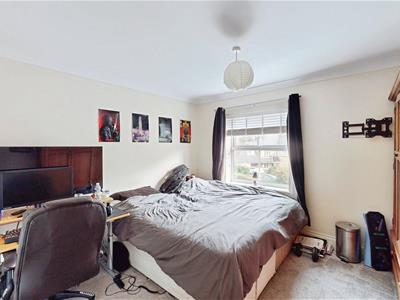
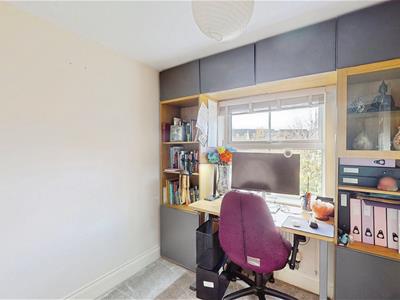
Fourth first floor double bedroom, currently used as a home office with fitted furniture, a view to the rear garden and ample space for a bed and wardrobes.
BATHROOM
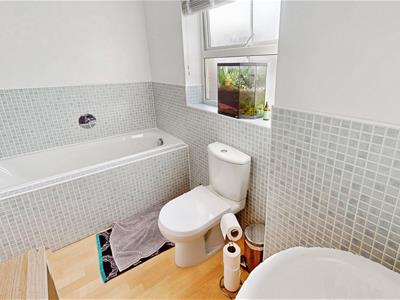
Good-sized house bathroom sitting centrally on the first floor.
With vinyl flooring and a matching three-piece suite - bath, wc, wash basin and towel rail.
SECOND FLOOR
LANDING
BEDROOM
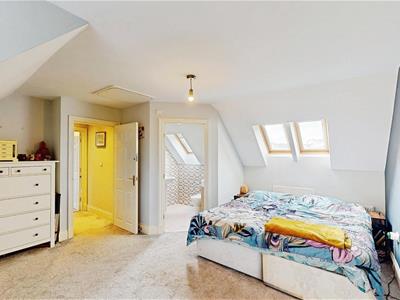
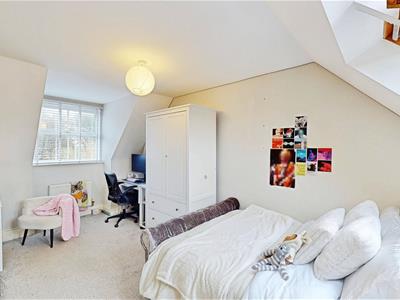
Well-presented master bedroom with dual-aspect windows and an accompanying en-suite shower room.
Spacious and bright with ample space for a large bed, wardrobes and dressing area.
If preferable, the second double bedroom on this floor offers potential for a home office and walk-in wardrobe.
EN-SUITE
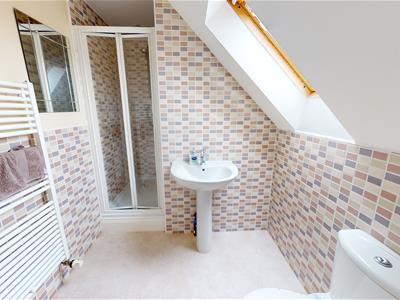
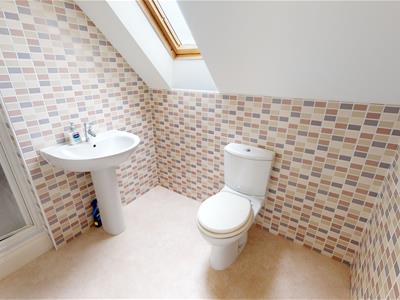 Master bedroom en-suite shower room with matching suite - shower, wc, wash basin and towel rail.
BEDROOM
Second double bedroom on the second floor, with dual-aspect skylight windows and an eaves store.
The room offers potential to be used as a home office/dressing room to accompany the master bedroom.
EXTERNAL
REAR GARDEN
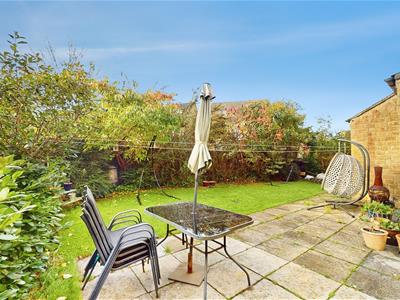
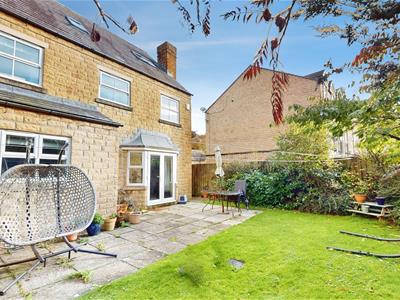
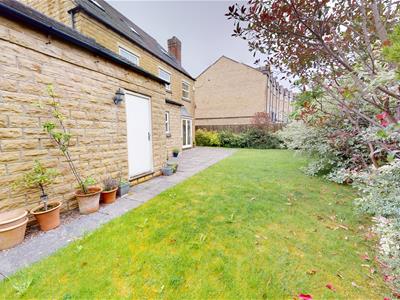 Good-sized garden to the rear of the property offering great privacy and with access from the living room or garage.
With a central lawn, boundary shrubs and fencing and side access to the front of the property.
FRONT GARDEN
Low-maintenance front garden with a path leading to the front door and low-level hedges as a boundary.
DRIVEWAY
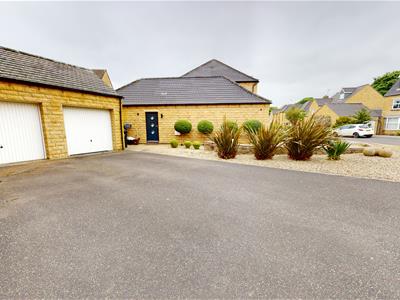 Double driveway running to the side of the property leading to the double garage.
Offering parking for a minimum of four cars with a further two space available via the garage.
DOUBLE GARAGE
Double attached garage to the end of the driveway with up-and-over doors and electric supply.
The garage offers extra parking or conversion/extension potential (STPC) if preferable to a prospective buyer.
Energy Efficiency and Environmental Impact
Although these particulars are thought to be materially correct their accuracy cannot be guaranteed and they do not form part of any contract.
Property data and search facilities supplied by www.vebra.com