
64 Market Place
Chippenham
Wiltshire
SN15 3HG
Bythebrook, Chippenham
£469,950
4 Bedroom House - Detached
- Much Improved & Well Presented Four Bedroom Detached
- Most Sought After Location Close to Schools
- Sitting Room with Bay Window
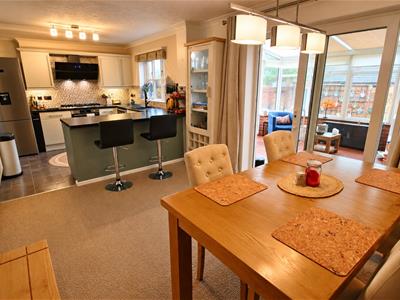
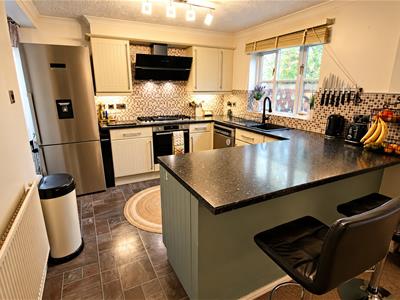
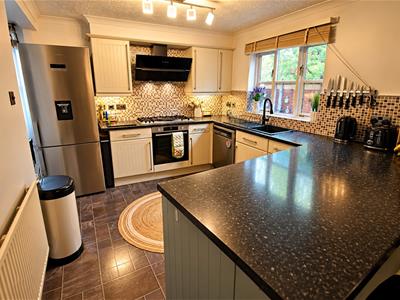
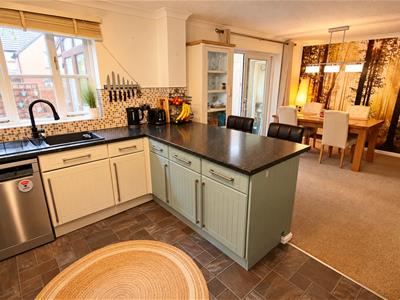
- Open Plan Kitchen/Dining Room, Utility
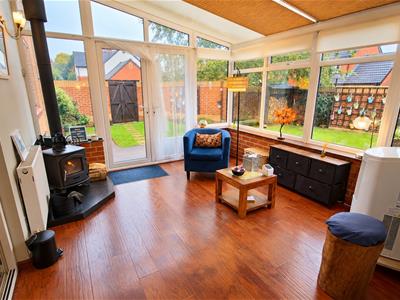
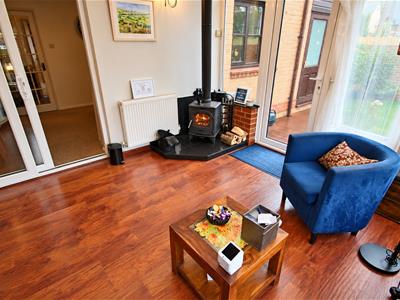
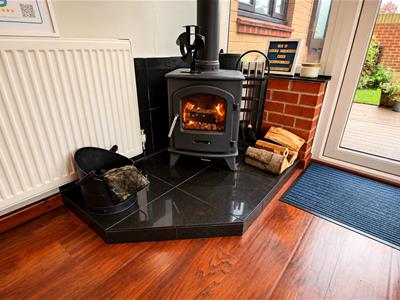
- Large Conservatory with Wood Burning Stove
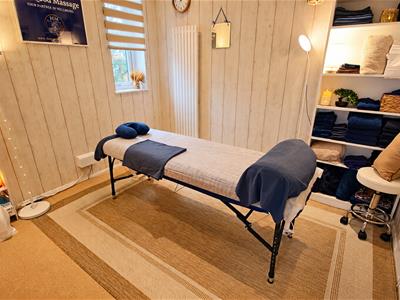
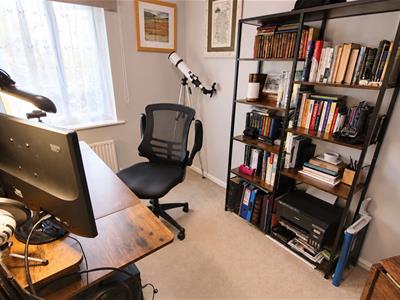
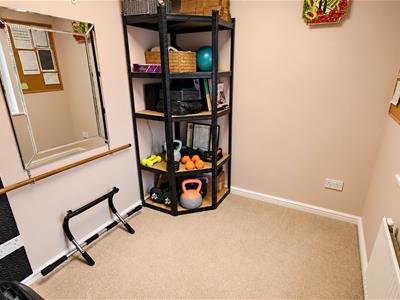
- Versatile Studio - Ideal for Home Working or Bedroom
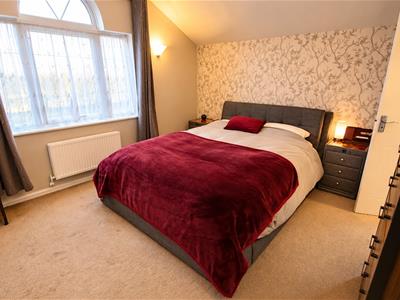
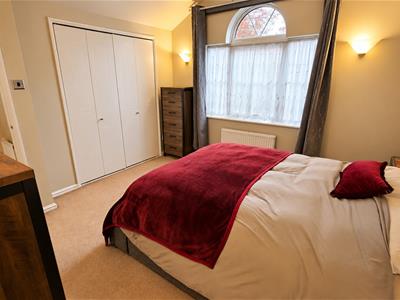
- Master Bedroom with Wardrobed & En-Suite Shower
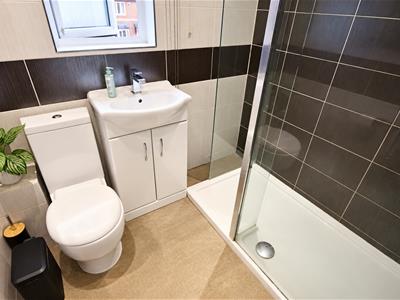
- Shower Room & Two Downstairs Cloakrooms
- Driveway Providing Off Road Parking
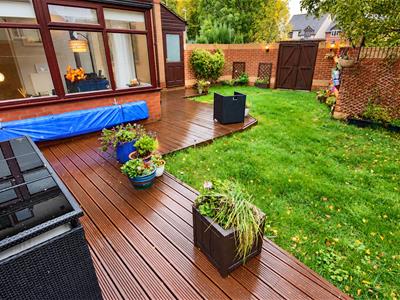
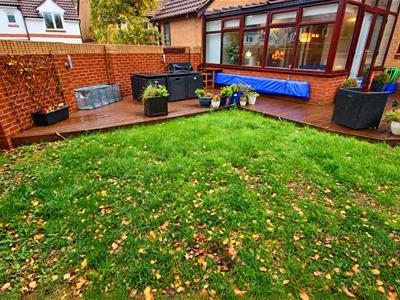
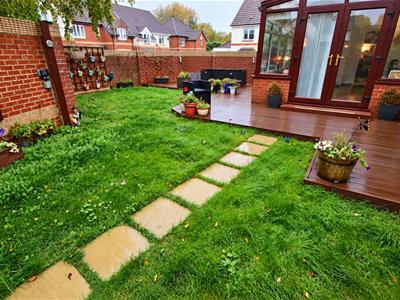
- Enclosed Rear Garden with Lawn & Decked Seating Area
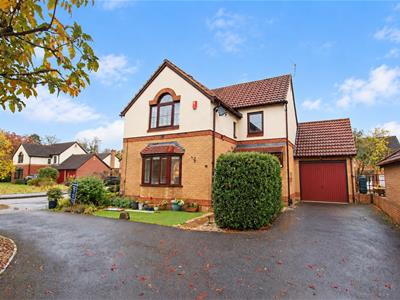
A much improved and well presented four bedroom detached house situated in a cul-de-sac in one of Chippenham's most sought after areas offering swift and easy access to a wide range of amenities and within a short walk of the highly regarded secondary schools.
The ground floor accommodation offers a welcoming reception hall with useful storage cupboard and guest cloakroom, a bay windowed sitting room, an open plan kitchen/dining room with a range of fitted units and useful utility, a large double glazed conservatory with wood burning stove, second cloakroom and a versatile studio which could utilised for home working or a downstairs bedroom. The first floor boasts a generous master bedroom with vaulted ceiling and an en-suite shower room, three further bedrooms and shower room.
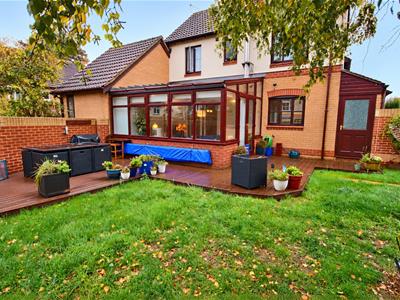
To the front is an area of garden and a driveway providing off road parking. To the rear is an enclosed garden which is laid to lawn with a large decked seating area.
Situation
The property is ideally situated in a cul-de-sac within Bythebrook which is a popular small cul-de-sac on the north west outskirts of the town very conveniently situated for numerous amenities. M4 J.17 is c.4 miles and the A420 to Bath and Bristol is easily accessible. The property is close to superstores and supermarkets and there is a medical centre and chemist opposite the entrance to the development. Two quality senior schools and primary schools are within walking distance whilst the town centre and mainline rail station is c.1 mile.
Accommodation Comprising:
Canopied Porch
Entrance door to:
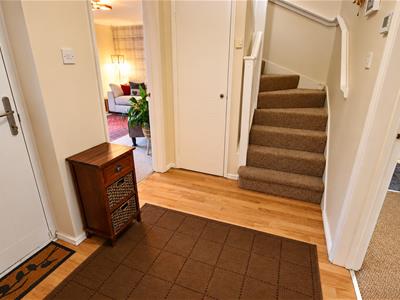
Reception Hall
Stairs to first floor. Storage cupboard. Radiator. Coving. Wood laminate flooring. Doors to:
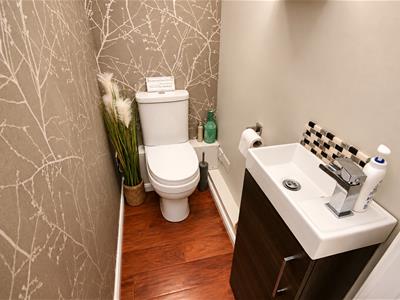
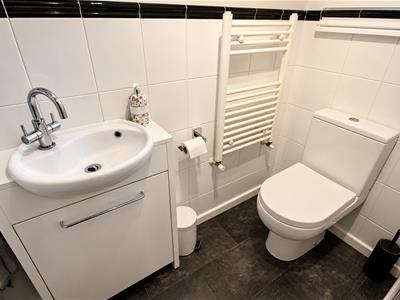
Cloakroom
Obscure sealed unit double glazed window to front. Ladder radiator. Vanity wash basin with chrome mixer tap. Close coupled WC. Tiling to half height. Coving.
Sitting Room
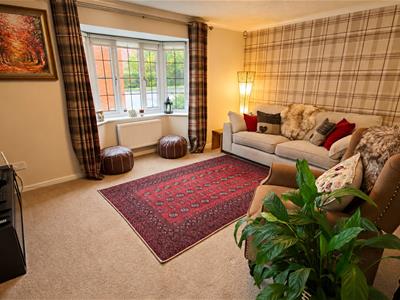
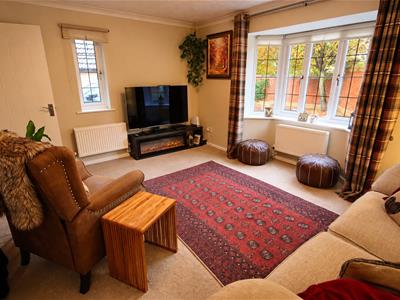
Double glazed bay window to front. Double glazed window to side. Two radiators. Coving. Feature alcove.
Kitchen/Dining Room
Sealed unit double glazed window to rear. Two radiators. Range of drawer and cupboard base units with matching wall mounted cupboards with under unit lighting. Rolled edge worksurfaces with tiled splashbacks and inset single bowl single drainer sink unit with mixer tap. Built-in gas hob and electric oven with extractor oven. Space for dishwasher. Space for fridge/freezer. Coving. Double glazed sliding patio doors to Conservatory. Opening to:
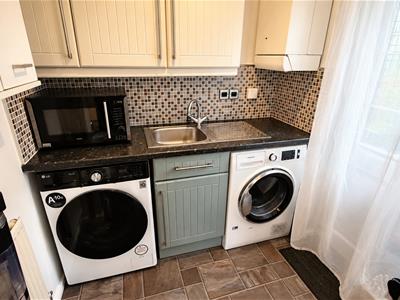
Utility Room
Door to side. Radiator. Cupboard base unit and matching wall mounted cupboard. Rolled edge worksurfaces with tiledsplash backs and inset single bowl single drainer stainless steel sink unit with mixer tap. Space and plumbing for washing machine. Further appliance space. Wall mounted gas fired boiler for central heating and hot water. Coving.
Conservatory
uPVC double glazed on brick built base with French doors to side. Radiator. Wood burning stove. Doors to:
Cloakroom
Vanity wash basin with chrome mixer tap and tiled splashback. Close coupled WC. Wood laminate flooring.
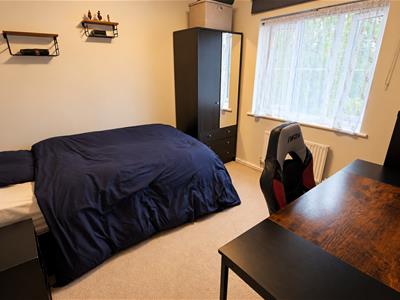
Studio
Double glazed window to rear. Radiator. Electric radiator. Spotlights.
First Floor Landing
Double glazed window to side. Access to roof space. Coving. Doors to:
Master Bedroom
Double glazed window to front. Vaulted ceiling. Radiator. Fitted wardrobes. Door to:
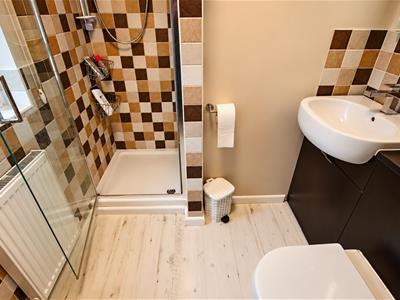
En-Suite Shower Room
Obscure double glazed window to side. Radiator. Fully tiled shower cubicle. Vanity wash basin with chrome mixer tap and cupboard under. Close coupled WC with concealed cistern. Tiling to principal areas. Coving. Mirror with light. Extractor.
Bedroom Two
Double glazed window to rear. Radiator. Coving. Built-in wardrobe.
Bedroom Three
Double glazed window to rear. Radiator. Coving.
Bedroom Four
Double glazed window to front. Radiator. Coving.
Shower Room
Obscure double glazed window to rear. Chrome ladder radiator. Walk-in shower. Vanity wash basin with chrome mixer tap and cupboard under. Close coupled WC. Fully tiled walls. Mirror with light. Spotlights. Extractor. Coving.
Outside
Front Garden
Artificial lawn with shrubs and gravelled area with path to front door. Driveway providing off road parking.
Rear Garden
Enclosed by brick wall. Large decked seating area. Laid to lawn with path leading to gated side access. Outside tap.
Directions
From the town centre proceed through the railway arches onto Marshfield Road, then continue into Bristol Road. Go straight over the double roundabout and take the first right into Bythebrook. The property will then be found immediately on the right hand side.
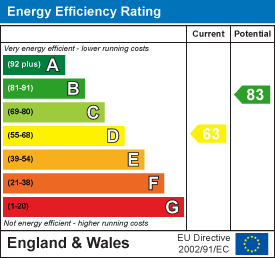
Energy Efficiency and Environmental Impact
Although these particulars are thought to be materially correct their accuracy cannot be guaranteed and they do not form part of any contract.
Property data and search facilities supplied by www.vebra.com