
204 Woodgrange Drive
Southend-on-Sea
Essex
SS1 2SJ
Lambourne Hall Road, Canewdon, Rochford
Offers Over £900,000
5 Bedroom Chalet - Detached
- Spacious detached home with contemporary interiors
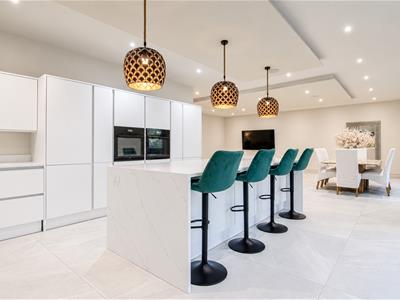
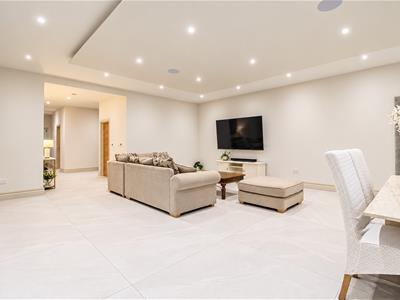
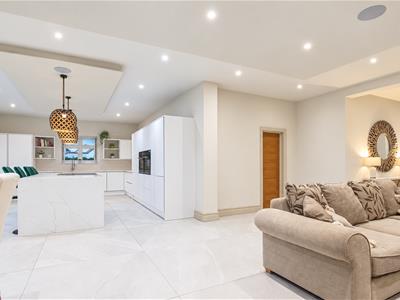
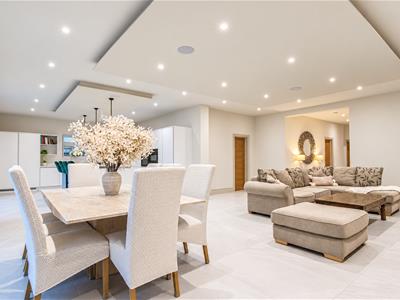
- Impressive open plan kitchen, dining and living space
- Central kitchen island with breakfast bar and wine cooler
- Generous bedrooms with ample wardrobe storage
- Two stylish en-suite shower rooms
- Family bathroom with freestanding bath
- Large rear terrace ideal for entertaining
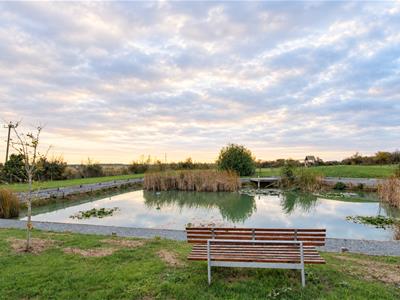
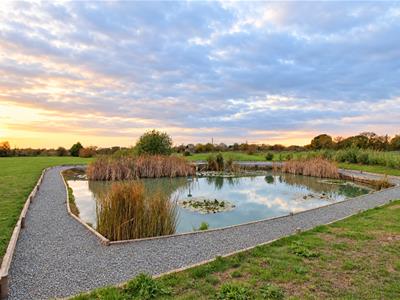
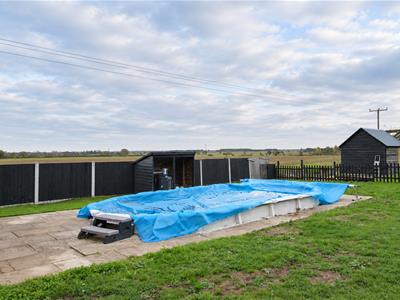
- Extensive grounds with pond, swimming pool and countryside views
- Ample driveway parking and detached garage
- Rural setting approximately 10 minutes’ drive from Rochford, offering shops, transport links and everyday amenities
* DETACHED * FIVE BEDROOMS * TWO EN-SUITE SHOWER ROOMS * IMPRESSIVE OPEN PLAN KITCHEN / DINING / LIVING SPACE * EXPANSIVE ROOF TERRACE * GENEROUS GARDENS AND GROUNDS * SWIMMING POOL AND POND * DETACHED DOUBLE GARAGE AND AMPLE PARKING * RURAL SETTING * APPROXIMATELY 10 MINUTES’ DRIVE FROM ROCHFORD * Bear Estate Agents are pleased to welcome to the market The Nest, a beautifully presented detached five-bedroom home enjoying a rural setting with far-reaching countryside views. Offering spacious and versatile accommodation, the property features an impressive open plan kitchen, dining and living area, complete with sleek white cabinetry, a substantial central island, breakfast bar and wine cooler. Glazed doors open directly onto the rear terrace, creating a wonderful space for everyday living and entertaining, while a separate snug offers flexibility as a home office or additional reception room. Underfloor heating adds comfort, while an alarm system and CCTV provide added peace of mind. The bedrooms provide ample space and storage, with two benefiting from adjoining en-suite shower rooms. A stylish family bathroom features a freestanding bath, while the generous upstairs bedroom opens onto an expansive roof terrace overlooking the gardens and surrounding countryside. Externally, a broad paved terrace provides space for outdoor dining and relaxing, leading onto lawned gardens. The grounds feature a large pond, swimming pool, hot tub and aviary, alongside a detached brick outbuilding incorporating a dedicated home office, and a double garage. Extensive driveway parking completes the outdoor space. Despite its rural surroundings, the property is approximately 10 minutes’ drive from Rochford, with its shops, transport links and everyday amenities.
Frontage
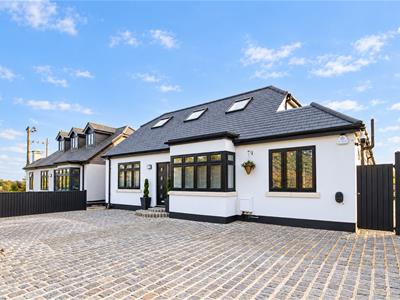
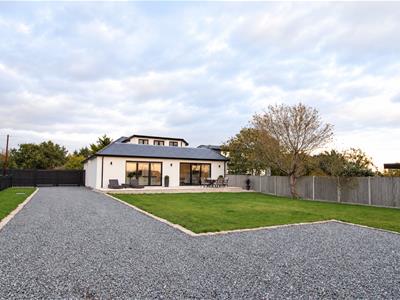
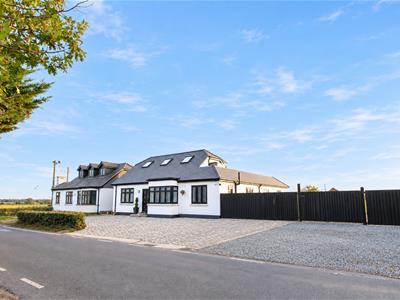
An attractive frontage with white rendered elevations, contrasting black window frames and a projecting bay window. An extensive block-paved driveway provides ample off-street parking, with steps leading to the front entrance and timber gates providing access to the side.
Entrance Hall
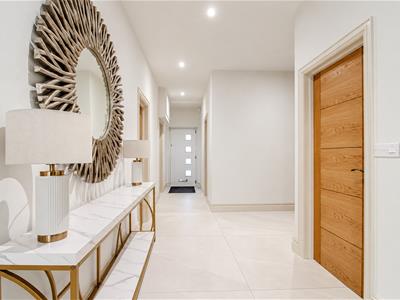
A welcoming entrance hall featuring large pale floor tiles, neutral décor and recessed ceiling lighting. Contemporary timber doors lead to the adjoining accommodation, while glazed panels in the front door allow natural light into the space. There is also room for a console table and decorative furnishings.
Lounge/Kitchen
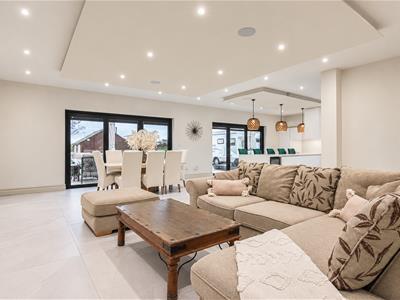
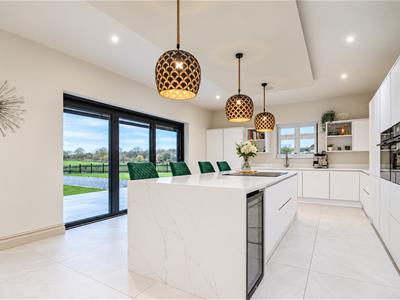
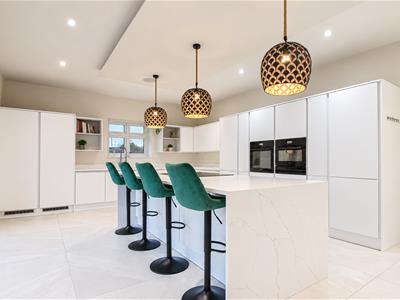
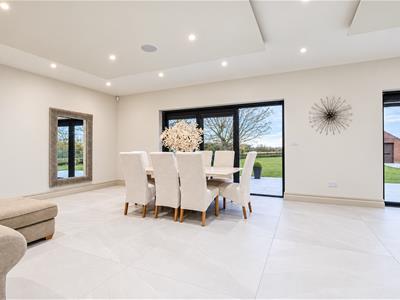
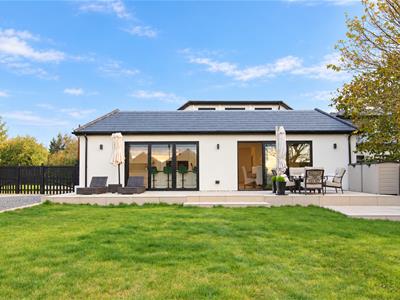
7.75m x 6.12m (25'5 x 20'1)An impressive open plan space providing generous areas for cooking, dining and relaxing. The contemporary kitchen features sleek white cabinetry, twin fitted ovens and a substantial central island with marble-effect waterfall worktops, an inset hob, wine cooler and breakfast bar seating. Large tiled flooring flows throughout, while feature pendant lights and recessed spotlights complement the modern finish. Two sets of black-framed glazed doors bring in plenty of natural light and provide direct access to the patio and garden, creating an ideal setting for family life and entertaining. kitchen 38'1 x 15'5
Bedroom One
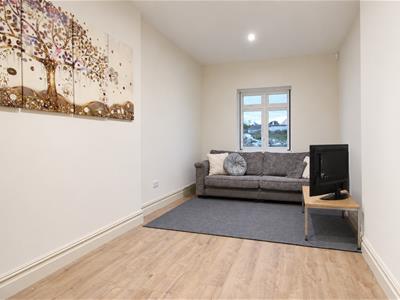
5.31m x 2.82m (17'5 x 9'3)A versatile additional reception room or bedroom, currently arranged as a cosy snug with space for a sofa and television. Neutral décor, wood-effect flooring and recessed ceiling lighting create a welcoming setting, while a window provides natural light. The room would also lend itself well to use as a home office or reading room.
Bedroom Two
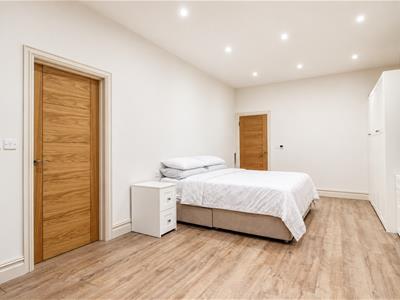
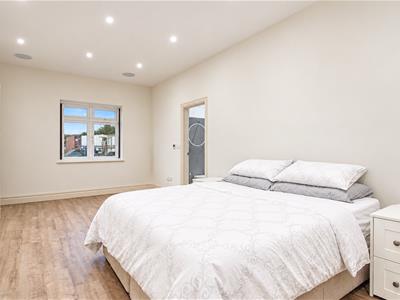
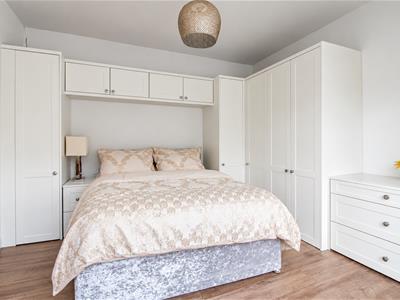
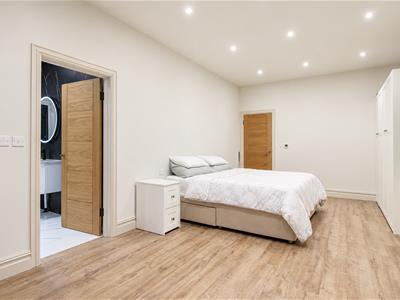
6.50m x 3.66m (21'4 x 12)A spacious double bedroom finished in neutral tones with wood-effect flooring and recessed ceiling lighting. A range of white wardrobes and drawers provides ample storage, with plenty of space for a double bed and bedside furniture. A window brings in natural light, while an adjoining en-suite adds everyday convenience.
Ensuite
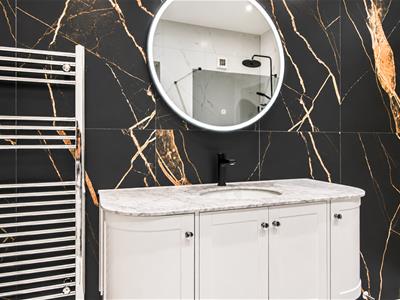
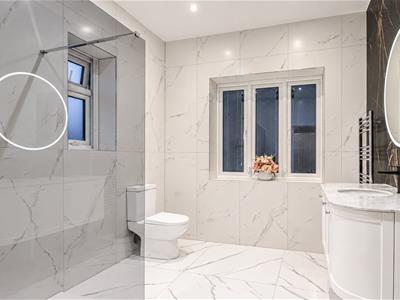
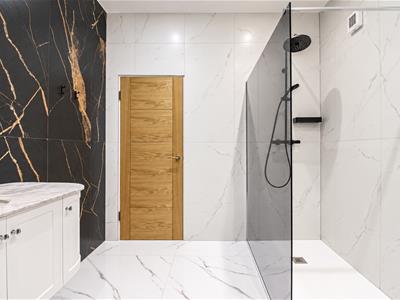
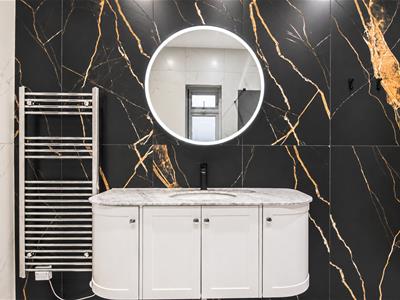
3.30m x 2.54m (10'10 x 8'4)A stylish en-suite featuring a walk-in shower with a glass screen and black rainfall shower fittings, a WC and a generous vanity unit with an inset basin and storage beneath. White marble-effect wall and floor tiles contrast with a striking black and gold feature wall, complemented by an illuminated circular mirror, chrome heated towel rail and recessed ceiling lighting. Windows provide natural light.
Bedroom Three
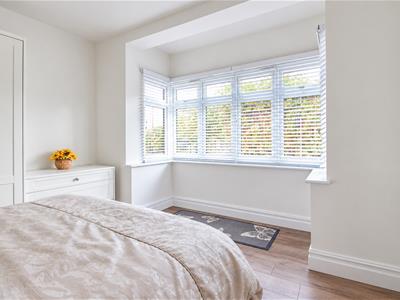
4.09m x 3.66m (13'5 x 12)A well-presented double bedroom with a generous bay window allowing plenty of natural light. An extensive range of white wardrobes and overhead cupboards provides ample storage, complemented by matching drawers. Neutral décor and wood-effect flooring create a bright, inviting space.
Bedroom Four
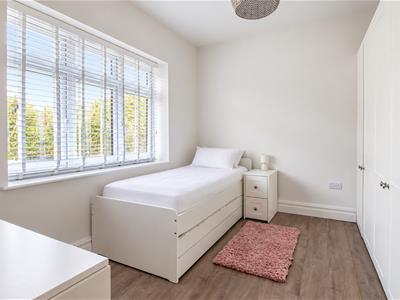
3.56m x 3.25m (11'8 x 10'8)A bright bedroom with a large window fitted with white Venetian blinds, neutral décor and wood-effect flooring. Full-height white wardrobes provide generous storage, with space for a single bed and additional bedroom furniture. Ideal as a child’s bedroom, guest room or home office.
Bathroom
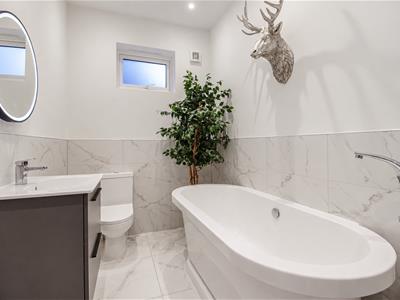
2.82m x 1.85m (9'3 x 6'1)A stylish bathroom featuring a freestanding oval bath with a floor-mounted mixer tap and handheld shower attachment, a WC and a contemporary vanity unit with storage beneath the basin. Marble-effect floor and part-height wall tiling complement the neutral décor, while an illuminated circular mirror, recessed ceiling lighting and a frosted window complete the room.
Bedroom Five
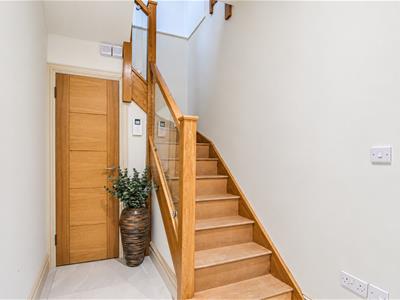
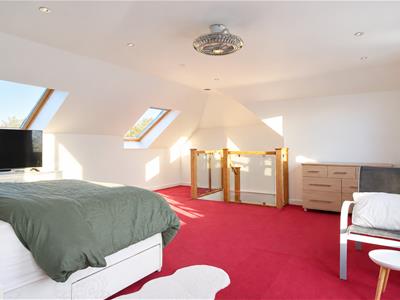
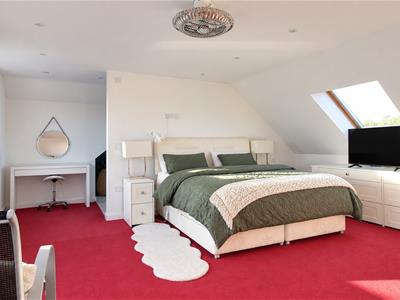
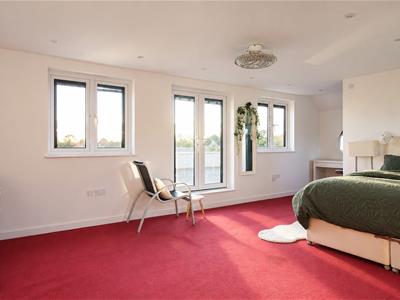
6.32m x 5.41m (20'9 x 17'9)There is ample space for a double bed, dressing furniture and a seating area, complemented by recessed ceiling lighting and carpeted flooring. A timber and glass balustrade surrounds the staircase, while an opening leads through to the adjoining en-suite.
Ensuite
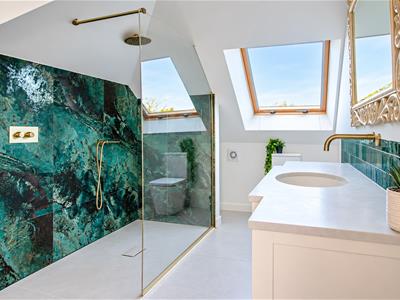
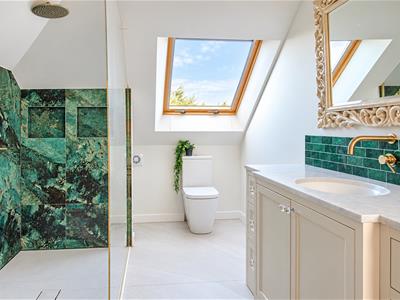
5.28m x 2.31m (17'4 x 7'7)A striking en-suite featuring a generous walk-in shower with a glass screen, rainfall showerhead, handheld attachment and recessed storage niches. Rich green marble-effect tiling and gold-toned fittings complement a substantial vanity unit with an inset basin, cupboards and drawers. A WC, pale tiled flooring and a large roof window complete this bright, stylish space.
Rear Garden
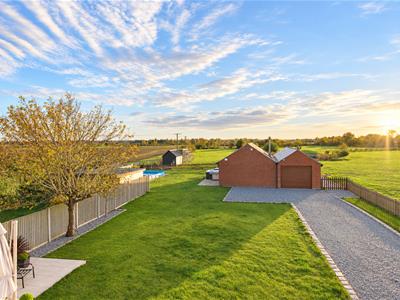
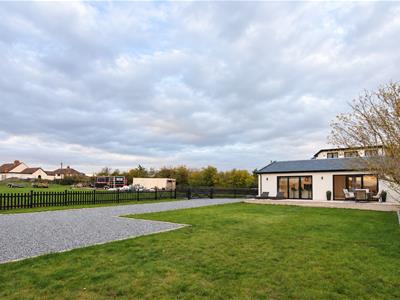
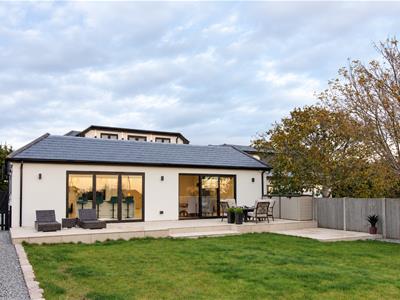
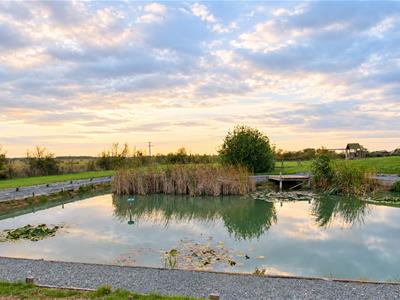
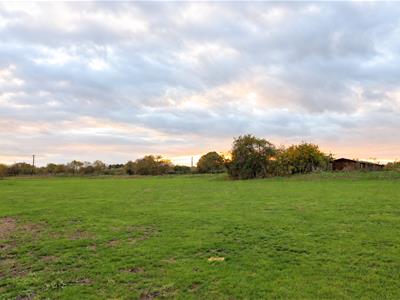
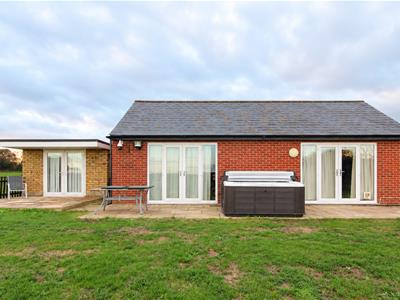
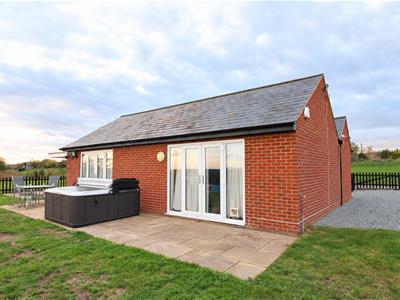
Generous gardens and grounds enjoy an open outlook across surrounding countryside. A broad paved terrace directly adjoining the house provides ample space for outdoor dining and relaxing, with steps leading onto the lawn. A gravel driveway extends towards a detached brick outbuilding incorporating a dedicated home office, and a double garage, while further features include a swimming pool, hot tub, timber shed and enclosed aviary. Beyond, extensive grassed areas and a large pond bordered by gravel pathways, reeds and established planting add to the rural setting.
Roof terrace
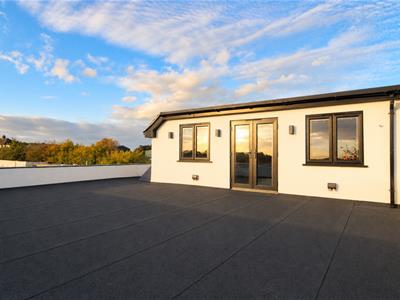
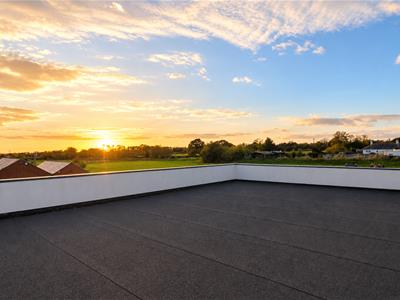
An expansive roof terrace enjoying far-reaching views across the surrounding countryside and gardens. Accessed directly through glazed double doors from the upstairs bedroom, this generous outdoor space offers room for seating and dining, with white parapet walls and exterior lighting. An ideal spot to relax and enjoy the evening sunsets.
Although these particulars are thought to be materially correct their accuracy cannot be guaranteed and they do not form part of any contract.
Property data and search facilities supplied by www.vebra.com