11, High Street, Queensbury
Bradford
West Yorkshire
BD13 2PE
Harcourt Avenue, Thornton, Bradford
£225,000
3 Bedroom House - Semi-Detached
- THREE BEDROOM SEMI DETACHED
- ** CHAIN FREE **
- NEW COMBI BOILER IN 2025
- WELL PRESENTED THROUGHOUT
- ALARM SYSTEM
- UPVC DG & GAS CENTRAL HEATING
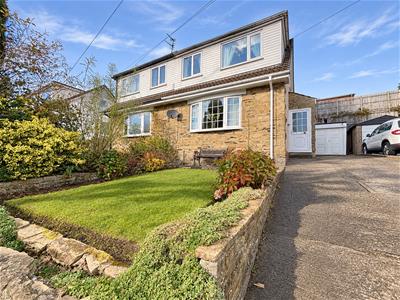
- DRIVEWAY TO THE SIDE, GARDENS FRONT & REAR
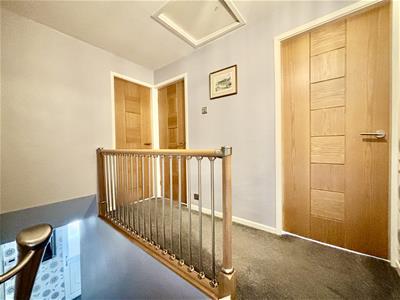
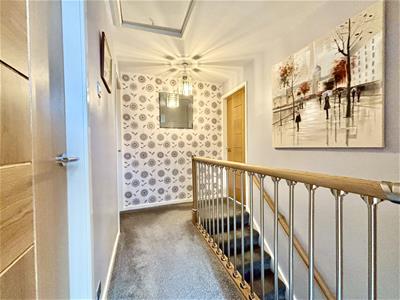
- OAK LANDING BALUSTRADE & HANDRAIL
- WELL PROPORTIONED LIVING ROOM
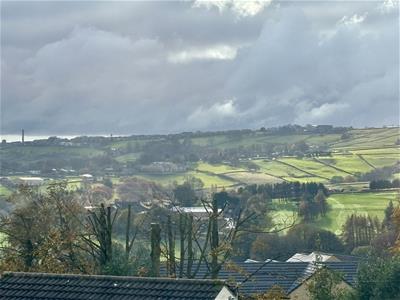
- DISTANT OPEN VIEWS TO THE FRONT
** THREE BEDROOM SEMI DETACHED ** WELL PRESENTED & MAINTAINED ** GARAGE, DRIVEWAY & GARDENS ** POPULAR LOCATION ** CHAIN FREE ** Bronte Estates are delighted to list for sale this much loved family home in Thornton that has been owned by the same family from new. Benefitting from a new boiler in 2025, Oak internal doors, modern bathroom, three good-sized bedrooms, UPVC double glazing and a spacious dining kitchen. Located close to village amenities and within catchment for local schools with buses to Bradford & Keighley just a few minutes walk away. Briefly comprising of a side entrance porch, inner hallway, lounge, dining kitchen, three bedrooms and the family bathroom. Gardens to the front and rear, off-road parking and a single detached garage. Early viewing is advised.
Side Porch
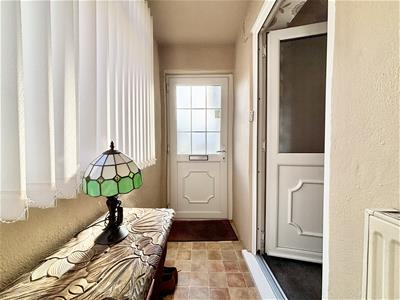
A useful addition to the side of the house with a window to the side elevation, central heating radiator, boiler cupboard and a door to the inner hallway.
Hallway
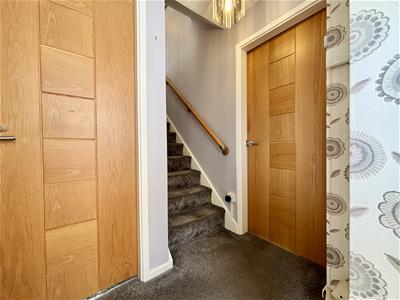
Doors off to the lounge and dining kitchen, stairs to the first floor, alarm control panel and a central heating radiator.
Lounge
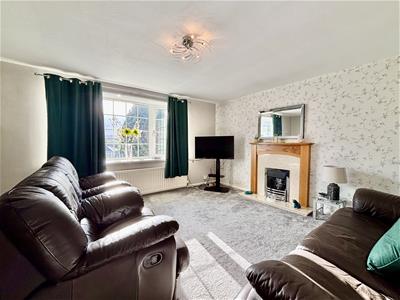
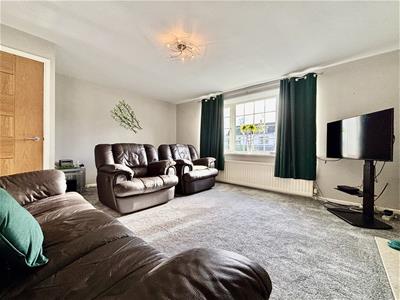
4.79 x 4.09 (15'8" x 13'5")Bay window to the front elevation, central heating radiator and a living flame gas fire with marble back & hearth and a contemporary surround.
Dining Kitchen
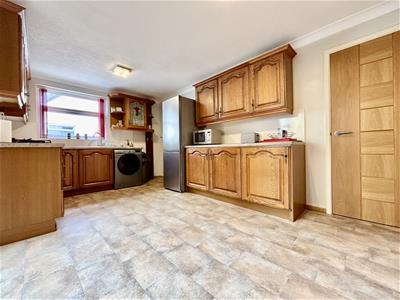
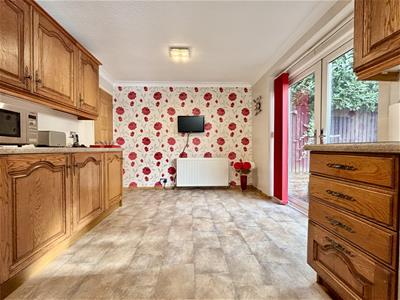
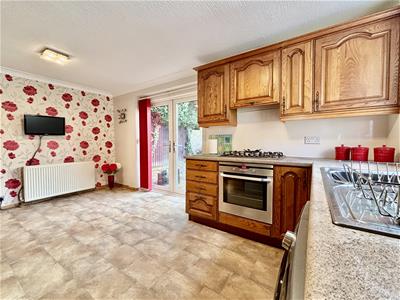
4.78 x 3.0 (15'8" x 9'10")A fitted kitchen with a range of base and wall units with laminate work surfaces over. Integrated electric oven & grill, five ring gas hob, extractor, plumbing for a washing machine and a stainless steel sink & drainer. Window to the side elevation, French doors to the rear garden, central heating radiator and an under-stairs storage cupboard/pantry. Plenty of space for a large dining table & chairs.
First Floor
Landing area with doors off to the bedrooms & bathroom plus access to the loft space.
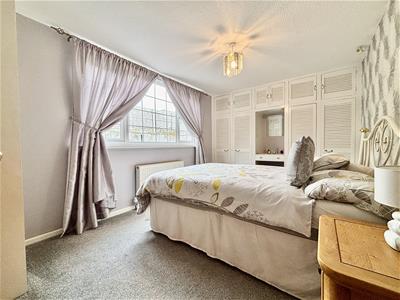
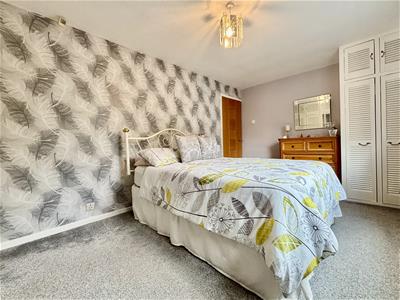
Bedroom One
4.78 x 2.85 (15'8" x 9'4")Fitted with a range of wardrobes, cupboards and a dressing table. Window to the rear elevation and a central heating radiator.
Bedroom Two
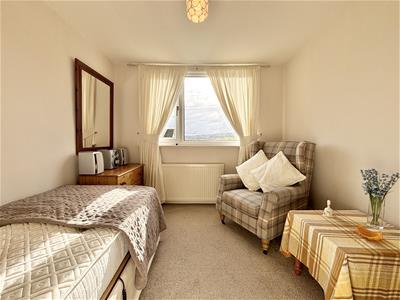
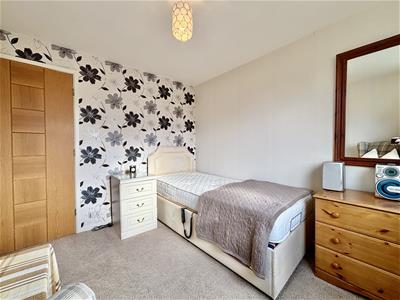
3.06 x 2.71 (10'0" x 8'10")Window to the front elevation and a central heating radiator.
Bedroom Three
3.06 x 1.97 (10'0" x 6'5")Window to the front elevation and a central heating radiator.
Bathroom
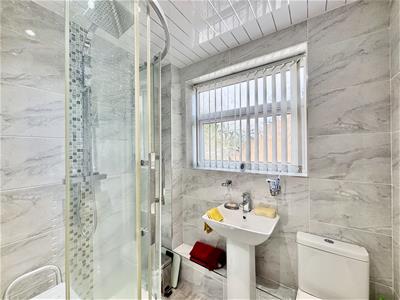
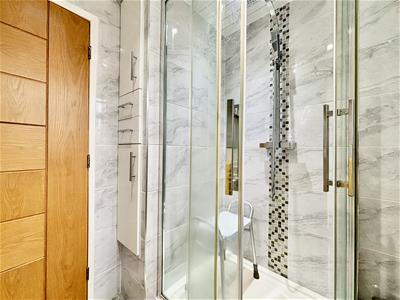
A fully tiled shower room consisting of a corner shower cubicle with glass sliding door and a rainfall shower with hand-held attachment, pedestal washbasin and a low flush WC. Window to the side elevation, chrome heated towel rail and an aqua-board ceiling with inset spotlights.
External
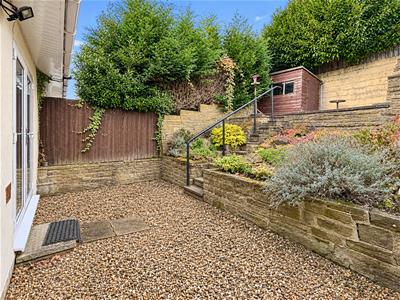
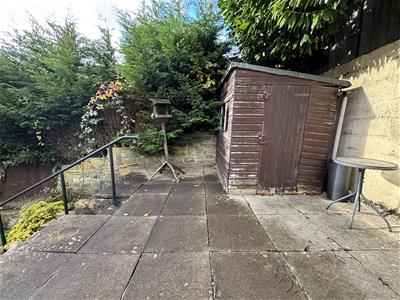
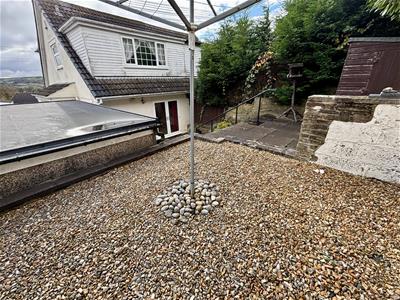
To the front of the property is a lawn with flower bed borders and the driveway that runs down the side of the house to the garage. The rear garden in fully enclosed and consists of a gravelled patio, raised flowerbeds, paved patio area with garden shed and a further gravelled area. Detached single garage with a recent new roof, double doors to the front, power, light and UPVC windows to the side.
Please Note
Energy Certificate and Floor Plan to follow.
Although these particulars are thought to be materially correct their accuracy cannot be guaranteed and they do not form part of any contract.
Property data and search facilities supplied by www.vebra.com