51 High Street
Dunmow
CM6 1AE
Lawn Hall Chase, North End, Dunmow, Essex
£425,000
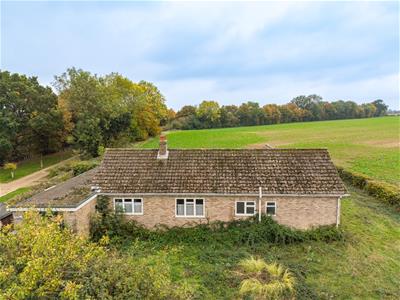
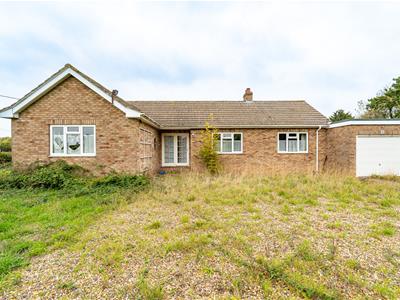
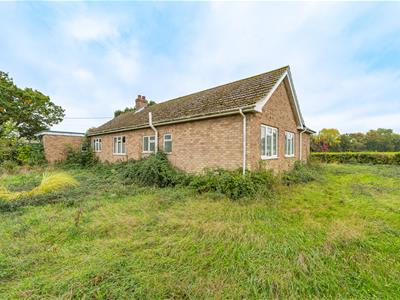
3 Bedroom Bungalow - Detached
- Approximately A Quarter Of An Acre Plot
- Three Bedroom Detached Bungalow
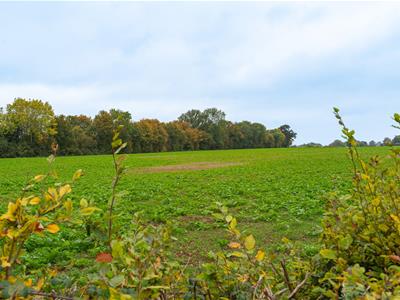
- Countryside Views
- Single Garage With Driveway Parking
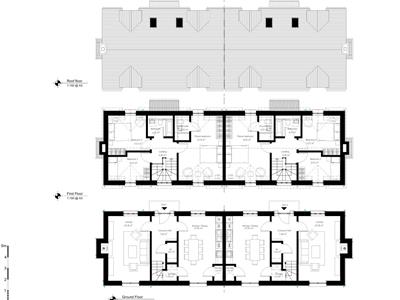
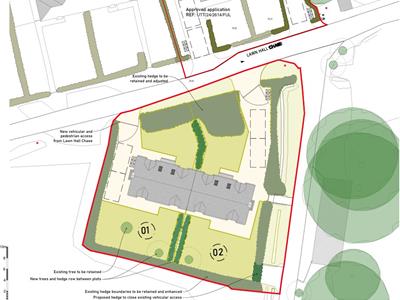
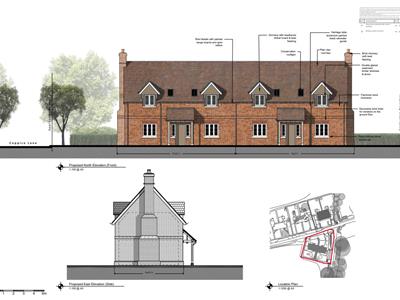
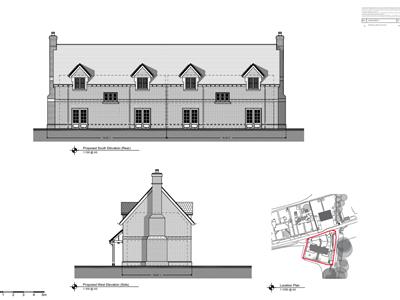
- Planning Permission Granted For Replacement Semi-Detached Houses (Ref:- UTT/25/1770/FUL)
- Wraparound Gardens
- No Onward Chain
- Located Off A Private Lane
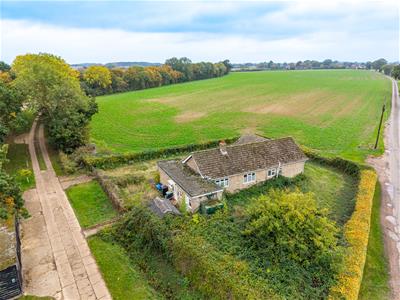
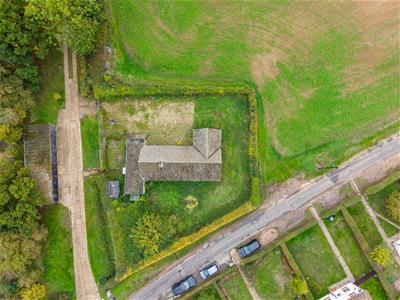
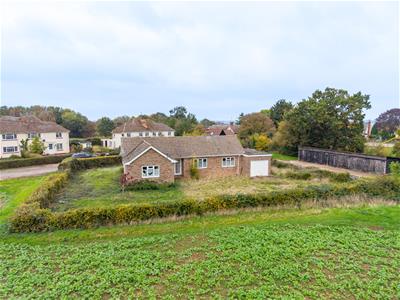
***Development Opportunity***No Onward Chain*** Situated on a private lane in the peaceful hamlet of North End, this detached three bedroom bungalow occupies a plot of approximately a quarter of an acre and offers an exciting development opportunity. The property currently benefits from planning permission for demolition and replacement with two newly built three bedroom semi-detached homes. Full details of the approved planning permission can be found on the Uttlesford District Council website under reference UTT/25/1770/FUL. Alternatively, the existing bungalow offers excellent potential for refurbishment, providing an opportunity to create a wonderful home tailored to individual tastes and requirements. Externally, the property benefits from a single garage, driveway parking and generous wraparound gardens, all complemented by beautiful views across the surrounding open countryside. Offering a choice of development or renovation, this is a rare opportunity to acquire a property with significant potential in a desirable rural setting.
Entrance Hall
Door to garage, door to kitchen, door to.
Cloakroom
Window to side aspect, W.C, wood effect flooring.
Utility Cupboard
Window to side aspect, power points.
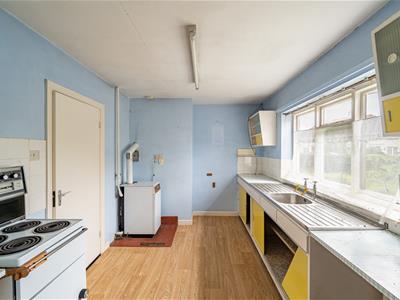
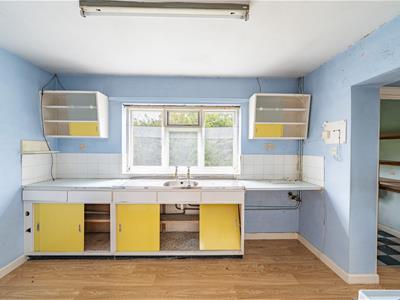
Kitchen
3.66 x 2.83 (12'0" x 9'3")Window to front aspect, base and eye level units, inset sink with drainer, space for freestanding cooker, floor mounted oil boiler, power [points, wood effect flooring, door to.
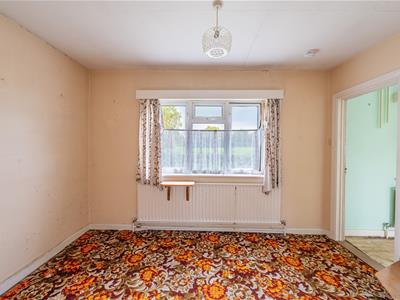
Dining Room
3.7 x 2.23 (12'1" x 7'3")Window to rear aspect, radiator, power points, door to.
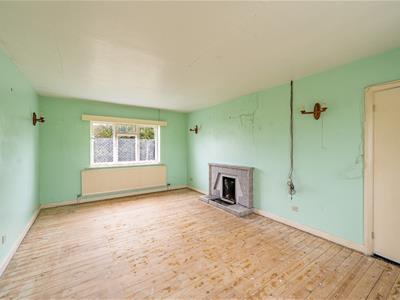
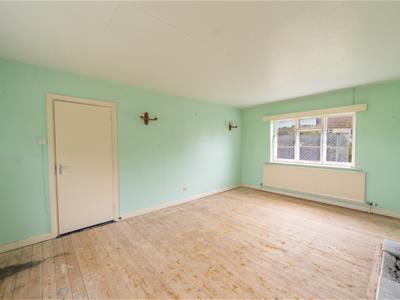
Living Room
5.49m x 3.68m (18'0" x 12'1")Windows to multiple aspect, feature fireplace, two radiators, power points, door to.
Inner Hallway
Two built-in storage cupboards, door to airing cupboard, radiator, power points, two single doors to rear garden.
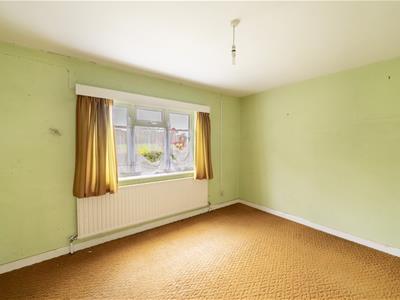
Bedroom One
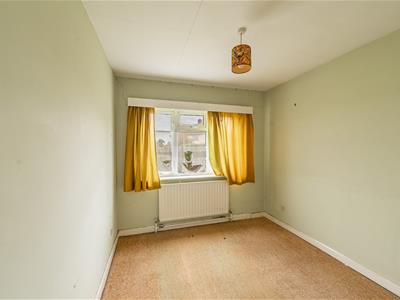
4.26 x 3.36 (13'11" x 11'0")Window to rear aspect, radiator, power points.
Bedroom Two
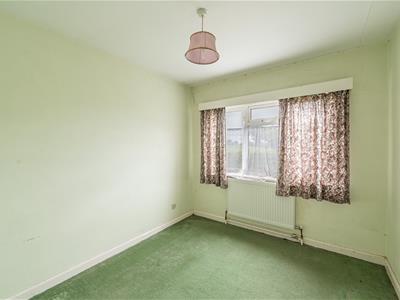
3.22 x 2.87 (10'6" x 9'4")Window to side aspect, radiator, power points.
Bedroom Three
3.22 x 2.68 (10'6" x 8'9")Window to side aspect, radiator, power points.
Family Bathroom
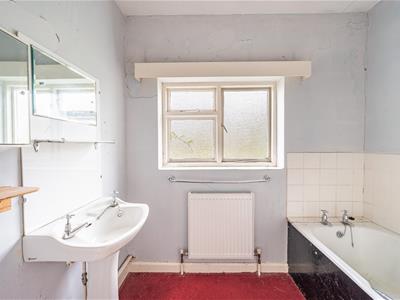
Opaque window to front aspect, enclosed bath with mixer taps, wash hand basin, radiator.
W.C
Opaque window to front aspect, W.C.
Single Garage With Driveway
5.3 x 2.92 (17'4" x 9'6")Up and over door, power, lighting and single door to entrance hall. To the rear of the property is a shingle driveway providing parking for multiple vehicles.
Wraparound Gardens
The gardens wraparound the property and are enclosed by mature hedging.
Although these particulars are thought to be materially correct their accuracy cannot be guaranteed and they do not form part of any contract.
Property data and search facilities supplied by www.vebra.com