51 High Street
Dunmow
CM6 1AE
Lawn Hall Chase, North End, Dunmow
Guide Price £350,000
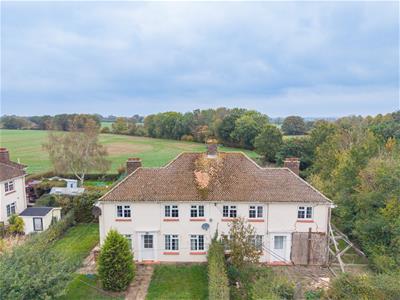
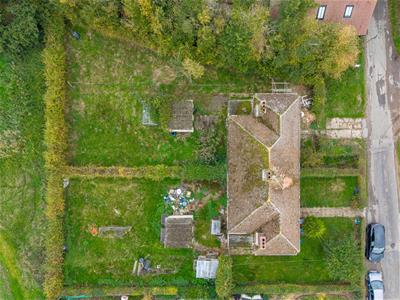
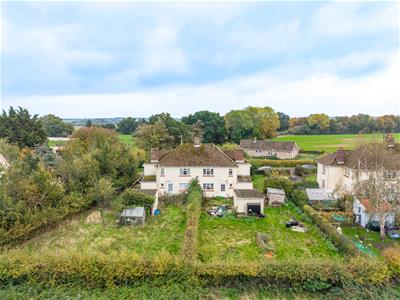
6 Bedroom House - Semi-Detached
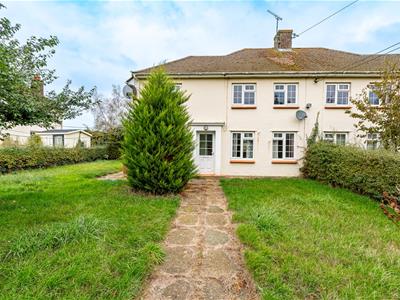
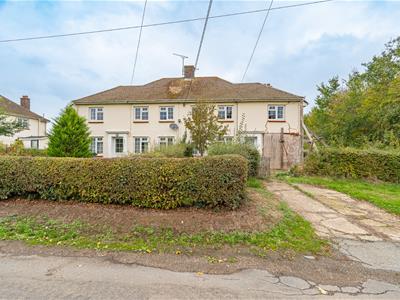
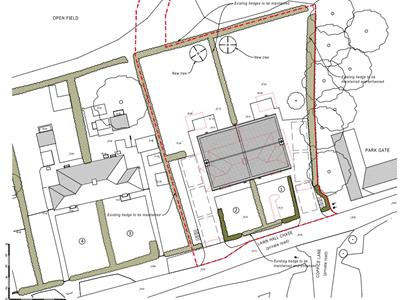
- Two Three Bedroom Semi-Detached Family Homes
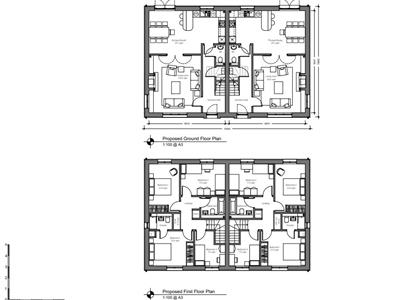
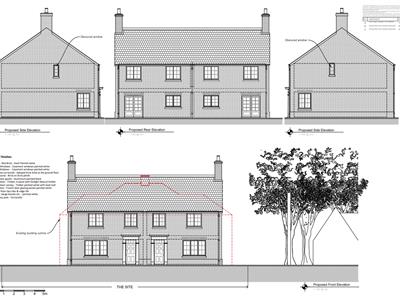
- Approved Plans For Two Replacement Semi-Detached Homes
- Planning Reference: UTT/24/2614/FUL
- Replacement Dwellings Are Four Bedroom Semi-Detached House
- Ideally Situated Off A Quiet Private Lane
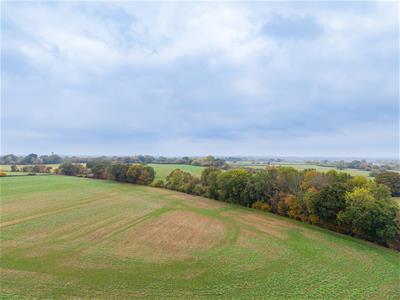
- Attractive Countryside Views
- Located In The Peaceful Hamlet Of North End
- Fantastic Development Opportunity For Builders And Investors
- Replacement Dwellings Are Approximately 1335 Square Feet Per Unit
- Viewing By Appointment Only
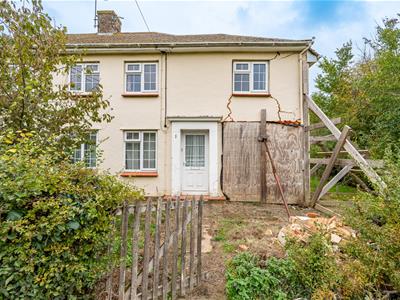
***Development Opportunity***Structural Issues*** Ideally positioned off a quiet private lane, this pair of three bedroom semi-detached family homes benefits from planning permission for demolition and the construction of two replacement semi-detached homes, each offering approximately 1,335 sq. ft of accommodation. The properties enjoy attractive countryside views and are situated in the peaceful hamlet of North End, with excellent transport links to Chelmsford and Great Dunmow. This presents a fantastic opportunity to acquire an excellent development site with planning permission in place. To view the full planning permission, please visit the Uttlesford District Council website and use planning reference UTT/24/2614/FUL.
Current Property Accommodation With Measurements
1 Lawn Hall Cottages
Entrance Hall
Living Room 3.81m x 2.69m (12'5" x 8'9")
Dining Room 4.04m x 3.62m (13'3" x 11'10")
Kitchen 3.67m x 2.44m (12'0" x 8'0")
Rear Lobby
Utility
Cloakroom
First Floor Landing
Bedroom One 3.9m x 3.62m (12'9" x 11'10")
Bedroom Two 3.8m x 3.23m (12'5" x 10'7")
Bedroom Three 2.71m x 2.4m (8'10" x 7'10")
Bathroom
2 Lawn Hall Cottages
Entrance Hall
Living Room 3.78m x 2.65m (12'4" x 8'8")
Dining Room 4.02m x 3.65m (13'2" x 11'11")
Kitchen 3.65m x 2.61m (11'11" x 8'6")
Rear Lobby
Utility
Cloakroom
First Floor Landing
Bedroom One 4.07 x 3.65 (13'4" x 11'11")
Bedroom Two 3.85m x 3.16m (12'7" x 10'4")
Bedroom Three 2.7m x 2.6m (8'10" x 8'6")
Bathroom
Planning Permission Details
Planning Permission Strapline (Uttlesford District Council Website)
UTT/24/2614/FUL
Proposed demolition of 2 no. existing dwellings and erection of replacement 2 no. dwelling
1 & 2 Lawn Hall Chase Cottages Lawn Hall Chase High Easter Dunmow Essex CM6 3PL
Agents Notes
For any further information, please contact the Daniel Lodge on (01371) 856585 or email daniel@danielbrewer.co.uk.
These particulars are intended as a general guide only and do not constitute any part of an offer or contract. While every effort has been made to ensure the accuracy of the information provided, no guarantee or warranty is given, express or implied, as to its accuracy or completeness.
All measurements, floor plans, descriptions, photographs and other details are provided for guidance purposes only and should not be relied upon as statements of fact. Prospective purchasers or tenants should satisfy themselves as to the accuracy of all information through their own inspections, enquiries and professional advice.
Services, appliances, fixtures and fittings have not been tested unless otherwise stated. Any reference to tenure, planning permissions, building regulations, council tax, utilities or other property-related matters should be independently verified by the purchaser or their legal representative.
The property details are subject to change, correction or withdrawal without notice and do not form part of any contractual agreement unless expressly incorporated into the contract.
Although these particulars are thought to be materially correct their accuracy cannot be guaranteed and they do not form part of any contract.
Property data and search facilities supplied by www.vebra.com