Brightest Move
28 High Street
Bridgwater
TA6 3BJ
Highcroft, Woolavington
£350,000
4 Bedroom Detached
- Four bedrooms
- Three reception rooms
- Large modern kitchen
- Village location
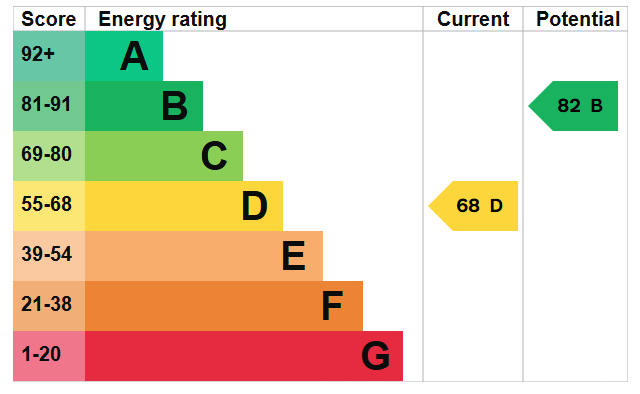
- EPC Rating: D
- Council Tax Band: E
An elegant and spacious family home with fantastic views, set in the popular village of Woolavington on an exclusive development of similar properties. As well as four bedrooms, living room and separate dining room the property also has a study which is being used as a fifth bedroom allowing versatile accommodation.
DETAILS
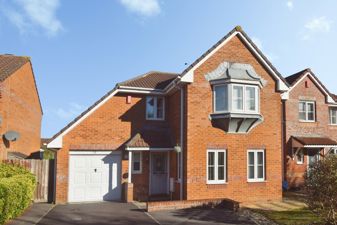
FULLDESCRIPTION An elegant four-bedroom detached family home in the highly sought after village of Woolavington, where an excellent location, generous well designed accommodation, a garden with an exceptional sense of privacy and lovely view come together at a sensible price.
As you approach the house it gives you a sense of quality family living. The property has excellent kerb appeal and the driveway provides a good amount of parking, with enough space to accommodate two vehicles, There is also access to the garage directly from the driveway.
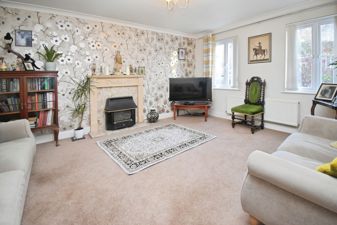
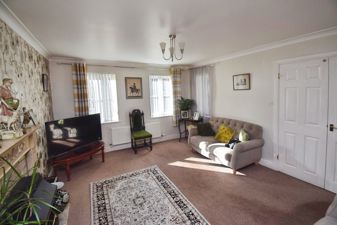
LIVINGROOM15' 04" x 12' 04" (4.67m x 3.76m) A bright and spacious reception room enjoying excellent natural light, providing an ideal setting for relaxation and entertaining.
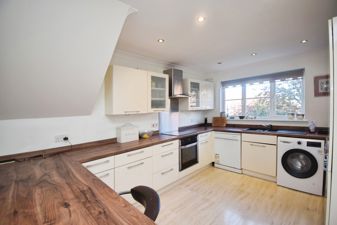
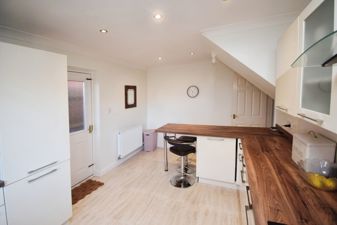
KITCHEN/BREAKFASTROOM16' 04" x 10' 02" (4.98m x 3.1m) Undoubtedly the heart of the home, this attractive kitchen is fitted with an extensive range of units with built in appliances and work surfaces, complemented by a breakfast bar providing ample space for informal dining.
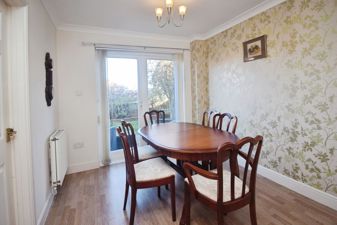
DININGROOM10' 01" x 8' 08" (3.07m x 2.64m) A separate formal dining space overlooking the front aspect, perfect for family meals and special occasions.
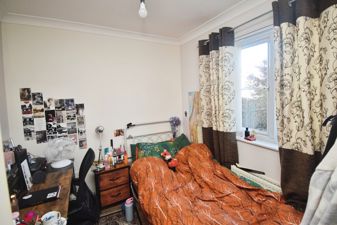
STUDY8' 04" x 7' 05" (2.54m x 2.26m) A useful room for a study or as it is currently used a ground floor bedroom.
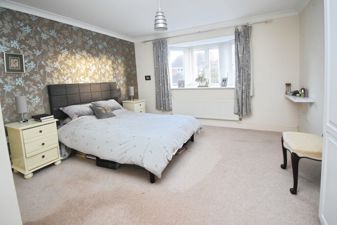
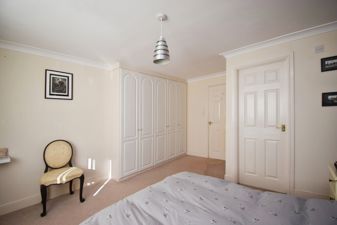
BEDROOMONE15' 01" x 12' 04" (4.6m x 3.76m) A generous principal bedroom benefiting from fitted wardrobes and an attractive en-suite shower room.
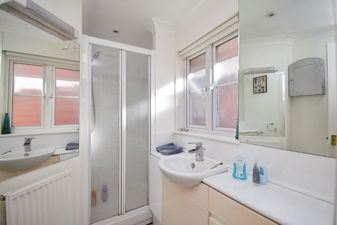
ENSUITE Appointed with shower enclosure, wash hand basin and WC.
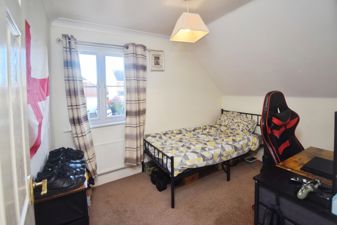
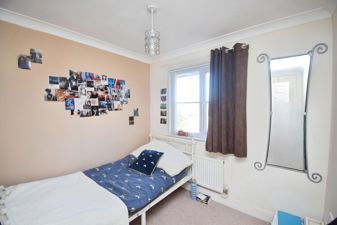
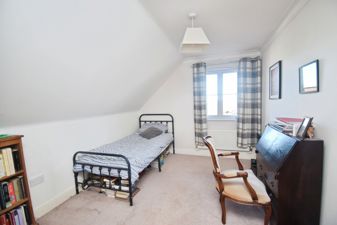
BEDROOMTWO11' 06" x 9' 04" (3.51m x 2.84m) A spacious double bedroom with ample room for freestanding furniture.
BEDROOMTHREE10' 03" x 7' 07" (3.12m x 2.31m) Another substantial double bedroom enjoying excellent natural light.
BEDROOMFOUR8' 02" x 6' 09" (2.49m x 2.06m) A good sized single room.
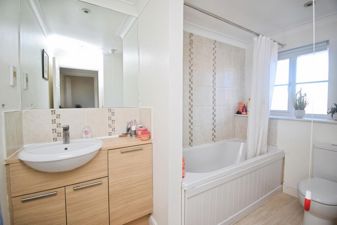
BATHROOM Beautifully appointed and fitted with a bath, wash hand basin and WC, serving the remaining bedrooms.
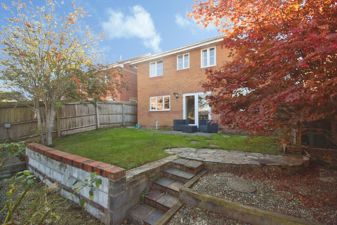
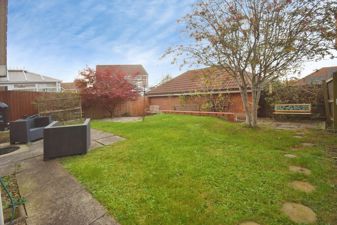
OUTSIDE The property enjoys a generous, family garden laid initially to patio and then to lawn, creating a wonderful space for outdoor entertaining and family enjoyment. Gated side pedestrian access leads to the front. Parking and storage is provided by a single integral garage and a double-width driveway provides ample off-road parking.
SERVICES Mains gas, electric, water and drainage.
HEATING Gas fired central heating
TENURE Freehold
COUNCILTAXBAND E
Energy Efficiency and Environmental Impact
Although these particulars are thought to be materially correct their accuracy cannot be guaranteed and they do not form part of any contract.
Property data and search facilities supplied by www.vebra.com