
1 Market Place
Uttoxeter
Staffordshire
ST14 8HN
Heath Cross, Uttoxeter
£190,000
2 Bedroom House - Semi-Detached
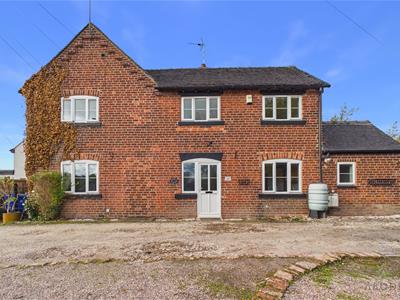
This attractive double-fronted home boasts an abundance of character and charm throughout, occupying a generous plot with ample off-road parking and exciting potential for those wishing to create a beautiful landscaped garden to suit their own tastes.
The property offers spacious and versatile accommodation throughout, including two reception rooms, making it an ideal home for a variety of buyers.
Conveniently positioned within easy reach of Uttoxeter Town Centre, the property is well placed for access to a range of local shops, schools and everyday amenities. The nearby A50 is also easily accessible, making this an excellent choice for commuters.
Further benefits include uPVC double glazing throughout and gas central heating.
In brief, the ground floor accommodation comprises;- a dining room, separate living room, fitted kitchen, utility room and guest WC. To the first floor are two well-proportioned bedrooms and a particularly spacious family bathroom.
Offering a fantastic combination of character, generous accommodation and outside space, together with plenty of scope for a new owner to personalise and enhance, this is a property well worth viewing.
Early internal viewing is highly recommended to fully appreciate everything this home has to offer!
Dining Room
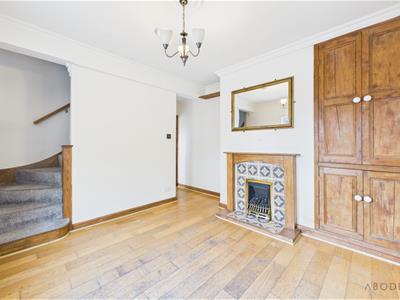
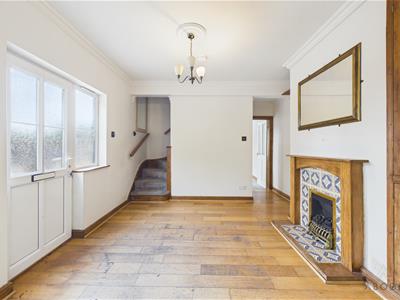
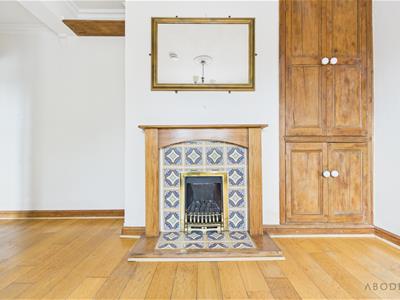
uPVC double-glazed window to the front and door leading in from the front, wooden flooring, central heating radiator, feature gas fireplace with mantle and hearth, built-in storage cupboards and stairs leading up to the first floor, plus understairs storage cupboard.
Living Room
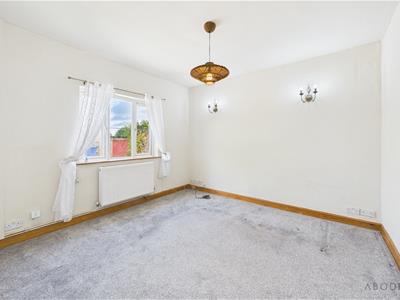
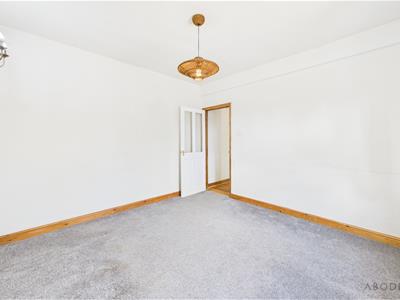
UPVC double-glazed window to the front elevation and central heating radiator.
Kitchen
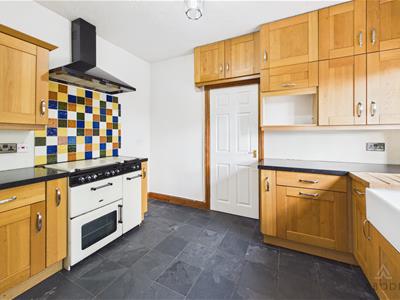
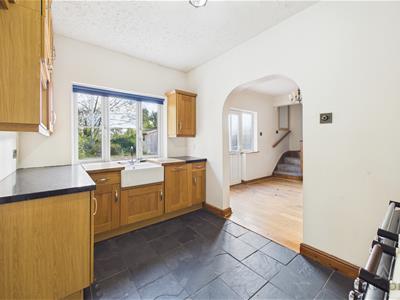
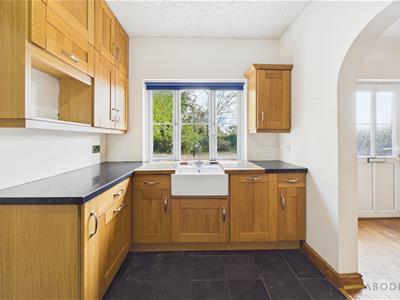
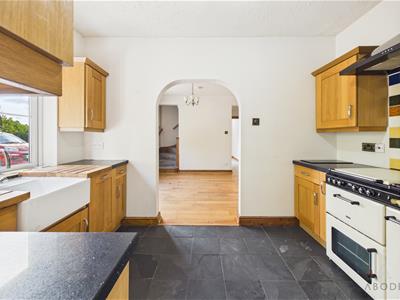
Base and eye-level units with complementary granite worktops, Belfast sink with wooden draining board, uPVC double-glazed window to the front elevation, space and plumbing for a cooker with extractor hood above, tiled flooring.
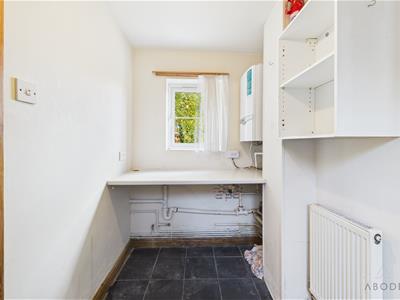
Utility Room
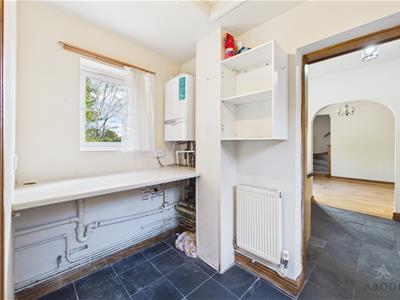
uPVC double-glazed window to the front elevation and door leading out to the rear, central heating radiator, tiled flooring, housing the boiler, loft access, space and plumbing for a washing machine and under-counter fridge freezer or tumble dryer with complementary worktops.
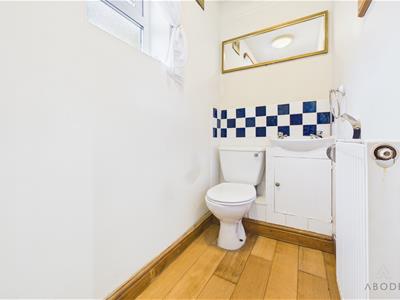
WC
WC and wash hand basin with storage cupboard below, wooden flooring, uPVC double-glazed window to the side elevation and central heating radiator.
Landing
Central heating radiator.
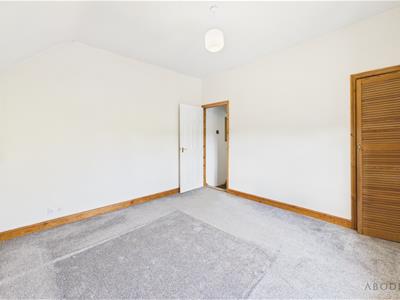
Master Bedroom
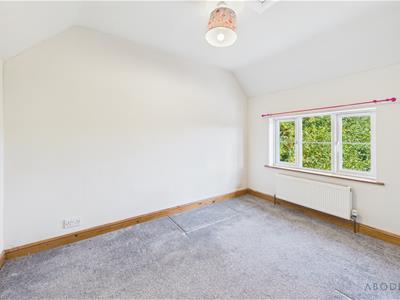
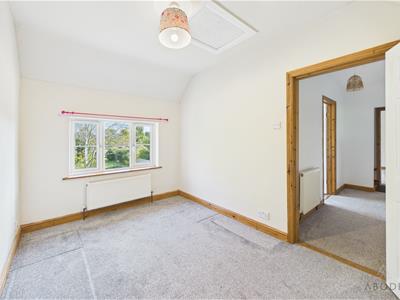
uPVC double glazed window to the front elevation, storage cupboard and central heating radiator.
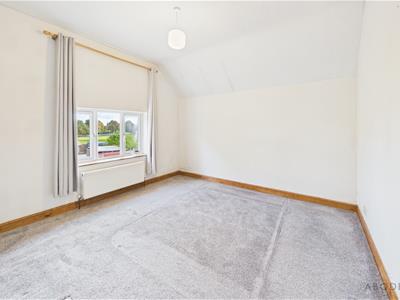
Bedroom
uPVC double glazed window to the front elevation and central heating radiator and loft access.
Bathroom
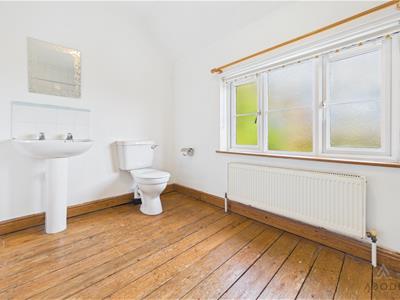
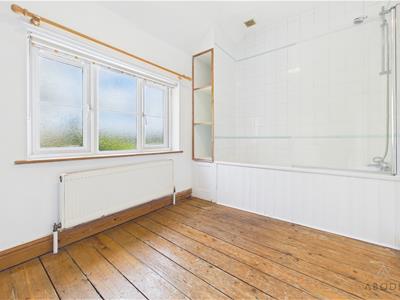
Three-piece suite comprising WC, wash hand basin with tiled splashback and panelled bath with shower over and glass shower screen, partially tiled walls, shelving, UPVC double glazed window to the front elevation, central heating radiator and wooden flooring.
Outside
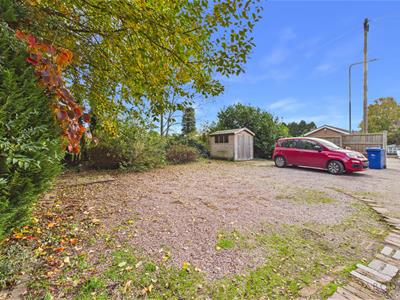
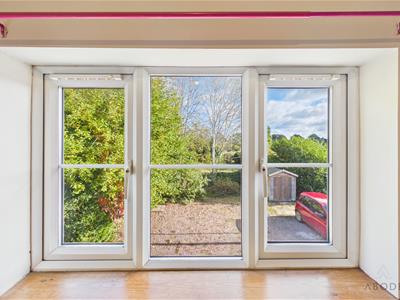
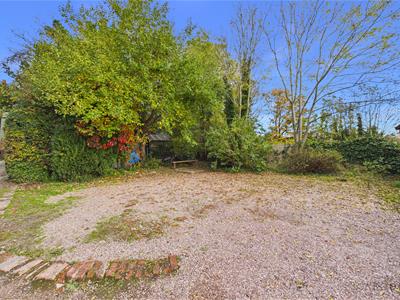
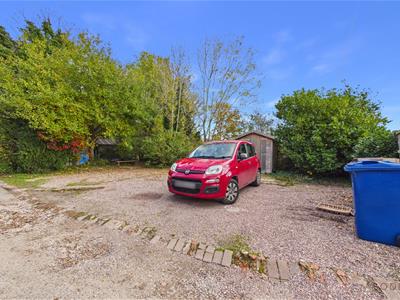
The property benefits from generous outdoor space, offering off road parking for numerous vehicles. There is also a garden shed, and scope to landscape if desired.
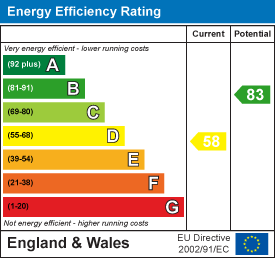
Energy Efficiency and Environmental Impact
Although these particulars are thought to be materially correct their accuracy cannot be guaranteed and they do not form part of any contract.
Property data and search facilities supplied by www.vebra.com