
64-65 Mill Street
Bideford
Devon
EX39 2JT
Royston Road, Bideford
Guide Price £225,000
4 Bedroom House
- Well Presented Terraced House
- 3 Storey Accommodation
- 4 Bedrooms
- PVC Double Glazing
- Gas Central Heating
- Front and Rear Gardens
- Unrestricted On Road Parking
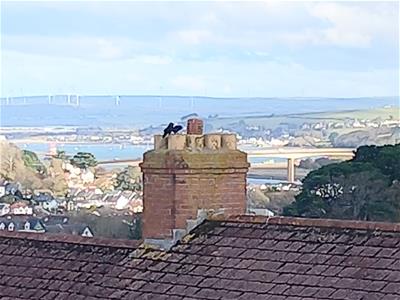
- Views to Torridge Bridge
- Must Be seen!!
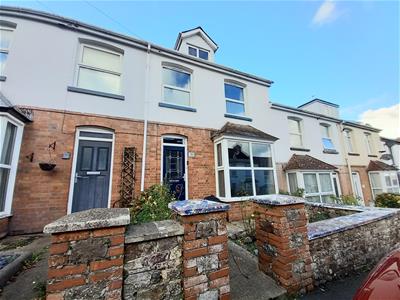
Well presented to the market is this mid terraced PVC double glazed and gas centrally heated 4 bedroomed house with front and rear gardens and unrestricted on road parking to the front
50 Royston Road is a well presented deceptively spacious mid terraced PVC double glazed and gas centrally heated 4 bedroomed period house with accommodation on 3 storeys, which is ideally suited to provide a most comfortable family residence. Period features can be found, including wooden flooring to most of the ground floor, along with picture rails and high ceilings. Located within easy reach of amenities, with schooling for all ages nearby, Phillips Smith and Dunn as selling agents recommend an early internal inspection to appreciate the many attributes of this fine home!!
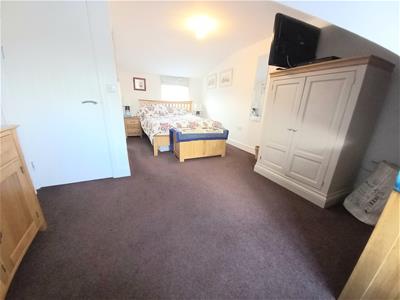
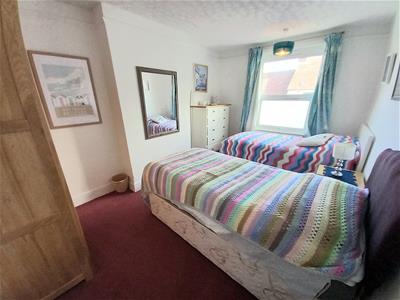
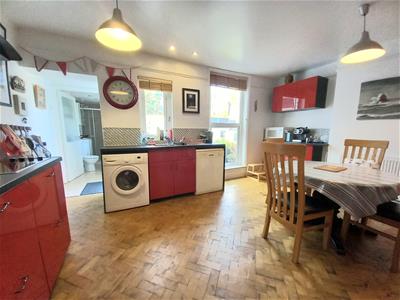
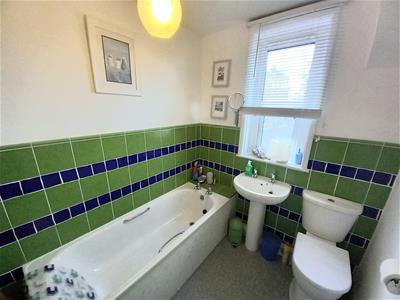
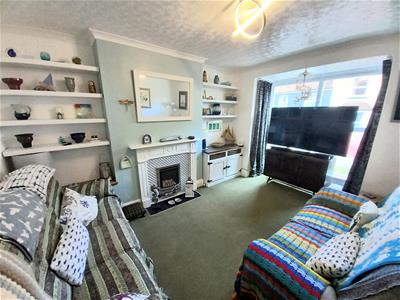
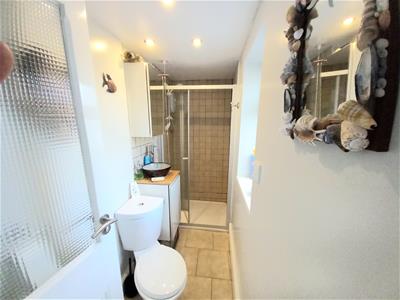
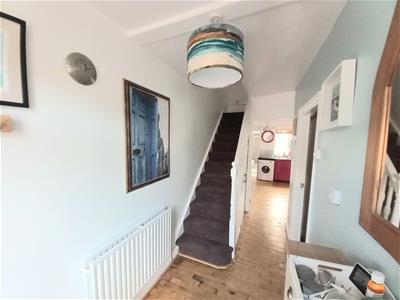
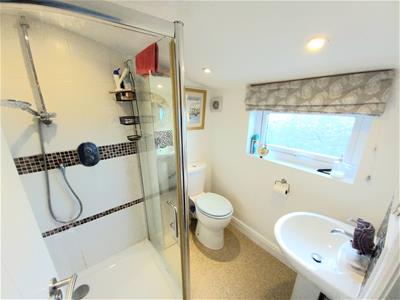
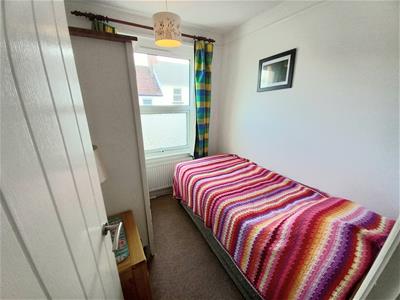
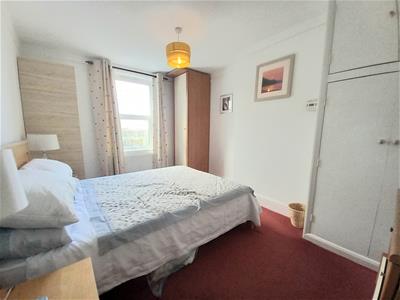
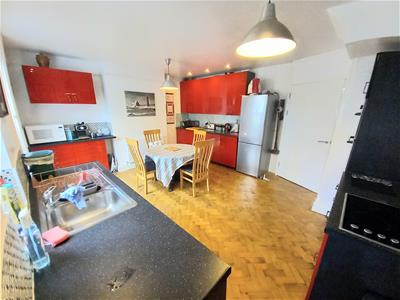
Briefly the accommodation provides a wide and welcoming entrance hall, with an understairs cupboard, and a staircase to the first floor accommodation. To the front of the house is the lounge, with a feature fireplace and bay window, and to the rear a sizeable kitchen/diner, with ample storage units, an integral hob and oven, further appliance space, along with space for a generous sized table. Off the kitchen is a lobby, giving access to the rear garden, and leading to a ground floor shower room with a 3 piece suite. To the first floor are 3 bedrooms (2 doubles and a single), and a family bathroom. A staircase leads from the landing to the 2nd floor where the master bedroom and en-suite shower room can be found - from the front elevation, views are enjoyed across rooftops to the Torridge Bridge and beyond.
Bideford is a popular town and a working port, located on the banks of the River Torridge, and houses a good selection of amenities including a range of shops (3 supermarkets situated nearby), schooling for all ages, and a range of leisure amenities. Affinity designer shopping mall is just a short walk away. The coastal village of Westward Ho!, with its long golden sandy Blue Flag beach is approximately 5 minutes driving distance. The Tarka Trail, a popular walking and cycling route passes through the town and provides stunning views of the river and countryside. The A39/Atlantic Highway provides easy access to Barnstaple, North Devons Regional Centre, housing the areas main shopping, business and commercial venues.
Entrance Hall
Lounge
3.96m x 3.35m minmum (13' x 11' minmum)
Kitchen/Diner
5.05m max x 4.22m (16'7" max x 13'10")
Rear Lobby
Ground Floot Shower Room
Master Bedroom
5.61m max x 3.40m minimum (18'5" max x 11'2" mi
En-Suite
Bedroom 2
3.96m x 3.05m (13' x 10')
Bedroom 3
4.22m x 2.97m (13'10" x 9'9")
Bedroom 4
2.31m x 2.03m (7'7" x 6'8")
Family Bathroom
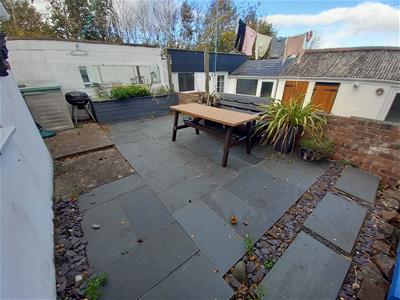
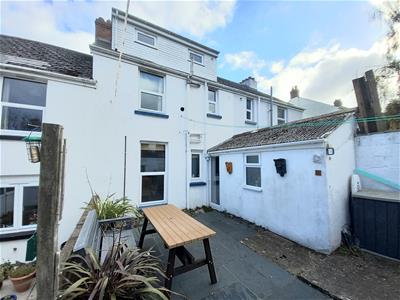
To the front of the house is a garden area, with unrestricted on road parking available.To the rear is an enclosed garden, predominantly paved for ease of maintenance.
Although these particulars are thought to be materially correct their accuracy cannot be guaranteed and they do not form part of any contract.
Property data and search facilities supplied by www.vebra.com