
143 High Street
Northallerton
North Yorkshire
DL7 8PE
Fountains Way, Morton On Swale, Northallerton
Offers In The Region Of £285,000
2 Bedroom Bungalow - Detached
- 2 Bedroom
- Detached Bungalow
- Garage
- Village location
- Solar panels
- Well presented
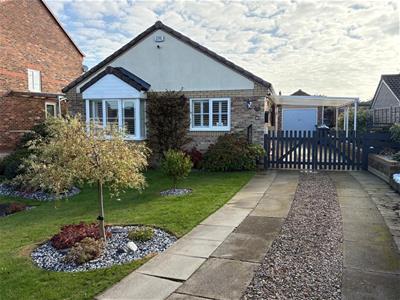
The property comprises a brick built with clay tile roof, 2-bedroom detached bungalow with garage and off-road parking in the highly sought after village of Morton-on-Swale. The property enjoys a good-size corner plot with solar panel, gas central heating and UVPC double glazing throughout.
Entrance
Entering the property down the side through a UVPC double glazed door with upper leaded and coloured glass light into the entrance hall with inset ceiling spotlights, quality laminate flooring, radiator.
Kitchen
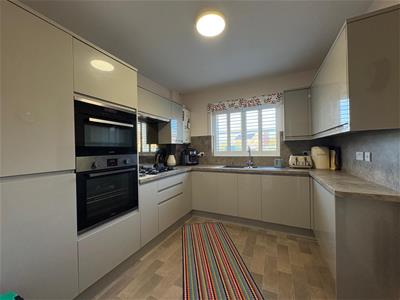
Attractive modern range of base and wall cupboards, granite effect worksurfaces with inset 1 ½ bowl single drain stainless steel sink unit, unit inset 4 ring gas hob, inset brushed steel and glass double oven and grill with adjacent fridge and freezer to side, splashbacks, wall mounter Worcester condencing combi central heating boiler, useful extractor over hob with inset light and fan, double radiator, over unit lighting and attractive views to front garden.
Living room
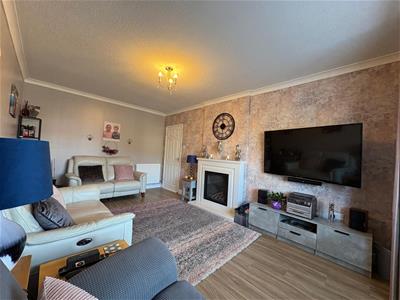
Attractive bay window with display window ledges, double radiator, feature chimney breast with cut marble hearth, backplate and surround with inset living flame gas fire, coved ceiling, centre ceiling light point, TV and phone point, quality laminate flooring.
Shower room
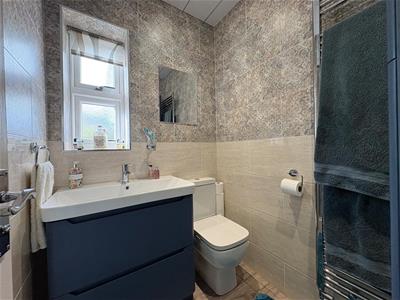
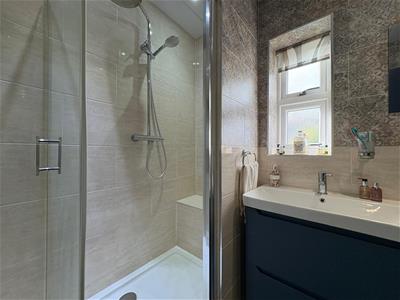
Attractive fully tiles shower cubicle with a thermostatically controlled mains shower, drench and shower attachment, shower panelled ceiling with inset extractor and spotlights, useful tiled shelving within the shower, double side washbasin with quality mixer tap over, drawer storage beneath, adjacent slimline duo flush toilet, wall mounted heated towel rail, quality laminate flooring.
Bedroom 1
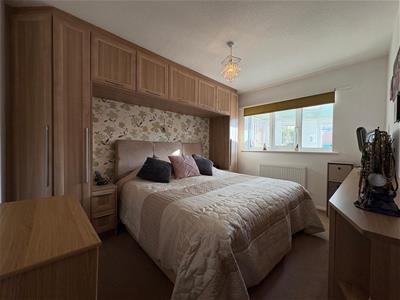
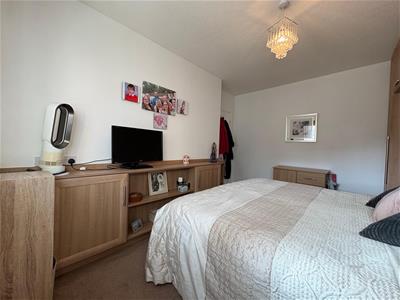
Wall length bedroom furniture with central king size bed area with bedside cabinets and drawers beneath, double wardrobes and cupboard storage over, centre ceiling light point, fitted base units with display shelving and cupboard, views to the conservatory, double radiator.
Bedroom 2
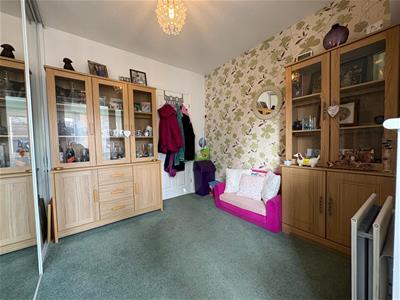
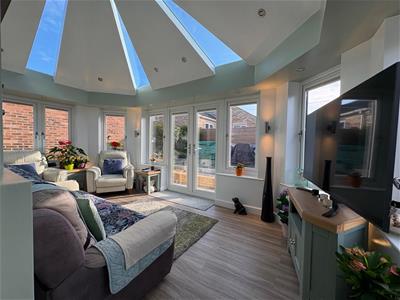
Wall length mirror fronted sliding door wardrobes with inset shelving and rails, ceiling light point, double radiator. Full height UVPC door through into sunroom.
Garden
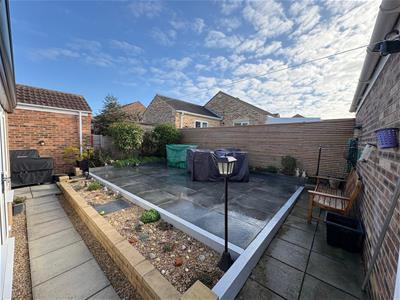
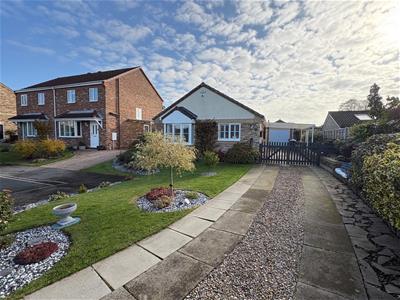
To the front of the property there is an attracting lawned garden with inset shrubberies, to the side there is a flagged and chipped driveway with hedging and chippings boarders to side giving access through and onto continuation of the driveway under a covered car port to the garage. The rear garden is low maintenance with an attractive porcelain tile patio area with shrub boarders, post and plank fencing to the rear and flagged walkway continues around the property to the other side with useful storage area.
Garage
Brick built with clay tile roof on a concrete base with the benefit of light and power, up and over door to the front.
VIEWING - BY APPOINTMENT THROUGH THE AGENCY - Tel. No. 01609 771959
TENURE - FREEHOLD
SERVICES - MAINS GAS, WATER, ELECTRIC & DRAINAGE
NYC TAX BAND - C
EPC - D
Although these particulars are thought to be materially correct their accuracy cannot be guaranteed and they do not form part of any contract.
Property data and search facilities supplied by www.vebra.com